约有200项符合查询结果,库内数据总量为1205294项。[ 耗时:0.0114秒 ]
1 / 阿拉伯 | A Residence | 别墅 | 豪宅 | 2020 | IAIA | Idea Art Interior Architects
5年前|archdaily|住宅|100%...市:沙迦
,国家:阿拉伯联合酋长国
,设计师描述 | Designer description: We embarked on a journey to redefine simplicity and minimalism. Various parameters lead the concept of our design, from the choice of material to the integration of vegetation and light. We have worked...


预览图片
2 / 热说安装(2019)(LeuWebb项目)设计
6年前|archdaily|建筑|100%...lvey & Banani Lighting Inc.,合作者:CityLightsTO,设计师描述 | Designer description: Revealing our body heat in three-dimensional space through experiential illumination, "Thermally Speaking" used thermography and infrared measuring instruments to uncover the fields of energy of which ...



预览图片
3 / 冬季视觉艺术建筑(2020)(Steven Holl Architects)设计
5年前|archdaily|建筑|100%...hitects, 面积: 33000 ft²,年份:2020,摄影:Paul Warchol,Design Architect Principal:Steven Holl,Partner In Charge:Chris McVoy,Project Architect, Senior Associate :Garrick Ambrose,Assistant Project Architect:Carolina Cohen Freue,Project Team : Dominik Sigg, Marcus Carter, El...


预览图片
4 / 870 Raymond Building
12年前|fengming163|文育|100%...筑与新建筑。
870 Raymond BuildingClient: Art Center College of Design
Building type: Educational
Size: 36,000 sq ft
Architect: Darin Johnstone Architecture
Team: Darin Johnstone, Sandra Hutchings, Matt Liese, Daniel Romero, Kris Ibranan, Jesus Guerrero, Kaylee Hyun
Engineers: ...


预览图片
5 / TJR作品,切片灯具
11年前|eminamcd|材料应用|100%...n parameters of lamps series:
TJR use the parametric software programming design, through the layers of flaky acrylic board construction
methods, design art lamps rhythmic variation. Acrylic board connected by chrome copper pillar, the lamp can
be changed to the epidermis of art modeling. It is...
预览图片
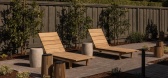
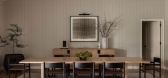
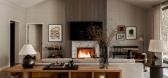
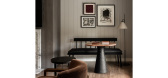
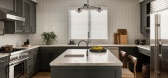
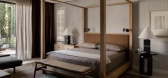
6 / 红木沙丘别墅 | Nicole Hollis | 2025 | 美国
8月前|Nicole.Hollis|住宅|100%...N: MENLO PARK, CALIFORNIA
SQUARE FOOTAGE: 18,200
INTERIOR ARCHITECTURE & DESIGN: NICOLEHOLLIS
CONTRACTOR: PETE MOFFAT CONSTRUCTION
LIGHTING DESIGNER: ARC LIGHT DESIGN
LANDSCAPE DESIGNER: ARTERRA LANDSCAPE ARCHITECTS
ART CONSULTANT: SWEENEY CO. ART ADVISORS
PHOTOGRAPHY: SHADE DEGGES
PROJECT T...
预览图片
7 / Articolo为墨尔本的新展厅开门。
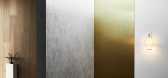
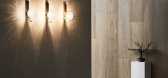
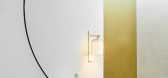
6年前|Yellowtrace|产品|100%... the intimately quiet space inspires a sense of discovery with a series of design “moments” anchored by form and luminance. A confidently minimalist approach to displaying the collection highlights refined detailing and the rare beauty of artisanal production.“The interior design process was r...

预览图片
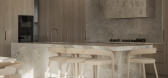
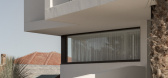
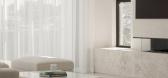
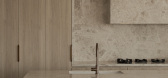
8 / Residence SS | Studio Bide | 2025 | 澳大利亚
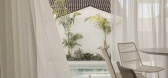
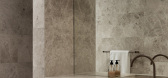
10月前|The.Local.Proje|住宅|100%... showcases the timeless elegance of Silver Shadow Limestone from Cav’Art Designer Stone.Designed for a couple with two adult daughters, the brief for Residence SS called for an elegant, sophisticated home that prioritised spaces for entertaining and gathering with family. “The clients’ goal wa...
预览图片
9 / Hirosaki Museum of Contemporary Art / Atelier Tsuyoshi Tane Architects 设计
6年前|archdaily|建筑|100%...akayama,Project Architect:Valentino Pagani, Daisuke Maeda, Aoi Akimoto,Design Team:Kuniyuki Okuyama, Matteo Broggini, Shota Yamamoto, Matteo Lunanova, Hiroki Sato, Yosuke Tsukamoto, Ryosuke Yago,Museum Building Project Representative:Starts Corporation Incorporated,Museum Management:N&A Inco...



预览图片
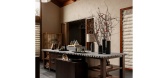
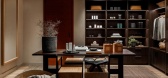
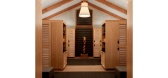
10 / 紫檀沙山阿萨亚温泉 | Nicole Hollis | 2025 | 美国
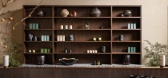
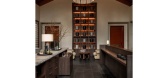
8月前|Nicole.Hollis|康乐|100%...N: MENLO PARK, CALIFORNIA
SQUARE FOOTAGE: 19,500
INTERIOR ARCHITECTURE & DESIGN: NICOLEHOLLIS
ARCHITECT & CONTRACTOR: DEVCON CONSTRUCTION
LIGHTING DESIGNER: ARC LIGHT DESIGN
LANDSCAPE DESIGNER: ARTERRA LANDSCAPE ARCHITECTS
ART CONSULTANT: SWEENEY CO. ART ADVISORS
PHOTOGRAPHY: SHADE DEGGES
PR...

预览图片
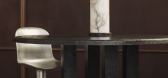
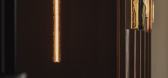
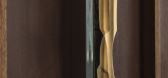
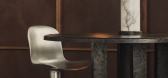
11 / Garnier & Linker Exhibition at Ormond Editions
1年前|NewNorm|产品|100%
Garnier & Linker exhibition at Ormond Editions
Art & Design
French design duo Garnier & Linker has unveiled a selection of sculptural furniture and lighting pieces at Geneva's Ormond Editions gallery, showcasing their mastery of rare materials and artisanal techniques.
Running from March ...


预览图片
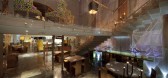
12 / Restaurant Design: Morimoto Mexico City by Schoos Group
14年前|zhtd770420|餐饮|100%... means doing it under the stunningly abstract lighting fixture in Morimoto Design, I would probably be doing this every meal in my entire life. This is how I view the Morimoto by Schoos Group – the firm that grabbed the Hospitality Award for this particular design.
Schoos Design is the leading in...


预览图片
13 / Li Li Ji Art Space / ARCH STUDIO
10年前|小柴|办公|100%...d on the complex structures, pipelines and limited height of the interior, design with soft wall involvement and integration of the existing building structure, using scale, lighting and material variety can excitation space potential, creating pure, complete, efficient display environment atmospher...


预览图片
14 / My Space | Interior Designer Adriano Balestra
9月前|estliving|软装|100%
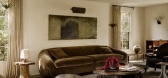
A designer’s mid-century Los Angeles home strikes a delicate balance between custom details and the beauty of restraint.
A joining of old and new defines interior designer, collector and Studio Balestra founder Adriano Balestra’s light-filled refurbishment in the hills of Los Angeles. St...



预览图片
15 / Kemuri上海分店
13年前|Naga0804|餐饮|100%...an Xi Lu, at the Garden Plaza,Shanghai,China
total floor area : 200 m2
design period : oct.2012 -aug.
construction period : des.2012 -oct.
Grand Open Date : 2012.12.31
Produce : PRISM DESIGN
Management : TOMOHIRO KATSUKI / PRISM DESIGN
designed by:
TOMOHIRO KATSUKI
MASANORI KOB...


预览图片
16 / galerie kreo brings its wares to fog design art in san francisco
7年前|龙雪凝|产品应用|100%...ond to set up a booth filled with memorable pieces at San Francisco's FOG Design+Art fair
“让有光”似乎是圣弗朗西斯科雾设计艺术展上加莱丽·克雷奥优雅的灯光展位发出的使命宣言。迪迪埃·克伦托夫斯基(DidierKrzentowski)说,在我所...



预览图片
17 / Art Legacy Hotel | Rebelo Andrade | 2023 | 葡萄牙
1年前|archdaily|酒店|100%
Rebelo de Andrade Studio was responsible for the interior design of the five- star Art Legacy Hotel, located at Rua do Ouro, also known as Rua Áurea - and nothing less could be expected than a renovation that would enhance it.
This project is a renovation of a historic office building, whe...



预览图片
18 / SODA建築师事务所丨AKATOAO赤青餐廳
7年前|室内赞条|设计情报|100%...floor of a detached building in Taikooli North;it is an art installation designed by SODA Architects for the first restaurant of AKATOAO RESTAURANT & BAR. The ceiling is wrapped with “clouds”,with various sizes and heights, making it a sky touchable.
乳白色云层由特卫强制作的...



预览图片
19 / 中国北京 | Commerce & Finance Law | 办公 | 律师 | 2021 | Ujing Interior Design
4年前|OfficeSnapshots|办公|100%...Beijing, China, ,行业: Law Firm / Legal Services, ,Ujing Interior Design Company completed the Commerce & Finance Law offices with a professional, yet modern feel in Beijing, China.,As one of China’s top commercial law firms, Commerce & Finance Law Offices has created several “first ca...


预览图片
20 / 色彩生活:如何为你的家挑选色彩
6年前|TheModernHouse|软装|100%...th-facing living room imbue the space with an airy feel
Interior designer Ebba Thott, the owner of this flat, has picked colours she loves, and describes walking into her space as entering her 'colour world'
A dark-hued teal dominates this bedroom. Note the variegation that occur...


预览图片
21 / KLEO Art Residences / JGMA 设计
6年前|archdaily|建筑|100%...ral Contractor:JJ Duffy Construction,Landscape: Landscape Architect:Site Design Group,Furniture & Art :local Chicago artists.,Text description provided by the architects. The KLEO Art Residences is an affordable housing project intentionally challenging stereotypes in housing typologies. It re...


预览图片
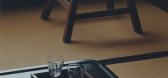
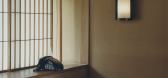
22 / KAMI by Garnier & Linker
1年前|NewNorm|产品|100%
KAMI by Garnier & Linker
Art & Design
Design studio Garnier & Linker has unveiled KAMI, an exquisite collection of furniture and lighting that celebrates the centuries-old Japanese art of urushi lacquering.
The collection seamlessly merges traditional craftsmanship with contemporary desig...




预览图片
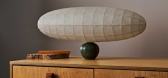
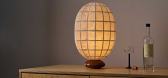
23 / Rễ Cây by Vy Voi
1年前|NewNorm|产品|100%...ontrary: Vy Voi's Latest Collection Merges Vietnamese Heritage with Modern Design
Art & Design
In a fusion of traditional Vietnamese craftsmanship and contemporary design, New York and Sài Gòn-based studio Vy Voi unveils Rễ Cây, a lighting collection that explores the delicate balance bet...




预览图片
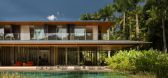
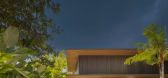
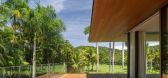
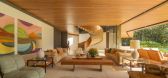
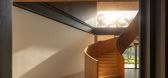
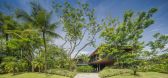
24 / ART Residence | Jacobsen Arquitetura | 2024 | 巴西
10月前|archdaily|建筑|100%...drea Mendonça, Marina Camison, Fernanda Morais, Leticia Hirata,Interior Design: Paulo Jacobsen, Bernardo Jacobsen, Edgar Murata, Marcelo Vessoni, Marcela Guerreiro, Magu Marinelli, Eloisa Quadros, Ana Zuchetto, Amanda Bernarcci, Juliana Vital, Luiz Santini, Thais Madeu,景观设计: Burle Ma...
预览图片
25 / pavilion of art design london 2014 the highlights
7年前|新干线|产品应用|100%...的碎片。
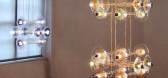
Hervé van der Straeten is presenting his own new designs at PAD including 'Sideboard 69' - a piece that contrasts lightly faded black lacquered wood with parchment and a strip of golden-brown patinated bronze. Courtesy of Galerie Van Der Straeten. Photography: Cecil Mathie...




预览图片



