约有50项符合查询结果,库内数据总量为1205294项。[ 耗时:0.0074秒 ]
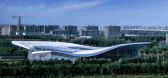
1 / 中国北京BIT体育中心(2019)Atelier Alter Architects设计
5年前|Archilovers|建筑|100%... and covered by standing seam roofing from above and aluminum curtain wall system from below. Aluminum are used over roof, cantilever and facade to give a uniform tone to the building and to response to the industrial aesthetic in military science.
As the Renaissance man in Da Vinci’s t...




预览图片
2 / 乌克兰奥克托塔(2020)(Goldakovskiy Group Architects)设计
5年前|archdaily|建筑|100%...re hall, summer terraces, and a roof area.,All the necessary engineering systems were re-installed: ventilation, heating, water supply and sewerage, video surveillance and alarm systems. Partially reinforced and re-insulated structures. Roofs and terraces have been constructed. The facades were up...


预览图片
3 / 冬季视觉艺术建筑(2020)(Steven Holl Architects)设计
5年前|archdaily|建筑|100%...nslucent glass walls are formed by a double-layer U-plank structural glass system filled with translucent insulation for high thermal performance and 19% light transmission, ideal for studio light. Natural light and ventilation along with active slab heating and cooling contribute to LEED Gold statu...


预览图片
4 / Arter Museum / Grimshaw 设计
6年前|archdaily|建筑|100%...and panel discussions. The Sevgi Gönül Auditorium’s telescopic seating system gives a capacity of 168, while the ‘blackbox’ Karbon theatre has a flexible seating structure for up to 332, as well as state-of-the-art lighting, sound and technical capabilities. A library offers visitors the opp...


预览图片
5 / Xiangshawan Desert Lotus Hotel PLaT Architects
13年前|liudan280689176|酒店|100%...ts special geographic condition, PLaT Architects invented a new structural system that fix in fluid sands using only steel panels without the help of concrete or water.The panels and the supporting skeleton structures are pre-fabricated, and make the base of the building a large container for sands....


预览图片
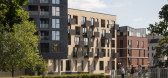
6 / 西方城市公园(2019)(Pollard Thomas Edwards)设计
5年前|archdaily|景观|100%...ck Kane, Tim Crocker,建造商: AutoDesk, Vande Moortel, Sapa Building System International NV, Taylor Maxwell, Adobe, Maxwell Render, Trimble, VM Zinc,Lead 设计师:Pollard Thomas Edwards,Client:Notting Hill Genesis,Contractor:Bouygues UK (Phase 1), Higgins (Phase 2),Landscape Archit...




预览图片
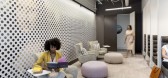
7 / 夏洛特Allspring全球投资总部设计
3年前|Gensler|办公|100%...is within walking distance of the Charlotte Rail Trail, the public transit system, and a walkable neighborhood feel. This site selection strategy focused on employee engagement and accessibility and serves as a differentiator to draw and hold on to top talent.,Allspring’s mantra “go all in, to...




预览图片
8 / Adobe旧金山办公室 Adobe 410 Townsend by Valerio Dewalt Train Associates
12年前|qunqun87|办公|100%...Structural Engineers Incorporated – Structural Engineer, ACCO Engineered Systems – Mechanical Engineer, Decker Electrica – Electrical Engineer
Project descriptionAdobe, headquartered 50 miles south in San Jose, established its San Francisco presence when it acquired Macromedia at the end of 2...


预览图片
9 / 美国奥克兰的东奥克兰体育中心
14年前|大陈|设计情报|100%...on pool water, bioswales for stormwater runoff, high-efficiency mechanical systems, and recycled building materials.
The design showcases the programmatic elements with highly transparent massing volumes. Three hues of low-e green glass, playfully placed within curtainwall on th...
预览图片
10 / 上海天山路780号
12年前|onson|办公|100%...ianco Carrara marble, sandstone, terrazzo
设计集人 Design Systems Ltd
设计集人是一家多元化的室内设计顾问公司,成立于1999年,擅长于办公空间、品牌及商业店铺、公共空间及都市陈设、展览、标识系统以至装置
艺术等范畴,...
预览图片
11 / 巴西Porto Seguro文化中心(2016)(Miguel Muralha, São Paulo Arquitetura, Yuri Vital)设计
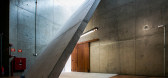
5年前|archdaily|建筑|98%...ind of natural art.,The Cultural Center used a reinforced concrete based system, in addition of being a widespread, and known to local labor technique, it had a great influence on modern Brazilian architecture. The use of concrete was essential to get the plasticity that the architecture needed. T...



预览图片
12 / 美国 | USO Great Lakes Center | 办公 | 军事 | 2021 | Perkins Eastman
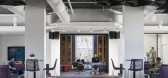
4年前|OfficeSnapshots|办公|98%... of the design processes were approved by the Naval Facilities Engineering Systems Command and State Historic Preservation Office.,In addition to the USO Great Lakes Center, Perkins Eastman’s Chicago workplace studio has completed work on USO’s headquarters and expansion, along with its Midway...



预览图片
13 / 美国范德比尔特一号楼(2020)(KPF)设计
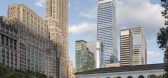
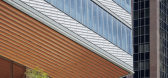
5年前|archdaily|建筑|98%...n Rezoning, and with a direct connection to its metro and regional transit system, One Vanderbilt symbolizes the city’s resilience and looks to the future of its central business district with a number of public realm benefits, carefully crafted materiality, and a tapered form that establishes a s...




预览图片
14 / One Milestone Life Science Campus | Studio Gang | 2026 | 美国
1月前|archdaily|办公|98%...loan, Solar Innovations, Sophstone, State Electric Supply, Studco, Sublime Systems, Symmons, Toto, Usai Lighting, VT Industries, Vasari Lime Plaster & Paint, WattStopper, Wilsonart-45 ,Architect of Record:Arrowstreet, UX Architecture Studio,结构工程:McNamara Salvia,土木工程:Nitsch ...


预览图片
15 / 美国伯利恒的艺术探索中心
14年前|大陈|设计情报|96%...in, but are also load-bearing elements contributing to a hybrid structural system. In addition, the panels were used to bi-part the interior volume, allowing for the highly public performance and gathering space to be acoustically isolated from the service core that houses the cinemas, mechanical eq...
预览图片
16 / 体育馆和市政厅广场
12年前|sangziyan|商业|95%...First-floor-plan.jpgFirst floor plan - click for larger imageThe technical system used for the envelope is simple: a steel structure, the bottom of the glass facades made of a concrete wall insulated by an indoor copper cladding. This double skin provides an ideal sound insulation. The copper, plate...
预览图片
17 / 纽约市M Moser Associates办公室设计
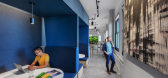
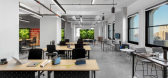
6年前|OfficeSnapshots|办公|94%...ought to adopt the best attributes from the existing culture and operating systems while retaining the heritage of the global business. To understand the key successes, challenges and opportunities, the workplace strategy team undertook occupancy studies, interviews visioning sessions and online sur...



预览图片
18 / 哥伦布WOSU公共媒体办公室设计
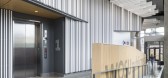
3年前|OfficeSnapshots|办公|93%...provide a balance of absorption, diffusion, and reflection. The mechanical systems that serve the broadcast spaces are remarkably quiet, so microphones can capture the subtle nuances of both news and music programs free from noise that could be distracting or interfere with intelligibility.,设计...




预览图片
19 / 现代生活的A到Z:家具制造商Vitsœ在Leamington Spa的总部的未来验证设计
6年前|TheModernHouse|办公|92%The 620 Chair Programme and 606 Universal Shelving System in Vitsœ's mini showroom
The 620 Chair Programme in Vitsœ's mini showroom
Office and storage space aren't divided by walls
Mark Adams talks to Lily Worledge as she assembles the 620 Chair
The entire...


预览图片
20 / Simon 总部 | b720 Fermín Vázquez | 2023 | 西班牙
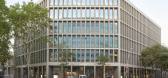
1年前|OfficeSnapshots|办公|91%...se elements highlights the configuration and materiality of the structural system, while providing an optimal level of natural light, solar protection, and thermal insulation.,The result is a building with a low environmental impact due to the reduction in the carbon footprint of existing material...

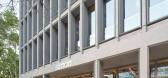


预览图片
21 / 生命科学中心|波士顿
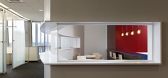
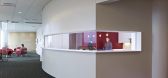
14年前|qiaomaomao|办公|90%...e also reducing impact on the dense neighborhood???s stormwater management system.



预览图片
22 / Florence | Mosaic Property Group | 2025 | 澳大利亚
8月前|The.Local.Proje|住宅|90%...carbon-neutral concrete to high-performance glazing and permanent formwork systems – ensure the building’s longevity matches its architectural ambition.
Part of a visionary dual-project masterplan with Mosaic’s Augusta development at the rear, Florence demonstrates rare delivery eff...


预览图片
23 / House E | Studio 1:1 Design | 2023 | 肯尼亚
1年前|archdaily|民宿|89%...on and reducing energy consumption. Additionally, integrating solar energy systems for both power and water heating supports sustainable energy use.
Traditional Craftsmanship: In alignment with the project's commitment to sustainability and cultural authenticity, the construction of Villa E e...





预览图片
24 / 爱德华兹生命科学 | Roy David Studio | 2021 | 以色列
4年前|OfficeSnapshots|办公|88%...ices that have organic shaped openings allowing a glance at the mechanical systems. Another example is framework installation in the cafeteria which retraces the silhouette of the four heart chambers. The three-dimensional piece creates a different experience in the space and fortifies the identity ...


预览图片
25 / 北京保利未来科技园办公室设计
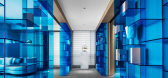
6年前|OfficeSnapshots|办公|87%...of office, a place of “data” connectivity, is different. In the office system CUN Design has set up, our analysis of every area in office is based on workers’ behaviors or activities in the limited space in modern offices, namely on how employees at different levels in internet companies, emer...




预览图片



