



2 / Li Li Ji Art Space / ARCH STUDIO
10年前|小柴|办公|100% 本帖最后由 小柴 于 2016-4-6 22:24 编辑
这间画廊位于居住社区的沿街商业楼之中,主要使用空间在二层,通过狭长的楼梯连接到街边的出入口。室内面积约三百平方米,形状较不规则,且存在较多的结构柱和墙。基于室内复杂...


预览图片
3 / MAŁOPOLSKA GARDEN OF ARTS(艺术花园)
13年前|J_ting|办公|100%...Street, Krakow, Poland
INVESTOR:Juliusz Słowacki Theatre, Krakow
AUTHOR:arch. Krzysztof Ingarden
CO-OPERATION:arch. Jacek Ewý
PROJECT:2005–2008
CONSTRUCTION:2010–2012
USABLE FLOOR AREA:4,363.5 m
The title of the Site of the Year 2012 in the opinion poll of Polska Architektura XXL / XX...


预览图片
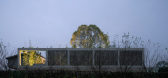
4 / 成都右岸天鹅湖精品酒店 | We&Arch吾和设计 | 2021 | 中国四川
4年前|序赞精选|酒店|100%...积极的回应,是一种智慧的建造状态。
▽酒店外观©We&Arch
即使已在成都地区做建筑十多年©WOHO[/align]
▽总平面图©We&Arch
,01
,聚落和边界
从成都市中心向西驱车一个小时后©We&Arch
,02
,聚落和空间秩序
,竹...



预览图片
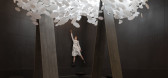
5 / 空中树(Air Tree)YoYo Bureau 设计
6年前|YOYO.Bureau|商业|100%为年度展览Arch Moscow创建的装置。客户是两家生产薄型和大型陶瓷stone器的公司。俄罗斯Arch-Skin公司和意大利Cotto Deste工厂。
当我们见面时,他们告诉我们他们对生态这个话题很感兴趣,并试图保护环境。因此,在生产中,Cotto D...




预览图片
6 / French Kitsch III咖啡厅 | TOUCH Architect | 2023 | 泰国
2年前|序赞精选|餐饮|100%...ncept of ‘Kitsch’, a form of art that appreciates imperfection through architecture elements and materials.
▽项目概览© Anan Naruphantawat,Metipat Prommomate
▽立面© Anan Naruphantawat, Metipat Prommomate
▽入口处© Anan Naruphantawat
▽入口处的斗牛犬艺术品©...



预览图片
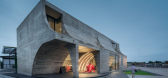
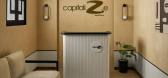
7 / Capitalize Infotech 办公室 | Studio KNest | 2024 | 印度
1年前|OfficeSnapshots|办公|100%...d to create rustic and raw looks with lime wash paint, wooden flooring and arched doors.,Some of the key features of the design:,Open-Plan Flexibility,The plan and circulation spaces are such as it offers a seamless transition between collaborative work areas, breakout zones, and private retre...



预览图片
8 / Arcus | Haydn VON Werp
7月前|NewNorm|产品|96%...ing January 13–19, the series positions furniture as a kind of distilled architecture: pared back to structure, weight, and proportion.
Von Werp’s practice sits between architecture, sculpture, and Italian craftsmanship, informed by years lived across New York and Paris before settling in Italy...


预览图片
9 / 乌克兰 ZWEIG 酒吧 | 2020 | balbek bureau
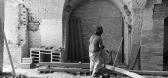
5年前|balbekbureau|康乐|94%... of the vault, and in-wall recesses.DESIGNA large bookstand stylized as an arch welcomes Zweig’s guests and sets up the tone of the place. Its shape bears unmistakable reference to historical architecture, while structural details are refreshingly modern. Three tall openings in the arch lead to th...


预览图片
10 / 重庆壹号院壹方艺术中心(Yifang Art Center)YIHE Landscape Architecture 设计
6年前|archdaily|文育|93%Mixed Use Architecture, Community Center, Yubei District, China
,设计师:YIHE Landscape Architecture
, 面积: 10000 m²
,年份:2020
,摄影:Arch-Exist
,建造商: AutoDesk, Lumion, Adobe, Trimble
,设计团队:Chungpo Fang, Song Guan, Hongxia Wen, Leiyan Chen, Ji...


预览图片
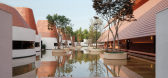
11 / 崇州永利红瓦广场宴会酒店 | We&Arch吾和建筑事务所 | 2024 | 中国四川
1年前|序赞精选|建筑|92%...
,项目类型:建筑
,设计方:成都吾和建筑事务所(We&Arch)
,公司网站:http://www.we-arch.art
,联系邮箱:wuhedesign@vip.163.com
,项目设计:2023
,完成年份:2024
,设计团队:主持建筑师:张园华 团队:钟雁萍,漆巧,陈莹,...


预览图片
12 / 里斯本的儿童乐园
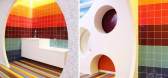
11年前|redbell_1981|文育|89%...s a unifying feature, connecting to these separate spaces through swooping arched forms – it also serves as a window display for the off shooting rooms/functions.the entrance is through a magical blue gate that connects to the different rooms
the reading room was created a small amphitheater a...



预览图片
13 / 加纳新瓜布利加市场在地营建(2020)([applied] Foreign Affairs, Institute of Architecture, University of Applied Arts Vienna)设计
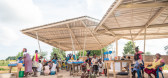
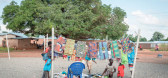
5年前|archdaily|设计情报|89%..., Guabuliga, 加纳,建筑师:[applied] Foreign Affairs, Institute of Architecture, University of Applied Arts Vienna, 面积:634 m²,项目年份:2020,发起人:NGO Braveaurora, Chief Salifu Mahama Tampurie,教授:Baerbel Mueller,设计团队:Toms Kampars, Magdalena Gorecka, Chien...



预览图片
14 / 中国贵州 | 贵阳国际时尚发布中心 | 2021 | G-ART | 集艾
4年前|集艾设计|商业|87%...
三角|内外
三角形复合能形成一个最简形态的‘拱(Arch)’,从而经由人类双手建造出堪与残酷自然抗衡的构筑(Architecture)来。
△概念图
空间之于“光”的塑造,宛如漫长时间游戏中的两位主角——理念贯注下,一切...


预览图片
15 / 彩色扶手椅:改变装饰的关键
5年前|casacor|软装|86%...Loft Essência Feminina - Simone Pedreschi.
,8/14 Lounge PS - Studio Arch+.
,9/14 Consultório da Psicanálise - Isabella Lucena e Paula Gusmão.
,10/14 Singular - Aclaene Mello e Gabriela Ordahy.
,11/14 Lounge de Entrada e Varanda Gourmet - Adriana Fontana.
,12/14 Casa ...


预览图片
16 / 新华书店+良渚良造 | 杭州植田建筑室内设计工作室
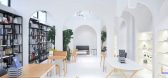
6年前|川拓建筑设计|商业|86%...et a person understand another world through this book. Another scene. The architects tried to put a lot of pieces into the space. These walls, with arch holes, divide the space of the whole site into many small units, side by side into a sequence of perspectives. Use a mirror at the end of the sequ...



预览图片
17 / Yoseki | HGA Studio | 2026 | 澳大利亚
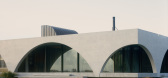
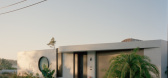
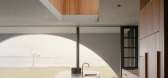
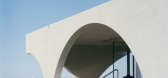
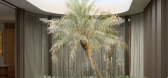
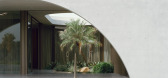
1月前|The.Local.Proje|建筑|85%... the exposed coast, the residence challenges the need for enclosure, using architecture and sculptural elements to mediate between public and private life, as well as encouraging a slower pace of living.
“The home is named Yoseki, which is a Japanese concept referring to the nurturing o...
预览图片
18 / (景德镇御窑博物馆)Studio Zhu-Pei设计
5年前|Archilovers|文育|83%...uins were found after the construction.
The unparalleled, liner, and arched structures of the museum, like old kilns, reach below the level of the street to not only give the flexibility to adapt itself into the complicated site, but also achieve intimate scale of interior space.This strategy ...




预览图片
19 / 意大利佛罗伦萨的学生公寓
14年前|大陈|设计情报|83%...nts’ bedrooms (two types) are the outcome of painstaking typological research – the carefully calculated interlocking of reduced surfaces looks like a modern-day shot at existenzminimum – and successfully reconcile external balcony access with dual exposure towards the street, behind the shing...
预览图片
20 / 法国 Off-White 巴黎旗舰店 | 2021 | AMO
5年前|archdaily|商业|83%...udio Araya, Yushang Zhang, Giada Zuan,当地建筑师:Barbarito Bancel Architectes,客户:Off-White,枝形吊灯:De Studio,城市: 巴黎,国家:法国,设计师描述 | Designer description: Two blocks away from Place Vendôme, Off-White Paris occupies a 19th-century corner ...


预览图片
21 / East West Roadlines 办公室 | Squelette Design | 2022 | 印度
3年前|OfficeSnapshots|办公|83%... Profile lights hang from the ceiling as well, with metal bars and a panel arched to go in sync with the surroundings. The hanging storage also houses a planter for a lively atmosphere.,The partition between the cabins and the employee area is a pseudo-three-centered metallic arch with a glass pan...





预览图片
22 / MANHATTAN BEACH 04 | Mandy Graham | 2024 | 美国
1年前|Mandy.Graham|软装|83%...estament to the designer's modern sensibility. Graham embraces traditional architecture and affirms such framework with the modification of thick walls, arches and reclaimed beams. Many of the home's furnishings are a nod to the designer's furniture collections which stand in contrast to that of the...


预览图片
23 / 居民指南:布鲁顿,萨默塞特
6年前|TheModernHouse|建筑|83%...The main space is beautifully converted with soaring ceilings and original arched windows.
3. Hauser & Wirth Somerset
Map
With galleries in London, Zurich, New York, Los Angeles and Somerset, Hauser & Wirth brings internationally-renowned contemporary a...


预览图片
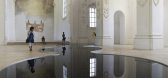
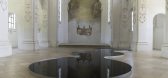
24 / Pools of Recycled Motor Oil Reflect Spectacularly in Switzerland’s Bellelay...
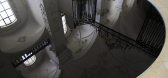
11年前|hzx羽翔|建筑|80%...pools of recycled motor oil create serene, unbroken reflections of soaring architecture. The chapel’s ornately decorated arches and vaulted ceilings are mirrored in vivid detail on the oil’s rich, glassy surface. Unlike reflections in water, the oil pool minimizes glare and lets viewers gaze dee...



预览图片
25 / T (Attico Attico S + S + T)跳!拱设计
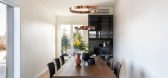
5年前|Archilovers|建筑|80%...'intera abitazione.
Il bianco e il grigio degli arredi, progettati da Hop!Arch, trovano così riferimento nella parete grigia del camino, nelle scale realizzate in ferro e nelle sedute della zona giorno.
La zona giorno è riempita dalla luce e dalla vista proveniente dalle numerose finestre. La cu...


预览图片



