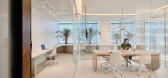
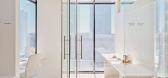
1 / Baix 办公室 | Architecture + The Arts Studio | 2023 | 科威特
3年前|behance|办公|100%,转载自:behance,作者:Architecture + The Arts Studio,图片@Architecture + The Arts Studio,语言:英语,编辑:序赞网,阅读原文




预览图片
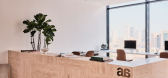
2 / A + A 办公室 | Architecture + The Arts Studio | 2023 | 科威特
3年前|behance|办公|100%,转载自:behance,作者:Architecture + The Arts Studio,图片@Architecture + The Arts Studio,语言:英语,编辑:序赞网,阅读原文
预览图片
3 / 乌克兰 Rina Lovko Studio 办公室 | 2021 | Rina Lovko
5年前|Rina.Lovko|办公|100%RINA LOVKO STUDIO VOL. 2
,设计:Rina Lovko
,地点:Rina Lovko Studio, Kyiv
,年份:2021
,摄影:Yevhenii Avramenko
Within the “Retrospective” project we shooted our studio during winter time. Together with Shcherbenko Art Center, we decorated our studio with artworks of U...



预览图片
4 / Hiscox 办公室 | Matteo Ferrari Studio | 2022 | 英国
1年前|OfficeSnapshots|办公|100%,客户:Hiscox, ,面积:58,771 sqft,年份:2022,坐落:United Kingdom, London, England, ,行业: Insurance, ,Located on the 9th and 10th floors of the 22 Bishopsgate building in London, the new Hiscox headquarters is conceived as an innovative approach to the corporate environ...


预览图片
5 / Bridge Art Office | 壹席设计 | 2022 | 中国广东
3年前|壹席设计|办公|100%
只要一个移动终端就可以在任何地方办公的今天,办公室的作用是什么?
于内而言,办公室是信息收集、合成、归纳的场所,将志趣相投的人聚集在一起;于外而言,办公室如同人的衣帽配饰,需要清晰直观地展示出企业的...




预览图片
6 / AMEZCUA | 艺术装饰著称的精品酒店 UVENCE ART + HOTEL
7年前|cdixeji|酒店|100%...方案重新定义了一个具有中心庭院的历史建筑,改造了被办公室和仓库占用的空间,将其改造为8间带有热水池和室内露台的豪华房间,这些房间分布在一个浅水区周围,顶部是Mathias Goertiz雕塑。
这些房间突出了当...


预览图片
7 / 海德拉巴F5网络办公室第一阶段设计
5年前|OfficeSnapshots|办公|100%
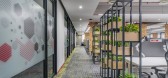
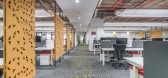
Liquidspace Studio designed the offices for F5 Networks, an application services company, with a blend of modern decor with ultimate focus on user experience and minimalism at their location in Hyderabad, India.
The space communicates a strong sense of personalisation, freshness while making us...



预览图片

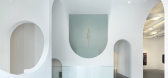

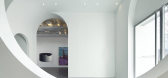


9 / Arts Council England offices with hinged tables by Moxon Architects
7年前|坠落天使|住宅|100%
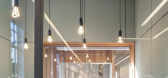
这些由莫克森建筑师在英格兰艺术委员会办公室的桌子可以悬挂起来,在不使用的时候靠墙平躺(幻灯片)。
英国公司莫克森建筑师事务所设计了英国艺术委员会西密德兰分部的办公室,作为伯明翰运河工业建筑...




预览图片
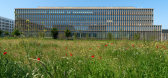
10 / Danone 研究与创新中心 | Arte Charpentier | 2022 | 法国
3年前|archdaily|办公|100%...健康,环境可持续性以及寻找生活和工作的最佳质量; 办公室Arte Charpentier的办公室能够通过对技术和监管方面的高级反思,结构的杂交,材料的可持续性,重复使用渠道和循环经济的融合来产生生态重新负责,和循环的经济来...




预览图片
11 / Theresa Arns combines minimalism and art deco in furniture collection
7年前|royas|产品应用|100%...
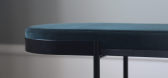
包括一个长凳,桌子和架子系统,范围是设计在办公室或家庭工作。它呼应了阿恩斯使用自然、持久材料的哲学。
Nova长椅采用黑色粉末涂层钢,顶部是椭圆形天鹅绒座椅,与金属形成更柔和的对...



预览图片
12 / Theresa Arns combines minimalism and art deco in furniture collection
7年前|royce00|产品应用|100%...
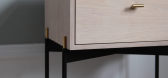
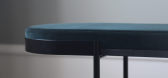
包括一个长凳,桌子和架子系统,范围是设计在办公室或家庭工作。它呼应了阿恩斯使用自然、持久材料的哲学。
Nova长椅采用黑色粉末涂层钢,顶部是椭圆形天鹅绒座椅,与金属形成更柔和的对...




预览图片
13 / 多伦多门克斯发展办公室设计
3年前|OfficeSnapshots|办公|100%,客户:Menkes Developments, ,面积:8,957 sqft,年份:2022,坐落:Toronto, Canada, ,行业: Real Estate Services, ,Figure3 created a space with rich materials and sophisticated furniture for the Menkes Developments offices in Toronto, Canada.,A dynamic renovation in place t...

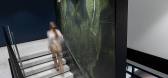


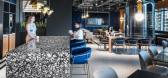
预览图片
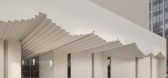
14 / Simple Art美术馆 | HAS | 2024 | 中国安徽
1年前|序赞精选|文育|100%...来非日常性感受©W Workspace
▽从曲线墙壁开口望向开放办公室©W Workspace
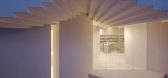
▽往二层的楼梯延续锯齿状光线©W Workspace
▽一层平面图©HAS design and research
▽西立面©HAS design and research
▽剖面©HAS design and research
▽“如何结...




预览图片
15 / 芝加哥铁狮门尔办公室设计
5年前|OfficeSnapshots|办公|100%
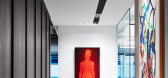
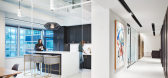
Eastlake Studio were engaged by Tishman Speyer, a real estate investment company, to design their loft-inspire workplace located in Chicago, Illinois.
Tishman Speyer’s Midwest regional team has been consulting with Eastlake Studio on engaging workplace design for more than two decades. Recent...




预览图片
16 / 多伦多AGF办公室设计
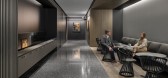
3年前|OfficeSnapshots|办公|100%,客户:AGF, ,面积:90,000 sqft,年份:2022,坐落:Toronto, Canada, ,行业: Financial / Investments, ,Figure3 completed the AGF offices as a sleek and modern space in Toronto, Canada.,After 55 years in Toronto’s iconic TD Tower, AGF was ready to usher in a new era and re...



预览图片
17 / 意大利ArteSella艺术展,高山森林里的艺术空间
7年前|贝克街的札记|建筑|100%...,自2006年起,它包含了一个常设展览空间、Arte Sella中央办公室、图书馆、工作室和儿童与成人艺术教育空间。
更多作品:
▲Roberto Conte,搜索(Search)-©Arte Sella
▲Aeneas Wilder,没有标题 - ©Arte Sella
▲Kengo Kuma,Kodama-©Ar...





预览图片
18 / Russian Art Nouveau | Svetlana Dikushina | 2024 | 俄罗斯
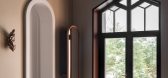
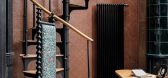
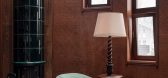
1年前|Dikushina|住宅|100%...尔尼科夫自己的作品。
但我们建议以半径塔的形式实施办公室区域,
6.5米高,因此,为了我们自己,安排了一个在一个
圆形。
云杉的颜色不仅成为了调色板的主要基础。这个想法是为了
一种在房子内外的感觉。呼应自然...



预览图片
19 / 莫斯科拉斯莫利展厅和办公室设计
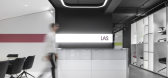
6年前|OfficeSnapshots|办公|100%MORS ARCHITECTS has realized the design for the offices of Italian office furniture company, Las Mobili, located in Moscow, Russia.The Italian factory LAS treats cabinetwork as an art. Each item can serve as a quality standard of office furniture.The interior we created is inspired by the works of t...


预览图片
20 / 喜讯丨美林办公室入围2021英国SBID国际设计大奖!
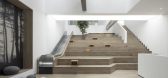
4年前|地产设计趋势|设计情报|100%...多年扎根设计、深耕专业的综合实力,其设计作品【美林办公室】在本次大赛中强势入围总决赛,之后将继续角逐更高荣誉!
英国SBID国际设计大奖(International Design Awards),设立于2011年, 是最具权威性的室内设计奖项之一...


预览图片



预览图片
22 / 上海莉莉丝游戏办公室设计
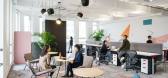
5年前|OfficeSnapshots|办公|100%,客户:Lilith Games, ,面积:215,000 sqft,年份:2021,坐落:Shanghai, China, ,行业: Gaming, ,M Moser Associates worked with leading game developer and publisher, Lilith Games, to design an inspiring office for their location in Shanghai, China.,Lilith Games aspires to de...




预览图片
23 / 色彩丰富的公寓 | Art Simple Studio | 2023 | 俄罗斯
2年前|序赞精选|软装|100%...设计为包括一个带厨房的起居和用餐区、三间卧室和一间办公室。 布局建立在轴向原则上:一条假想线穿过每个房间的中心,家具围绕该线对称布置。 这种解决方案是严格古典室内装饰的典型解决方案,与高高的天花板相结合...



预览图片
24 / 布宜诺斯艾利斯完整性原本办公室设计
3年前|OfficeSnapshots|办公|100%,客户:Integrity Seguros, ,面积:6,307 sqft,年份:2023,坐落:Buenos Aires, Argentina, ,行业: Insurance, ,simplemente blanco created the minimal offices for Integrity Seguros located within an Art Deco building in Buenos Aires, Argentina.,This is a project i have just f...


预览图片
25 / 芝加哥约翰·巴克公司办公室设计
5年前|OfficeSnapshots|办公|100%
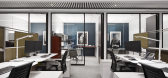
Lamar Johnson Collaborative was tasked with the design of The John Buck Company offices, a real estate developer located in Chicago, Illinois.
The John Buck Company, a premier real estate company that evolved from the developer that transformed Chicago’s Wacker Drive and Michigan Avenue to be...


预览图片



