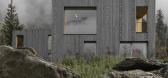
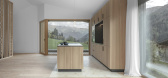
1 / 齐尔霍夫之家 | NAEMAS Architekturkonzepte | 2023 | 意大利
3年前|archdaily|建筑|100%...筑公司:Oberegger,木匠:Holzbau Brugger,设计、结构细节:Architect Martin Seidner, Architect Nadia Erschbaumer,程序/使用/建筑功能:Residential Building,窗:Tip Top,项目成市:Brenner,项目国家:Italy,转载自:Archdaily,设计师:NAEMAS Architektu...

预览图片
2 / 车轮上的火腿美食餐厅HAM ON WHEELS
11年前|yangtomato|餐饮|100%...aditionally used in Spain for storing tomatoes.
Design team :
Interior architecture and art installations: External Reference Architects (Nacho Toribio, Carmelo Zappulla and Manuel Ateca)
Marketing concept: Albert Castellón
Art director: Chu Uroz
Corporate Identity and graphic design: Forma ...


预览图片
3 / 唐之家(2019) (VTN Architects)设计
5年前|archdaily|住宅|100%Casas, Da Nang, Vietnã,设计师:VTN Architects, 面积:250 m²,年份:2019,摄影:Hiroyuki Oki,负责建筑师:Vo Trong Nghia,设计团队:Le Phuong Uyen, Kosuke Nishijima,Construtora :Thang,Cidade:Da Nang,País:Vietnã,设计师描述 | Designer description:Ins...


预览图片
4 / 英国伦敦的无名之屋/Szczepaniak Astridge设计
5年前|Yellowtrace|建筑|100%...pped from the existing house. These precedents paved the direction for the architects to section spaces, displaying the client’s collection thoughtfully while using timber, semi-polished or polished concrete as the foundation. Light diffused from two timber lightwells shift the concrete’s colour...


预览图片
5 / Bar Raval Brings Tapas and Sculptural Design to Toronto
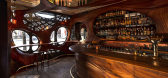
11年前|ygyn241|康乐|100%... are all to be found at Bar Raval in Toronto, Canada. Designed by Canadian architects Partisans, the modern social space greets guests with a unique display of undulating mahogany lines. Imagined to have people enjoy each other’s company while sitting, the ambitious project is defined by smooth li...


预览图片
6 / 巴西南里奥格兰德州El Té – Casa de Chás 茶艺店
12年前|xinshaojie|餐饮|100%...garin
面积: 63 sqm
年份: 2013
摄影: Marcelo Donadussi
From the architect. Located in one of the most important commercial galleries in the city ofPorto Alegre, El té – Casa de chás (tea house) focuses on the sale of teas and everything that involves the product.
The project concept ...


预览图片
7 / King Clarence | Pascale Gomes | 2025 | 澳大利亚
9月前|The.Local.Proje|餐饮|97%...e beginnings.

With interiors by Pascale Gomes-McNabb Design and architecture by Jasmax, the project reinterprets an established building to emerge as a new urban landmark. “The client was looking for a space that could house a new Asian fusion restaurant for their recently appointed sta...



预览图片
8 / 休伦湖-洞穴桑拿房Grotto
11年前|long2003|康乐|96%...的的协助完成,创造出让人十分振奋的空间。
form the architect : The blue waters of Lake Huron—located north of Toronto— complement its majestic surroundings and offer a dream-likelocation for a retreat. A sensual environment, its serene landscape reminds the temporary dwelle...
预览图片
9 / (瑞士莲巧克力体验店方案)ATELIER BRÜCKNER设计
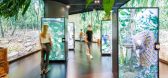
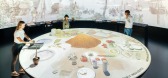
5年前|Archilovers|概念|89%...ibition is located in the Lindt Home of Chocolate, a new building by Swiss architects Christ & Gantenbein at the headquarters of Lindt & Sprüngli in Kilchberg near Zurich. The world's highest, free-standing chocolate fountain in the foyer of the museum serves as the prelude to the world of chocolat...



预览图片
10 / POPL餐厅(2020)(Spacon \ u0026 X)设计
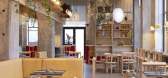
5年前|archdaily|建筑|83%... description: POPL Restaurant, Copenhagen - Concept, Space and Furniture Architecture and design studio Spacon & X has been enlisted to design the space for POPL, a new restaurant within the noma family. For the project, the Copenhagen-based studio has collaborated with German interior brand e15 t...




预览图片
11 / Zielinski & Rozen | Makhno Studio
5年前|Sergey.Makhno|商业|49%...it was only possible to carry out the construction work at night time. The architects lost their sleep for a month, but for the sake of the result, they happily made this sacrifice.—Подальша комунікація також була в режимі онлайн. Нас чекали й о...






预览图片



