1 / 首尔Fastfive共同办公的办公室设计
5年前|OfficeSnapshots|办公|100%...ce features glass-partitioned private offices as well as a spacious common area that incorporates a library which can be rearranged into a lecture hall for events. Private areas of the space can be reached through an archway with curtains for acoustic separation.
The library is filled with floor-...


预览图片
2 / SHINSEGAE TRINITY 休息室 | WGNB | 2025 | 韩国
1年前|WGNB|商业|100%
TRINITY LOUNGE Shinsegae Dept. Store, Main Branch
Location : B1 63 Sogong-ro, Jung-gu, Seoul
Project Area : 246 m2
Designer : Minwoo Ian Yang, Shan LiJiao
Construction : Haneolenc
Photo: Yongjoon Choi
,转自:WGNB,图片©WGNB,编辑:序赞网,阅读原文

预览图片
3 / 开放式住宅:伊恩和基利·汉默在惠特斯泰布尔海岸附近的一座自我翻修的历史小屋。
6年前|TheModernHouse|住宅|100%... the look of the original house and nestle it neatly into the conservation area.”
Ian: “But, in the end, we’ve come to value the garden the most! As we live a long distance from the house, and the renovation works meant the building would be uninhabitable for a long period, the first thing ...


预览图片
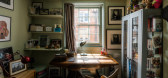
4 / 开场白:导演肖恩·马西亚斯在他位于哈克尼的格鲁吉亚联排别墅里装饰圣诞格言。
6年前|TheModernHouse|设计情报|95%... near Tower Hill, which I loved except for the no-man’s-land feel of the area, and then this.
“I got off the bus, stood outside and just went, ‘Ah’. I couldn’t believe it. The door opened and I came into the entrance with the long hallway, and I just sort of fell in love with it. It was...




预览图片
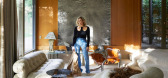
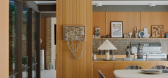
5 / Designers at Home | Simone Haag
9月前|SIMONE-HAAG|住宅|92%...
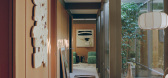
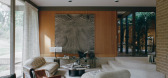
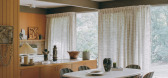
Lined with timber and mosaics, the kitchen and adjacent dining area benefit from the dwelling’s defining feature: a central light well. This element draws natural light into the interior, while around it flows the primary circulation path, connecting every room. “Views from the kitch...

预览图片
6 / 纽约Edition酒店 New York Edition
11年前|charliexu|酒店|90%...omage to a classic American aesthetic in both its guest rooms and communal areas. Each space is a blend of rich textures in neutral tones and dark wood that evoke the feel of a well-heeled apartment, of which the NoMad has many. Of course, it wouldn’t be an Edition without the eye-popping faciliti...




预览图片
7 / Glassdoor网站网站芝加哥办公室设计
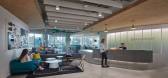
3年前|OfficeSnapshots|办公|88%...ing a continuous geometric pattern around the entire office.,Open office areas feature a singular color tone while community areas are a mix of colors. Curating these moments with a wide color palette and soft, natural materials and finishes creates a vibrant and welcoming environment for all.,A...


预览图片
8 / 逃离城市:现代乡村住宅
6年前|TheModernHouse|建筑|87%...mes to relocate to.
Newnham, Hampshire
Set in a historic Conservation Area, this four-bed Modernist residence is perched on Newnham village green and has an almost entirely glazed south-facing façade overlooking expansive gardens. Ian Fraser & Associates late-1960s design offers privacy throug...


预览图片
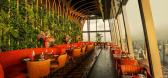
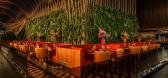
9 / SUSHISAMBA 餐厅 | Kokaistudios | 2024 | 新加坡
1年前|Archilovers|餐饮|86%...SAMBA Singapore
Site: Singapore
Service Scope: Interior Design
Interior Area: 846sqm
Opening Date: Jul.18, 2024
Client: Sunset Hospitality Group
Design Company: Kokaistudios
Chief Designers: Filippo Gabbiani, Andrea Destefanis
Interior Design Director: Ian Yu
Interior Design Manager: Yao Ya...




预览图片
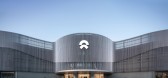
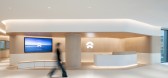
10 / 上海NIO交付中心和办公室设计
3年前|OfficeSnapshots|办公|86%...he first houses offices, while the second two combine a reception, waiting area, and lounge to become a site of imagined ceremony: this is where visitors become initiated into the NIO brand, becoming users of not only NIO’s electric vehicles but also its broader lifestyle concept. Behind these con...



预览图片
11 / The William Wurster Ranch by Charles De Lisle
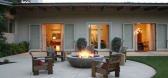
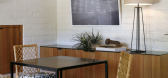
14年前|pigheat|住宅|83%... together. Throughout the ranch there is a dynamic between the large empty areas of a room and the clusters of furniture placed purposefully in a corner or slightly off center. This “trick” gives the interior a true feeling of a family gathering place. The furniture itself starts to take on the ...




预览图片
12 / 丰田研究所办公室设计
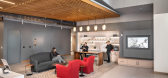
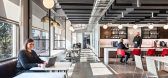
6年前|OfficeSnapshots|办公|80%... of soft, breathable fabrics, and utilizing Skyfold partitions in breakout areas.Upon entering the first floor, visitors are welcomed into the reception area, which serves as a communal space. The ground floor is also home to the driver’s area, an industrial garage and machine shop. Moving away fr...




预览图片
13 / 瑞士WIN4体育中心(2018)(EM2N)设计
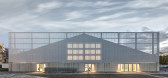
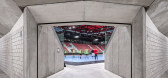
5年前|archdaily|建筑|80%...ed functions. The three buildings are connected by a central covered foyer area. Through the strategy of using three independent buildings, a clear urban statement can be made already during the first stage. With the erection of Sports Wing 2 in the second phase, the central circulation space will b...




预览图片
14 / 设计故事//三维网格。
6年前|Yellowtrace|产品|43%...es to create two structures that frame the dining and the kitchen/ service area. Custom lights float in-between the structure at high level, creating a broken rhythm above. A datum line of bronze columns defines the lower half of the structure, with raw steel floating above. The two materials crea...





预览图片
15 / 我的现代房子:艺术家约翰·布思的多彩世界
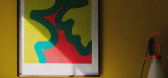
6年前|TheModernHouse|软装|37%...ht years south, seven years north, but within that, there’s been so many areas. Two years ago I moved to a flat by myself in Brockley and I hated it. I moved in and thought, ‘Oh God, is this it forever? None of my friends would come and visit me, so I was constantly coming east, and spending...





预览图片
16 / 【国外翻译教程】越南岘港孟槟城 白蚁窝
10年前|jianyi80|概念|36%...效果和2张人工光效果。
白天效果我们用了V-Ray Sun和V-Ray area lights,将其布置在窗户和天窗处,我们将面光组成了2个群组,一个控制颜色一个控制强度,这种控制使我们可以达到我们所需要的效果。夜景设置里,我把太阳和面积...
预览图片



