约有70项符合查询结果,库内数据总量为1205294项。[ 耗时:0.0056秒 ]
1 / 【建筑环境——长兴县滨江新村(HD 高清大图)】
13年前|蓝羽红翼|建筑|100%Project Area: 3,000 sqm
Collaboration: Nanjing Yangtze Urban Architectural Design Co. Ltd
Interior Design: Wang Jun-Yang
Architects: Wang Jun-Yang
Location: Chengjiang, Jiangsu, China
Design Team: Archidot, Luo Yijiang, Qiao Hua, Zhang Lei
Project Year: 2011
Photographs: Courtesy of Wang Jun-...



预览图片
2 / 广州圆大厦Guangzhou Circle (Joseph di Pasquale architect)
12年前|XYZLXG|建筑|100%...ity of Technology
Building Site Engineer: Wang Zhan Shan, Chen Jing Qian
Area: 85000.0 sqm
Year: 2013
Photographs: Courtesy of Joseph di Pasquale architect


预览图片
3 / VcanBio 集团 | RDA Team | 2023 | 中国山东
1年前|OfficeSnapshots|办公|100%...nan Center, located in the Lishan Cell Industry Park in Jinan, covering an area of 2000 square meters. This design project not only reflects the core philosophy of Vcanbio Group but also showcases RDA’s expertise in spatial design and execution.,Our design team deeply understood the brand spirit...





预览图片
4 / 深圳证券交易所
14年前|will_fine|文育|100%...
客户: shenzhen stock exchange
项目位置: 132,000m2 in the downtown area of shenzhen at the meeting point of the north-south axis between mount lianhua and binhe boulevard, and the east-west axis of shennan road, shenzhen's main artery.
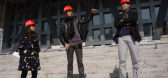
项目分区: 总共 200,000 m2: 出租办公室,登...




预览图片
5 / 矩阵纵横—泉州万道办公室
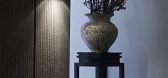
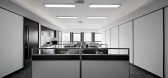
11年前|sunluowen|办公|100%...项目性质:办公室Project Nature: Office设计面积:1100㎡Design Area:1100㎡硬装造价:2000元/平方Hard Decoration Cost: ¥2000/㎡软装造价:1000元/平方Soft Decoration Cost: ¥1000/㎡主要材料:深灰麻石,深胡桃索色,灰色瓷砖,软木,方块地毯,...



预览图片
6 / 阳台在上海(2016)(ppa)设计
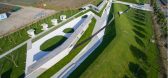
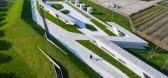
5年前|archdaily|建筑|100%...park with composite functions. Enhancement of the public space in the core area of the park is the pilot project for initiating this transformation. In the conception of design, the veranda, an essential element in traditional Chinese gardening, has been selected as the theme of the design. In the p...


预览图片
7 / 杭州SEIRANRI概念体验店 / Pig Design 设计
5年前|PIG.Design|商业|100%...性并创造自己的故事。
,Project name: SEIRANRI Public Area
,Area: 1,450 m2
,Category: public facility
,Chief designer: Li Wenqiang / PIG Design
,Design team: Tan Shijie, Cheng Liang, Zhu Yiyun, Chen Yunyun, Liu Ruonan, Deng Huan, Zhou Siyan, Tang Mengjie, Bao Yanjun, W...





预览图片
8 / 中国安徽艺术学院•音乐楼 / 同济大学建筑设计研究院
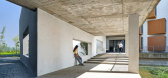
5年前|archdaily|建筑|100%... with ramps connecting different elevations between the teaching rehearsal area and the piano room area. People can wander in the space full of natural light and experience the charm of the blend of architecture and music., The piano room units adopt corner window with floor-to-floor height to sh...


预览图片
9 / Aranya马术中心(2020)(:通量架构)设计
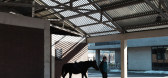
5年前|archdaily|建筑|100%...: The plot is located near the main T-joint above an underground parking area in a seashore resort community. In a sense, this equestrian center is not deliberately isolated from the community. The residents can also experience equestrianism and contact with horses more intimately.
Open spaces ...




预览图片
10 / 北京·紫禁城·红墙茶室
12年前|DesigNet|餐饮|100%... Pan, Cheng Lian, Ziyue Liu, Penghao An, Jihua Sun, Jie Jing, Xiaowei Han
Area: 280 sqm
Year: 2014
Photographs: Yi Wang


预览图片
11 / 齐齐哈尔Qiqihaer Hezhitang Hot Spring
12年前|charliexu|建筑|100%Architects: A-ASTERISK
Location: Qiqihar, Heilongjiang, China
Architects In Charge: Nakamura Nobuhiro, Qin Yi, Shigeno Yuji, Lai Jie, Wang Wenping, He Zengcai.
Area: 11357.0 sqm
Year: 2014
Photographs: Misae Hiromatsu



预览图片
12 / 众舍 | zones 「味兮良食」
8年前|众舍设计|餐饮|100%...
设计期: 2017 年 5 月-7 月
Nature of space: commercial catering
Area: 320 square meters
Owners: WEI XI LIANG SHI (Wuhan Chen Xi Restaurant Management Co., Ltd.)
Design team: zones design
Project team: Wang Hui, Dai Qiwei, Li Weijun, Lai Qian, Zong Yue
Design period: May - July
...


预览图片
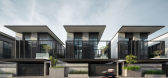
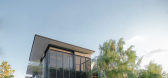
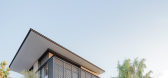
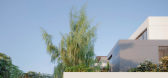
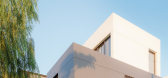
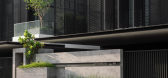
13 / NAWASRI | AAD | 2021 | 泰国
1年前|AAD|建筑|100%
NAWASRI
Construction Area : 900 sq.m.
Location : Wang Thonglang, Bangkok, Thailand
,转自:AAD,图片©AAD,编辑:序赞网,阅读原文
预览图片
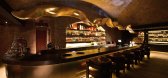
14 / 酒窖The Cellar One(Chiasmus Partners)
12年前|XYZLXG|康乐|100%...ng Lihui, Zeng Shihua, Aude Pelamourgue, Huang Ying, Gong Nan, Zhou Wanru
Area: 725 sqm
Photographs: Aaron Qiao




预览图片
15 / 珠海横琴Tianhu酒店
9年前|似水如年|酒店|100%...Island in Zhuhai, overlooking the Niujiaokeng Reservoir and natural scenic area of Lake Tian. Zhuhai is blessed with mountains and sea, with the city co-exists in harmony with the nature. This coastal city is undergoing a new planning and design, and the Hengqin Island will include a high density fi...


预览图片
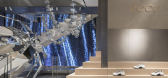
16 / ECCO全球旗舰店 | HONG Designworks
5年前|红山设计|商业|100%...g Studio420㎡Middle Huaihai Road, Shanghai, ChinaMarch 2021- 1F -- Stair area -- 2F -ECCO Global Flagship Store ECCO全球旗舰店2021,转载自:behance,作者:Xiao Tan-谭啸,语言:英语,编辑:序赞网,阅读原文




预览图片
17 / 高潮音乐工作室(2020)(ENDLESS SPACE ARCHITECTS)设计
5年前|archdaily|办公|100%...lus viewing rooms, storage, music producer ‘s living room, and rehearsal area.,Strategy
Because of many functional rooms, the site will occupy a large part of the area by the walkway. The design strategy here is to embed a partially enlarged spatial sequence. The aisles at different levels are ...




预览图片
18 / 矩阵纵横(刘建辉)最新作品—万科地产成都办公室设计
11年前|Mr左|办公|100%...办公空间
Project Nature: Office space
设计面积:6000㎡
Design Area: 6000㎡
硬装造价:2000元/平方
Hardware Decoration Cost:2000¥/㎡
软装造价:1000元/平方
Soft Decoration Cost: 1000¥/㎡
主要材料: 霸王花大理石,本地老砖,灰色条形麻石,...


预览图片
19 / 中国营口鲅鱼圈.万科品牌展示中心Bayuquan Vanke Exhibition Center
13年前|jalyn|办公|100%...neer Panel, Aluminium Panel, Stone Panel, Bamboo Slate, Terrazzo
Building Area: 2000 m2
Structural and MEP Engineer: Dalian Urban Construction Design & Research Institute
Photograph: Shu He Photo, Shengliang Su
Design Period: 06/2012-01/2013
Construction Period:10/2012-05/2013
2012 年夏天...


预览图片
20 / 深圳第26届世界夏季大学生运动会海上运动基地暨航海运动...
12年前|onson|文育|100%...
Project Location: LongGang District, ShenZhen, Guangdong Province, China
Area: 27,180.00sqm
Year: 2011
Photographs: Yang ChaoYing
Author: Wang RuiPeng, Zhang Hao (Architects of 2A2 Design Dept. of Beijing Institute of Architectural Design, China
(BIAD))
设计团队: 工程主持人:米...
预览图片
21 / Wayzim 办公室 | YUZO Design | 2022 | 中国四川
1年前|OfficeSnapshots|办公|100%... is designed with a mix of private and open workspaces and a collaboration area.,The design represents the company’s innovative spirit and commitment to technology development. We crafted a sleek and sharp image for Wayzim, using a design concept involving a series of glass or black massings to ...


预览图片
22 / 华盛顿特区城市学院办公室设计
5年前|OfficeSnapshots|办公|100%...orts internal interaction through the systematic layering of collaboration areas in the workplace. Urban’s Research Centers each occupy their own ‘neighborhoods’ which are connected by an open stairwell and shared meeting spaces to encourage the cross pollination of ideas. Abstracted maps and ...


预览图片
23 / 馆C,天安科技云公园馆(2020)(日期建筑师)设计
5年前|archdaily|建筑|100%...ll eventually be built into a complex of super-high-rise city occupying an area of 760,000 sqm and a total construction area of 4 million sqm that includes the function of industrial, office, residential and commercial.
,转载自:Archdaily,设计师:O-office Architects,分类:Cultural ...


预览图片
24 / 中国北京 | 中式 · 别墅 | 概念 | 2021 | 阿呆 很咸
4年前|behance|概念|100%...
Háo bù liúqíng de sànchǎng
-
Villa project
Project year: 2021
Area: 400 square meters
Status: Concept
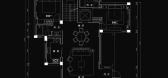
平面图 - Floor plan
一层 客餐厅 - Villa first floor drawings
负一层 娱乐室 - Recreation room on the first floor
Copyright © by zhaokun wang 2021
Feel fre...


预览图片
25 / BONELESS | MOJO STUDIO | 2023 | 中国四川
2年前|MOJO.STUDIO|商业|100%...AD Designer:王欢
,Photography:形在建筑空间摄影-贺川
,Area:370㎡
,Year:2023
,转载自:behance
,作者:MOJO STUDIO
,图片@MOJO STUDIO
,语言:英语
,编辑:序赞网
,阅读原文


预览图片



