约有80项符合查询结果,库内数据总量为1205294项。[ 耗时:0.0057秒 ]
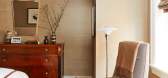
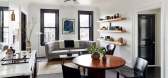
1 / 参观功能和风格都很好的西村公寓
6年前|ArchitecturalDi|软装|100%...ed galley kitchen with a dining peninsula that jutted into the main living area, so we ripped out the peninsula and replaced it with a formal dining area.” The kitchen makeover entailed swapping out the upper cabinets in favor of open shelving, painting the lowers, and installing new appliances, l...



预览图片
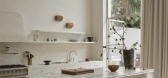
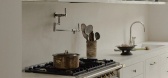
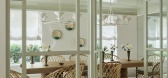
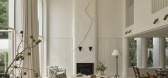
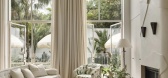
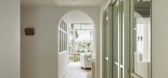
2 / Bondi Beach Villa | Handelsmann & Khaw | 2026 | 澳大利亚
2月前|handelsmannkhaw|住宅|100%...oportions allow the kitchen to seamlessly connect to the living and dining areas, reinforcing the openness of the central volume while still maintaining a sense of warmth and domesticity.”
Handelsmann further explains, “Throughout the project, the interiors were approached as a sequen...
预览图片
3 / 浦那Vanderlande办公室设计
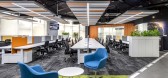
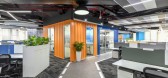
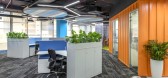
5年前|OfficeSnapshots|办公|100%...One of the main design highlights of the workplace is the lab-cum -display-area that depicts a conveyor belt testing machine.
Although the workplace aligns with the brand’s design guidelines, it stands apart with multiple innovative elements that connect the design theme to the brand story. For...



预览图片
4 / 澳大利亚Sarah Nolan的家
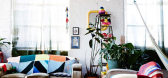
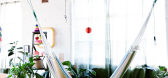
12年前|149105917|住宅|100%pstairs living area (kind of in the master bedroom!) in the Fitzroy home of florist Sarah Nolan. Vintage ladder found at a garage sale, knitted rugs collected over the years, plants from Glasshaus. Hammock from India. Danny Young mini painting. Photo - Sean Fennessy, production – Lucy Feagins / ...



预览图片
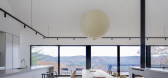
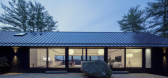
5 / 窗台的房子(2019)(Desai Chia Architecture)设计
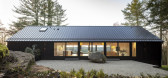
6年前|archdaily|住宅|100%...orest views. The form of the house was inspired by indigenous barns of the area as well as the nearby, historic West Cornwall Covered Bridge. A clever structural system utilized balloon framing techniques— the beams, walls, sheathing, and a carefully calibrated nailing pattern allows the structure...


预览图片
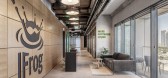
6 / 以色列 | Jfrog | 办公 | 软件 | Switchup
4年前|OfficeSnapshots|办公|100%...customers. The space is awash with a variety of modular furniture, meeting areas, and working spaces to give JFrog employees and clients options when they enter the 8th floor.,The initial reception area in JFrog’s floor 8 office space offers comfortable seating for guests to wait for appointment...


预览图片
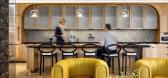
7 / 金融企业办公室 | MKDA | 2023 | 美国
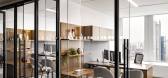
1年前|OfficeSnapshots|办公|100%...nced by resimercial design, the project team crafted a luxurious reception area akin to a chic Manhattan apartment, which welcomes users with an intimate lounge and library space that strongly resembles a living room. The integration of plush furniture, soft area rugs, dedicated shelves, and an ecle...



预览图片
8 / 1座房子,25个设计师 The Hampton Designer Showhouse
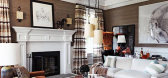
12年前|林小木|住宅|100%...e #2099/01): Jim Thompson Fabrics, 800/262-0336, jimthompsonfabrics.com.
Area rug: Karastan, 800/234-1120, karastan.com.
Rug border (“Greek Key”/Tangerine #3053910): Fabricut, 800/999-8200, fabricut.com.
Fauteuil (antique): Lee W. Robinson Co., 502/895-1401, leewrobinson.com.
Fauteuil fa...




预览图片
9 / 莫斯科机密客户办公室设计
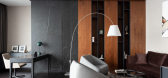
6年前|OfficeSnapshots|办公|100%...tunity to relax. There is a built-in kitchen, and a shower in the bathroom area.Design idea Architects sought to create a calm and respectable atmosphere emphasizing the status of the resident without splashy details and design excesses.The natural materials and textures are spread throughout: wood,...

预览图片
10 / 休闲别墅 | Studio Plato | 2023 | 美国
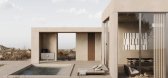
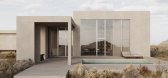
2年前|behance|概念|100%...ivacy and comfort. The large living room seamlessly connects to the dining area, creating a communal space where guests can gather and enjoy the warmth of the fireplace on cooler evenings.The villa's design does not merely sit within the landscape; it becomes an integral part of it. The use of concr...




预览图片
11 / 门洛帕克Apstra办公室设计
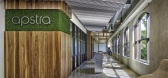
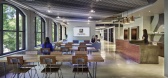
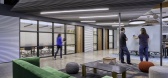
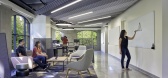
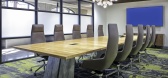
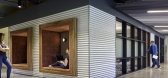
5年前|OfficeSnapshots|办公|100%...ements were reduced to allow for more generous workspace and collaboration areas. These could be easily reconfigured as headcount in the office increased. To embody the the client’s aesthetic and style of working, AP+I Design created an eclectic palette of materials that included Oriental rug-insp...
预览图片
12 / 比利时---- project by Dennis
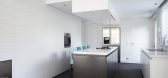
13年前|c395114147|住宅|100%... load bearing wall that separates the kitchen and living room space.
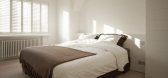
An area rug against veneer flooring is a welcomed idea to introduce texture into the space, and the use of espresso toned flooring to anchor the brightness of the interior wall treatment achieves an elegant atmosphere.


预览图片
13 / 夏洛特LendingTree办公室 | Redline Design Group | 2021 | 美国
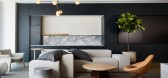
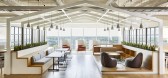
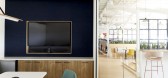
4年前|OfficeSnapshots|办公|100%...s culture with southern roots. Integrated lamps, custom planters, textural area rugs with living-room like furniture, and leaf logo shaped swings hanging above a wood platform create an inviting, comfortable vibe.,In the lobby area, the custom designed wood and felt ceiling feature relates to the ...



预览图片
14 / 英国 | 百货公司工作室 | 2021 | Squire & Partners
4年前|OfficeSnapshots|办公|100%...ual desks to private studios – and a host of serviced social and meeting areas. The Studios is also home to a neighbourhood bar, restaurant and screening room.,Created as a natural addition to The Department Store, The Studios is a highly sustainable development that will support local businesse...





预览图片
15 / palm beach residence | Grade New York | 2020 | 美国
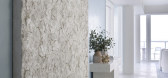
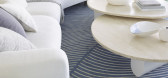
1年前|Grade.New.York|住宅|100%...adboard, curving sectional sofas in the great room and den, and undulating area rug patterns underfoot. Interior modifications resulted in a boutique-style custom closet and dressing area. Works of art introduce subtle textures, richness and depth against a fresh white palette with more colorful mom...




预览图片
16 / Casey Capital 办公室 | Studio 103 | 2024 | 澳大利亚
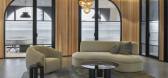
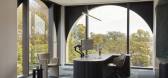
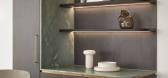
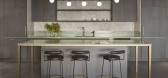
1年前|OfficeSnapshots|办公|100%...eir new workplace in Toorak Village, one of Melbourne’s most prestigious areas. The project, spanning approximately 600 square meters, aimed to unify two companies—Casey Capital and Mondous Property Group—within a single tenancy. The brief called for shared communal spaces, including an arriva...

预览图片
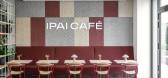
17 / IPAI 办公室 | Süd.com | 2024 | 德国
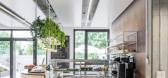
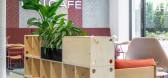
1年前|OfficeSnapshots|办公|100%...gy. In addition to an inviting café, the concept includes spacious common areas, versatile event and workshop rooms, an exhibition area, and even a real-world laboratory. Through interactive exhibitions, exciting demonstrations, and various event formats, enthusiasm for AI is to be ignited.,Round...



预览图片
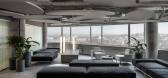
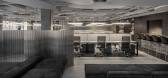
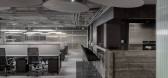
18 / Vol12 办公室 | balbek bureau | 2021 | 乌克兰
1年前|balbekbureau|办公|100%... always genuine, never imitated.,The space is divided into a reception area, open-plan workspace, executives offices, two meeting rooms, workspaces with hot desks, lounge and a central hub in the form of a cube. The cube contains utility closets, kitchen and restrooms.,Meeting rooms are separate...



预览图片
19 / 翠贝卡垫的轻奢风格住宅
5年前|ArchitecturalDi|软装|100%...estern exposure serves as one expansive entertaining space, with a sitting area, kitchen, and long custom dining table (the homeowners are food and wine aficionados and enjoy hosting dinner parties). On the opposite side of the residence, the east great room and an adjacent media room provide additi...


预览图片
20 / 拉马丹砂矿。人工智能办公室设计
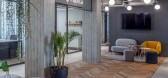
5年前|OfficeSnapshots|办公|100%...f demographic and industry trend research, it makes sense that the initial area of this design would remind you of the underlying mission of the space.
This meeting and eating space in Placer.ai provide a comfortable and modular area for collaboration as well as for bonding amongst team members. ...



预览图片
21 / 布里斯班生料营销办公室设计
6年前|OfficeSnapshots|办公|100%...e boardroom and meeting rooms. Monochromatic and simplistic, the space has areas to both relax and work, with a centrally located staff breakout zone for the team to refresh and collaborate. Tropical greenery and plants across the floor adds the biophilic element, breathing life and vitality into th...


预览图片
22 / 砼白 | 菲拉设计 | 2026 | 中国浙江
2月前|菲拉设计|商业|100%... 过道 / Corridor展示区 /Exhibition Area
空间基底选用低饱和米杏色系,顶面裸露原始混凝土梁柱,保留建筑原生粗野质感,搭配柔光轨道灯,消解工业元素的冷硬。大面积落地玻璃窗引入充沛自然光,...


预览图片
23 / 纽约日本办公室设计
5年前|OfficeSnapshots|办公|100%...s and each has their own customized space in the NYC workplace. The unique areas incorporate workstations, private offices, collaboration zones, technology and furniture that best empowers specific teams. The distinct spaces are joined by a formal reception, a public-facing suite of meeting rooms, V...


预览图片
24 / La Chance 巴黎新画廊
7月前|The.Local.Proje|产品|100%...air, Sunday dining table and Salute side table in white marble reflect the area’s form and intention. Handcrafted niches are home to art and furniture, including the graphic Rocky credenza.The second storey, reached by a textured-concrete staircase, has all the hallmarks of a classic Parisian apar...


预览图片
25 / Arctos 办公室 | Morgan Lovell | 2024 | 英国
1年前|OfficeSnapshots|办公|100%...appeal to potential London partners by creating a statement, client-facing area that included a reception, tea point and meeting room. Beyond that, Arctos required an open plan office space for their people, with additional meeting and teapoint facilities.,Delivering on an agreed vision for the sp...


预览图片



