约有70项符合查询结果,库内数据总量为1205299项。[ 耗时:0.0076秒 ]
1 / 白金汉郡马丁·贝克尔的办公室设计
5年前|OfficeSnapshots|办公|100%
IOR was tasked with the design for the Martin-Baker offices, the aviation safety equipment creators, located in Buckinghamshire, England.
Martin-Baker is a business with true purpose – saving lives. This world-leading ejector seat manufacturer sought to maximise creative interaction at its ne...


预览图片
2 / QP9 House | martins studio | 2025 | 乌克兰
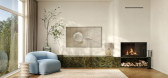
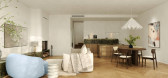
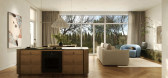
1年前|Martin’s|概念|100%...岛配备了一个带内置发动机罩的电磁炉。
设计团队:martins studio
项目位置:Ukraine, Kyiv area
项目面积:150 sq.m.
完成年份:2025
项目状态:In-progress
,转自:Studio Martin’s,图片©Studio Martin’s,编辑:序赞网,阅读原文



预览图片
3 / Paradigm House | martins studio | 2025 | 乌克兰
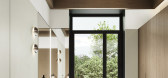
1年前|Martin’s|概念|100%...种风格语言——克制、经过验证、温暖。
设计团队:martins studio
项目位置:Kyiv area
完成年份:2025
项目状态:In-progress
,转自:Studio Martin’s,图片©Studio Martin’s,编辑:序赞网,阅读原文



预览图片
4 / 巴厘岛维珍海滩酒店 | martins studio | 2025 | 印度尼西亚
1年前|behance|建筑|100%...cation: Bali, Indonesia.Total area: 9000 sq. m.Authors of the project: martins studioYear: in progress,转载自:behance,作者:原文作者,图片@原文作者,语言:英语,编辑:序赞网,阅读原文


预览图片
5 / 马达莱娜之家 | Paulo Martins Arquitectura | 2022 | 葡萄牙
2年前|序赞精选|建筑|100%...Tavares Studio
▽细部© Ivo Tavares Studio
▽一层平面©Paulo Martins Arquitectura
▽二层平面©Paulo Martins Arquitectura
▽屋顶平面©Paulo Martins Arquitectura
▽南立面©Paulo Martins Arquitectura
▽北立面©Paulo Martins Arquitectura
▽西立面©Paulo...


预览图片
6 / Mercantel餐厅 | Paulo Martins | 2023 | 葡萄牙
1年前|序赞精选|餐饮|100%...vares Studio
▽家具细部©Ivo Tavares Studio
▽平面图©Paulo Martins Arquitectura & Design
Project name: Mercantel Restaurant
Architecture Office: Paulo Martins Arquitectura & Design
Main Architect: Paulo Martins
Website: https://paulomartins.com.pt/
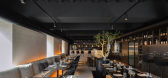
E-mail: geral@paulomarti...


预览图片
7 / 奥地利Uniopt Pachleitner集团公司总部设计
13年前|1xhx|办公|100%... Pachleitner Privatstiftung
Video Credits: Architecturefilm
Producers: Martin Brischnik, Daniela Zeschko
Filmcrew: Martin Brischnik, Daniela Zeschko, Harald Günther, Karin Fitz
Cost: 1.583 €/m2 BGF
Site area: 10,940 sqm
Project year: 2006 – 2008
Photographs: Gerald LiebmingerAn ar...



预览图片
8 / 捷克 | House in Lanškroun | 住宅 | 2021 | Martin Neruda Architektura
4年前|archdaily|建筑|100%房屋,Lanškroun,捷克共和国,设计师:Martin Neruda Architektura, 面积: 200 m²,年份:2021,摄影:Alex Shoots Buildings,供应商: M&T, TON, FLODE,首席建筑师:Martin Neruda,结构工程:Tomáš Novotný,建筑公司:Stavitelství Drážka,景观设...


预览图片
9 / 巴西 | RC House | 别墅 | 2020 | Architects+CO
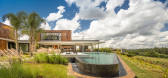
4年前|archdaily|建筑|100%...nando Guerra | FG+SG ,首席设计师:Caio Bandeira and Tiago Martins,设计师描述 | Designer description: With a privileged view of the ponds and woods of Fazenda Boa Vista, in Porto Feliz, Sao Paulo, in Brazil, the Boa Vista RC house was designed to see the sun all day long in ...


预览图片
10 / 葡萄牙卢萨达Refurbishment of Office Building
12年前|xinshaojie|办公|100%
Architects: Moura Martins Architects
Location: Lousada, Portugal
Project Team: Sara Moura Martins, Ariana Faustino
Area: 2570.0 sqm
Year: 2014
Photographs: Fernando Guerra I FG+SG
Furniture: Famo
Lighting: Tromilux
Client: Famo
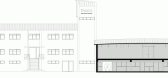
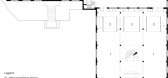
From the architect. It was held a full refurbishme...


预览图片
11 / 里士满马丁公司办事处设计
6年前|OfficeSnapshots|办公|100%3north created the adaptive offices of The Martin Agency, an advertising agency, located in Richmond, Virginia.The Martin Agency is a world-class ad agency with a history of creating work that impacts culture. However, over time their building hadn’t kept up with their style of work. Dark hallways...




预览图片
12 / 捷克精品酒店 Miura Hotel
14年前|FUNG|酒店|100%...00 m2
Year: Completion: 2011
Project by: Labor 13
Team: Design Team: Martin Vomastek, Albert Pra?ák, Jiri Bardodej
Others: Contractor: Unistav
Text: Courtesy of Labor 13
Images: Courtesy of Labor 13


预览图片
13 / 乌拉圭---大自然的PSICOMAGIA
13年前|七八九月|住宅|100%...DOMINGO miranda, LORENA ERRICO, MAIA TRUPPEL, FLORENCIA RIPPA
设计师:MARTIN GOMEZ
地 点: 乌拉圭的埃斯特角城,蓬彼德拉斯内格
面 积:300 M2
顾 问:amaral instalaciones sanitarias, mendez estructuras
建设公司:PLANIX CONSTRUCCIONES
项目经...


预览图片
14 / Ark Shelter / Michiel De Backer + Jakub Senkowski + Martin Mikovčák
6年前|archdaily|住宅|100%...ouses, Bruges, Belgium,Architects: Michiel De Backer + Jakub Senkowski + Martin Mikovčák, Area: 27 m²,Year: 2015,Photographs: Thomas Debruyne,Manufacturers: Saint-Gobain
Text description provided by the architects. We are students of architecture, who put our heads together ...




预览图片
15 / Studio Flagship | Danny Kaplan and Peter Martin
7月前|The.Local.Proje|产品|100%...ship showroom in Manhattan, designed in collaboration with architect Peter Martin.Located in a 19th-century cast-iron building in Noho, the multifaceted space – which doubles as Kaplan’s own home – adopts a welcoming domestic attitude in both its curation and layout. Conceived by Kaplan as a p...


预览图片
16 / San Martin Market | El Equipo Creativo | 2025 | 巴西
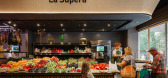
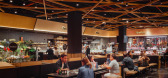
3月前|序赞精选|商业|100%...蒂安浪漫区(Romantic Area)的核心地带,圣马丁市场(San Martin Market)早已成为城市日常生活的一部分。这里不仅仅是一个购买食材的场所,更是一个人与人相遇交流的空间——地方身份不仅通过商品本身得以呈现,也通过围绕其...




预览图片
17 / Kenmore | SAOTA | 2023 | 南非
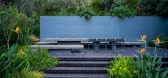
1年前|SAOTA|住宅|100%...dscape Architect: Reto Mani and Oasis Design
Lighting Designer: OneToOne (Martin Doller, Fred Lindeque)
Quantity Surveyor: Meyer Summersgill (Colin Meyer, Craig Summersgill)
Structural Eng: Moroff and Partners (Nik Moroff, Luke Pym)
XA Eng: Sutherland
Building Contractor: Gleeson Building Co. (...


预览图片
18 / 建筑师-马丁文伯格丹麦的避暑别墅
11年前|danny123|建筑|100%The Danish Summer House Of Architects Mette and Martin WienbergArchitects Mette and Martin Wienberg designed their Danish summer home to meet the whole families requirements. Completed in 2006, this 200sqm residence features ample of natural daylight, earthy light tones, and a choice of materials th...


预览图片
19 / 天安中心办公室---马思设计
9年前|xxin0724|办公|100%...内设计:MAX马思设计 |Matin Tse谢法新Exhibition | 陈设设计:Martin Tse谢法新 |macacoCooperative Design | 协作设计:温宇峰、陈智彬


预览图片
20 / 荷兰OurDomain学生住房(2021)(OZ Architects)设计
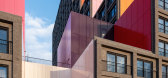
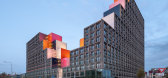

5年前|archdaily|建筑|100%...o, Javier Oyanarte Callego, Joanna Wnuk, Jorn van Popta, Maarten Verhelst, Martin de Jong, Rogier Bezuijen, Rogier Söhne, Sander Klein, Thijs Ultee, Thom Pegman, Wellae el Rowidi, Zachary Ropel-Morski,业主:Blauwhoed,工程师:OZ,景观设计:Karres + Brands landschapsarchitecten B.V.[...



预览图片
21 / 里斯本Aquila资本办公室设计
6年前|OfficeSnapshots|办公|100%...ial / Investments, ,设计师:DONE Design to Build,摄影:Patricia Martins,转载自:Office Snapshots,语言:English,阅读原文


预览图片
22 / 法国巴黎习惯咖啡厅(Coutume Café 47 Rue De Babylone )
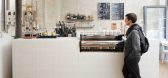
15年前|charliexu|餐饮|100%Architects: CUT Architectures
Location: Paris, France
Collaborators: Benjamin Clarens & Yann Martin architects
Project area: 90 sqm
Project year: 2011
Photographs: David Foessel




预览图片
23 / 我的现代住宅:室内设计师Martin Brudnizki在他的西伦敦公寓里,谈色彩、风格和生活。
6年前|TheModernHouse|软装|100%
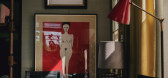
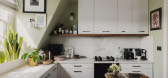
Interior designer Martin Brudnizki, the man behind some of Europe and North Americas most resplendent, big-budget signifiers of contemporary luxury, including the apotheosis of unabashed interior extravagance, Annabel’s nightclub, has a home that you might not expect.
,Away from overhauli...




预览图片
24 / 西班牙 | Pepito Grillo | 餐厅 | 2014 | Sandra Tarruela
4年前|SandraTarruella|餐饮|100%...: Olga Pajares
,项目合作:Anabel Cortina, Carla Manresa, Albert Martin, Laura Muñoz
,项目面积: 430m²
,项目客户:Areas
,项目摄影:Meritxell Arjalaguer
,转自:Sandra Tarruela Interioristas,图片©Sandra Tarruela Interioristas,编辑:序赞网,阅...


预览图片
25 / 我的现代房子:克里斯·桑德森和马丁·雷蒙德在萨福克的海滨度假胜地
6年前|TheModernHouse|住宅|100%...e walked in and thought ‘yeah, we could do something with this.’”
Martin: “This stretch of the Suffolk coast was requisitioned by the army during World War II. After the war ended the residents petitioned to be allowed to move back, so the Ministry of Defence had to rebuild the housing s...


预览图片



