约有600项符合查询结果,库内数据总量为1205294项。[ 耗时:0.0093秒 ]
1 / Linmon 办公室 | UStudies Architects | 2022 | 中国北京
3年前|OfficeSnapshots|办公|100%...for future use of corporate image display, the filleted-corner ceiling and lighting of the walls are designed to enrich the sensual of the reception lobby. On the center line of the horizontal ceiling in reception lobby, the symmetrical filleted-corner and light strips are designed to divide the vis...


预览图片
2 / dittel architekten's enso sushi
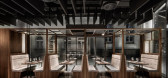
9年前|临塘听风晚|商业|100%...taurant’s logo guides the customers inside. this feature sections off a slightly elevated seating area that consists of four cozy seating alcoves. sectioned off by frames embellished with asian-inspired decorations, these small nooks are popular among guests, providing an open view both into the r...



预览图片
3 / 以色列 | Jfrog | 办公 | 软件 | Switchup
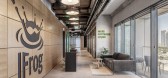
4年前|OfficeSnapshots|办公|100%...ately be greeted by a warm, inviting space, featuring modern furniture and light natural wood details. The phrase on the wall adjacent to the seating area—“Make Software Liquid”—gives employees and clients alike a taste of what JFrog’s values are as a company.,A large, open, central sitt...


预览图片
4 / 米兰发掘Laboratoires办公室设计
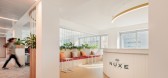
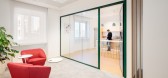
5年前|OfficeSnapshots|办公|100%...ure is the full-height display case custom-designed and characterised by a light wood and iron structure integrating rounded mirrors to recreate the effect of a beauty salon.
The use of biophilia – a variety of potted green plants and flower boxes integrated with full-height laminated panellin...




预览图片
5 / Silence Part II | Light Render ArchViz
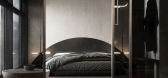
5年前|behance|概念|100%...a picture or some other object. I had many ideas with the forms of pendant lights above the shelves, but after several experiments I came to the form that you see now, it seemed easy for me to perceiveThe dining and kitchen areas were a real test of creativity and originality. The wall separating th...




预览图片
6 / Light House | InForm | 2025 | 澳大利亚
10月前|InForm|住宅|100%
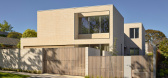
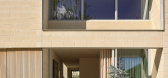
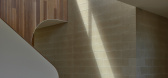
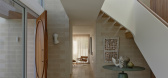
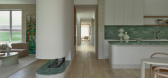
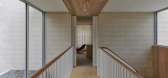
Solid, confident and calm in its outward expression, Light House is a five-bedroom family home that, inwardly, celebrates textural materiality, spatial generosity and nuanced light.
Extensive gazing emits abundant light, enhancing the textural qualities of the large format blo...
预览图片
7 / 成都市思想工作办公室设计
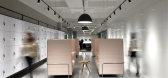

6年前|OfficeSnapshots|办公|100%...ent site and the open working area is set up in the space.A combination of light film lighting and wavy glass is used in design to create a unique light and shadow vibe. The wooden floor guides visitors from the entrance to the reception. The “community” space on the side is a veritable multi-fu...


预览图片
8 / 中国成都 | LA AMO CLUB | 酒吧 | 2021 | MOJO STUDIO
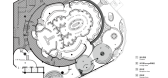
4年前|MOJO.STUDIO|康乐|100%...域的行走过程中有充分的沉浸及社交体验。The direction of light propagation in an inhomogeneous medium can be an arc, when the direction of the light of a spatial scene to the air exists in an arc, as the upward light constantly bending downward, refraction forms an optical illusion ...



预览图片
9 / 越南HL住宅(2020)(Chi.Arch)设计
5年前|archdaily|建筑|100%...hanh Pham, Chi.Arch,建造商: AutoDesk, Enscape, Jotun, Adobe, Anfaco Lighting, Egger, Gach Bong Viet, STA Interior, Trimble Navigation, Xinfa,负责建筑师:Truong Minh Tung,设计团队:Truong Minh Tung, Ho Nguyen Thuy Quynh,业主:Khanh Hung, Gia Linh,工程师:Huynh Thanh P...


预览图片
10 / 杭州Saint Deem科技 | LU Design Studio | 2021 | 中国浙江
4年前|OfficeSnapshots|办公|100%...have used wood veneers and stainless steel, combined with various forms of lighting, to give consideration to the sense of life technology and business humanities in the space. In terms of color matching, we introverted the iconic blue of Saint Deem Technology in the form of soft decoration, making ...


预览图片
11 / 香港联合微电子中心办事处设计
6年前|OfficeSnapshots|办公|100%...anoramic view of sea-view immediately.To maximize high level of natural sunlight into the office, transparent glass partitions is used at the meeting rooms to allow sunlight to penetrate into the reception area.To maintain a simple yet welcoming environment in the office, warm and contrasting color ...


预览图片
12 / 苏拉卡尔塔Teleperformance办公室设计
3年前|OfficeSnapshots|办公|100%...e Batik & Wayang elements to the bright wall decorations. Various types of lighting are applied in this area such as downlight, indirect lamps, to woven bamboo lighting decoration.,To emphasize the local impression in other areas, Designer added the cultural elements in the detail of the design su...


预览图片
13 / 巴西柯尔顿之家(2019)(ES Arquitetura)设计
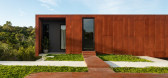
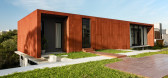
5年前|archdaily|建筑|100%...ing volumes, forming voids, and apparently loose from the floor, it brings lightness to the ensemble and visual integration between the intimate (upper floor) and social (ground floor) areas, the one facing the pool, which has covered free space. The contrast between corten steel and exposed concret...




预览图片
14 / 特拉维夫UVeye办公室设计
5年前|OfficeSnapshots|办公|100%...l seating area featuring comfortable chairs with luxe velvet finishes. The lighting is warm and modern and accents the light wood used in the paneling of the walls and desk.
Opposite reception is the kitchen and dining area featuring sleek neutral furniture and pops of greenery to give the space ...


预览图片
15 / 新西伯利亚Booking.com办公室设计
5年前|OfficeSnapshots|办公|100%...ed up for a very long time using Florista. All this, combined with colors, light and real street art, has filled the office with life, ”explains Fedor Raschevsky.
An unusual solution, consistent with the new spirit of the office, was worked out in the lighting. The main light in the working are...


预览图片
16 / 西班牙 | Swiss Concept | 诊所 | 2019 | Francesc Rifé Studio
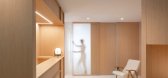
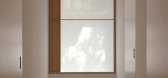
4年前|FrancescRife|康乐|100%..., this facial surgery and dental clinic was conceived following notions of lightness and calm. A deep approach which has been achieved through very simple means: light wood to give the space a sense of calm, as well as translucent glass to capture the emotion of light.
▼项目概览,overview
...



预览图片
17 / 现代黑色公寓 | Oleksii Samokhvalov | 2024 | 乌克兰

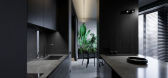
2年前|behance|概念|100%...nes and their flow from one to another and maximum air create a feeling of lightness and comfort in the interior.This interior is dark, and this is its feature and advantage, which creates a special atmosphere and aesthetics.Initially, the perimeter of the apartment and the location of the windows h...


预览图片
18 / 大阪Yamagiwa陈列室和办公室设计
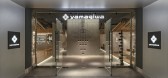
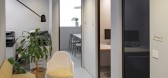
3年前|OfficeSnapshots|办公|100%...pan.,We were commissioned to design a new Osaka showroom for century-old lighting manufacturer Yamagiwa. Drawing inspiration from the company’s logo, a symbol of radiating light designed by Yusaku Kamekura, we decided to construct the space from assemblages of fine lines. Wooden louvers are used...


预览图片
19 / 圣点科技办公室 | LU Design Studio | 2022 | 中国北京

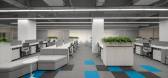
1年前|OfficeSnapshots|办公|100%...overing an area of 600 square meters. We have used straight lines, pixels, lighting, and peacock blue color to convey the concept of order, life, and technology.
,The reception area features materials such as anodized aluminum panels, white decorative panels, and deep grey carpets, creating a h...



预览图片
20 / 墨西哥 Skyview 公寓
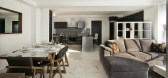
12年前|wangang2012|住宅|100%...ptions back wall where the mail boxes for each department are located. The lighting design for this area was done with indirect light with some suspended and standing lamps to enhance the warmth.
For the circulations the walls were painted in a neutral color to increase the light and the corridor...




预览图片
21 / 广州灯光空间办公室和展厅设计
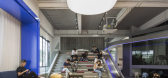
6年前|OfficeSnapshots|办公|100%Guangzhou Lightpoint Design was tasked with the design for lightspace offices and showroom, a furniture company, located in Guangzhou, China.With the development of science and technology, a good and comfortable office environment has become the condition for many job seekers to choose their jobs. B...



预览图片
22 / M+S 别墅 | Solange Cálio Arquitetos | 2023 | 巴西
2年前|archdaily|住宅|100%...gs, and integration between the inside and outside with the use of natural lighting and ventilation, provides comfortable spaces for family life, as well as for entertaining. These were the main inspirations for the development of this house, located in Araçatuba, in the interior of São Paulo.
...



预览图片
23 / AKATOAO赤青餐厅 | SODA建筑师事务所
6年前|SODA建筑|餐饮|100%...次展览,艺术已经逐渐走进我们的生活。
From a painting, a light in house to a masterpiece, an exhibition in public space, art has gradually infiltrated our daily life.
这片漂浮的云位于三里屯北区独栋顶层,是SODA建筑师事务所为AKATOAO赤青首家店铺设...


预览图片
24 / Wayzim 办公室 | YUZO Design | 2023 | 中国上海
1年前|OfficeSnapshots|办公|100%...here for the employees with large glass windows offering excellent natural lighting.,The meeting area consists of two large and two small meeting rooms. Each large room could accommodate 10 people and the small ones 4, responding to the needs of meetings of different scales. The walls of the meeti...


预览图片
25 / A Series of Courtyards Turn This Dark Victorian Into a Lush Oasis
6年前|Kirsten.Johnsto|住宅|100%...om the new extension, meaning the existing bedroom can still enjoy natural light. A natural billabong creates a relaxed water feature with the trickling of water helping to drown out the sirens, construction noise and general hum of city living.
To the north side of the home, this cour...


预览图片



