约有2,000项符合查询结果,库内数据总量为1205294项。[ 耗时:0.0088秒 ]
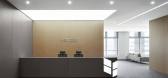
1 / 波尔图*设计工厂办公室设计
6年前|OfficeSnapshots|办公|100%* design factory recently completed the dynamic and colorful design for their offices located in Porto, Portugal.*Design factory , creative design studio from RAR Imobiliária developed an interior design and office decoration project in a space with 2 floors with an area of 110 m2 in the south area...


预览图片
2 / Wayzim 办公室 | YUZO Design | 2023 | 中国上海
1年前|OfficeSnapshots|办公|100%...年份:2023,坐落:Shanghai, China, ,行业: Technology, ,YUZO Design designed the branch office for Wayzim in Shanghai which is in the Minhang District of the city. This multifunctional office space integrates an exhibition hall, meeting areas, discussion and office areas, with a total ...


预览图片
3 / 苏拉卡尔塔Teleperformance办公室设计
3年前|OfficeSnapshots|办公|100%..., Indonesia, ,行业: Consulting / Business Services, ,Arkadia Works designed an imaginative and colorful office for the Teleperformance team in Surakarta, Indonesia.,A local modern office has been designed for Teleperformance, a solution service provider for planning and optimizing business...


预览图片
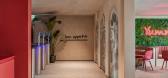
4 / Talu Textile 办公室 | XYZ Design | 2023 | 土耳其
1年前|OfficeSnapshots|办公|100%...:2022,坐落:Istanbul, Turkey, ,行业: Fashion / Beauty, ,XYZ Design contrasted bold color and warm wood when designing the Talu Textile offices in Istanbul, Turkey.,Located in Bağcılar Istanbul, Talu Textile Office is designed by XYZ Design in 2022. In the design approach of the 7-...


预览图片
5 / Spacious Apartments In Sardinia. Living Area | KSh Design
5年前|behance|概念|100%,转载自:behance,作者:KSh Design,语言:英语,编辑:序赞网,阅读原文


预览图片
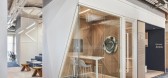
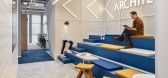
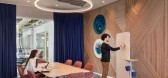
6 / 土耳其 Architecht 信息系统办公室 | 2021 | Studio 13 Architects
5年前|OfficeSnapshots|办公|100%...e it is a technology and software company, coding language stands out as a design element in every corner of the office, starting from the entrance/elevator areas.,The “Architecht cafe” in the welcoming area was designed as an area where both employees and visitors can socialize and work infor...



预览图片
7 / Design - recreation area concept | Anastasiya Kostromina
5年前|behance|概念|100%,转载自:behance,作者:Anastasiya Kostromina,图片@Anastasiya Kostromina,语言:英语,编辑:序赞网,阅读原文


预览图片
8 / 合肥赫尔曼米勒展厅设计
6年前|OfficeSnapshots|办公|100%HQGK Design has completed the exhibition showroom design for iconic furniture company, Herman Miller, located in Hefei, China.HQGK Design experienced another new challenge in 2019. It was invited by Herman Miller Hefei agent Hezhile Furniture Co., Ltd. (HZLspace) to create the exhibition space for a...


预览图片
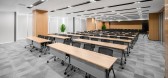
9 / 上海电气数字技术办公室 | Shanghai Humin Architectural Design Institute | 2021 | 中国
3年前|OfficeSnapshots|办公|100%...Shanghai, China, ,行业: Technology, ,Shanghai Humin Architectural Design Institute completed the Shanghai Electric Digital Technology offices in Shanghai, China.,Shanghai Electric Digital Technology Co.,Ltd is committed to drive digitalization, networking, intelligentization and greenizati...



预览图片
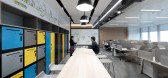
10 / 上海SAP办公室设计
5年前|OfficeSnapshots|办公|100%...
ADM designed playful and multi-functional scenarios to realize the people-centered offices for SAP located in Shanghai, China.
Inspiration communication is the core of creativity and an important factor of innovation. In this...


预览图片
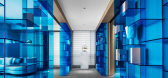
11 / 北京保利未来科技园办公室设计
6年前|OfficeSnapshots|办公|100%CUN Design has designed the efficient and modern offices of the Poly Future Science Park, located in Beijing, China.CUN Design proposed the concept of corporate operation space. It is the first space in China to combine the concepts of art creativity, technology office and green office to complete t...




预览图片
12 / 上海Santoni办公室设计
5年前|OfficeSnapshots|办公|100%
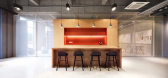
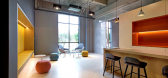
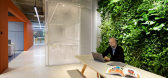
BYLU DESIGN created the contemporary office design for Santoni, a textile company located in Shanghai, China.
The space acts as an incubator for designers to research ideas, experiment, meet clients and work on bespoke projects.
The architects provided a colorful, bright and clean design. Ho...



预览图片
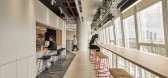
13 / Thien Long 集团 | LU Interior Design | 2021 | 越南
3年前|OfficeSnapshots|办公|100%...21,坐落:Ho Chi Minh City, Vietnam, ,行业: FMCG, ,LU Interior Design was tasked with completing the Thien Long Group offices located in Ho Chi Minh City, Vietnam.,Located on the 10th floor, Sofic Tower, District 2, Ho Chi Minh City, Thien Long Group’s office is designed towards a sp...




预览图片
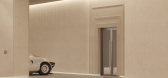
14 / An Kang Yuan Public Area | 932 Designs | 2025 | 中国上海
1年前|932.Designs|概念|100%...ft
项目位置:Shanghai, China
完成年份:2025
,转自:932 Designs,图片©932 Designs,编辑:序赞网,阅读原文




预览图片
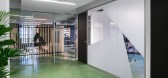
15 / 达姆施塔特Asphaltgold办公室设计
5年前|OfficeSnapshots|办公|100%
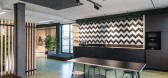
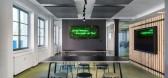
why the friday was trusted with the design of the Asphaltgold offices, a premium streetwear and sneaker boutique, located in Darmstadt, Germany.
Contrasts of black and white meet warm wooden elements as a slat construction. Look’n’Feel on two floors for work, meetings and staying together.
...



预览图片
16 / 伊斯坦布尔联合办公 | KONTRA Architecture | 2022 | 土耳其
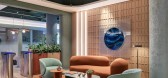
4年前|OfficeSnapshots|办公|100%...s an interaction between the mall and Office Link. The lower floor is also designed for collective events, social gatherings and meet-ups thanks to its amphitheater seating areas.,On the 3rd floor, where shared offices and rentable meeting rooms are located, comfortable resting areas, game room, c...


预览图片
17 / 暖黑屋 | Greenbox Design | 2023 | 泰国
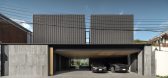
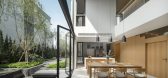
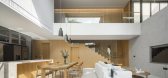
2年前|Greenbox.Design|住宅|100%... neighbors. The dependence on each other has influenced the result of this design. As we had no connection to the pedestrians and cars, we agreed that privacy should be managed on this side. However, we still need suitable natural sunlight for the building, so we designed this house in an L-shape. T...



预览图片
18 / HAKUHODO 办公室 | SAKUMAESHIMA | 2023 | 日本
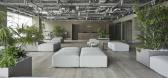
1年前|OfficeSnapshots|办公|100%...]年份:2023,坐落:Tokyo, Japan, ,行业: FMCG, ,SAKUMAESHIMA designed a minimal space for the HAKUHODO offices in Tokyo, Japan.,HAKUHODO HEAD OFFICE ENTRANCE is an interior design project for the entrance (reception area, lounge area, and meeting area) of the offices of Hakuhodo, a l...



预览图片
19 / 堪萨斯城第一抵押权直接办公室设计
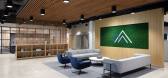
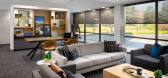
3年前|OfficeSnapshots|办公|100%...Financial / Investments, Real Estate Services, ,Clockwork Architecture + Design completed a collaborative and welcoming space for the First Mortgage Direct offices in Kansas City, Missouri.,First Mortgage Direct had a 6 month design and construction phase, even with Covid delays and budget issue...




预览图片
20 / Linmon 办公室 | UStudies Architects | 2022 | 中国北京
3年前|OfficeSnapshots|办公|100%...ing, China, ,行业: Film / Media / Publishing, ,UStudies Architects designed a sleek and minimal space for the Linmon Pictures offices in Beijing, China.,Linmon Pictures Beijing office space is located in a Soviet building in the 1950s. The three-story single-story building has a strong sen...


预览图片
21 / 水平线豪宅别墅 AAd | Ayutt and Associates design设计
5年前|AAD|住宅|100%
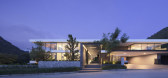
,The Thai well-known architecture firm Ayutt and Associates design (AAd) designs a latest modern vacation house at Khao Yai, Nakhon Ratchasima province, Thailand in the gated-residential community. The site is surrounded by national forest and heritage mountain, Where the natural curtain of lush...


预览图片
22 / Naturalis Biodiversity Center / Hollandse Nieuwe 设计
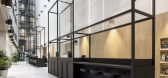
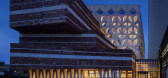
6年前|archdaily|办公|100%...Riedijk architects,Lead Architects:Christiaan Fokkema, Geoffrey Timmer,Design Team:Christiaan Fokkema, Jordi Bos, Geoffrey Timmer, Hans Reineke, Marjoleine Wassenaar,Clients:Naturalis Biodiversity Center,Text description provided by the architects. After many years, the renovation of the Nat...



预览图片
23 / 灭菌的房子(2019)(Delution Architect)设计
5年前|archdaily|住宅|100%...afizh Husain T,Engineer: Defi Andri,Contractor:CRI,设计师描述 | Designer description: STER House is a house that applies the concept of the Stair Tower. In this house design, client wants a lot of greening elements, as well as spaces that feel spacious even though the building will stan...


预览图片
24 / 空心正方形(White Square)Minggu Design 设计
6年前|Archilovers|商业|100%...t and colors of boxes to forge the diversity and tension of the space. The design of high ceiling above the exhibition area is extension of the function and the symbol of spirit. It’s also the core spirit of this work. The architect chamfers a bottom of the box to correspond with the crossroad, wh...




预览图片
25 / YEAH SPORTS 也有一颗球(儿童篮球成长俱乐部)
6年前|宿际空间|设计情报|100%...最后由 宿际空间 于 2020-4-15 03:42 编辑
设计公司:SuJiSpsce Design位置:中国类型:建筑材料:木材 金属 玻璃软包地胶石材 亚克力 涂料标签:Interior design 室内设计 杭州 分类:商业建筑 商店 儿童俱乐部▼入口区域 Entrance Area
...


预览图片



