约有700项符合查询结果,库内数据总量为1205294项。[ 耗时:0.0131秒 ]
1 / 灭菌的房子(2019)(Delution Architect)设计
5年前|archdaily|住宅|100%Houses, House Interiors, Tebet, Indonesia,设计师:Delution Architect, 面积: 210 m²,年份:2019,负责建筑师: Delution Architect,设计团队:Muhammad Egha, Hezby Ryandi, Fahmy Desrizal, Indira Pramundita S, Hafizh Husain T,Engineer: Defi Andri,Contractor:CRI,设计...


预览图片
2 / 印度尼西亚 | FM House | 住宅 | 2021 | sontangMsiregar Architects
4年前|archdaily|建筑|100%房子,雅加达,印度尼西亚,设计师:sontangMsiregar Architects, 面积: 183 m²,年份:2021,摄影:Mario Wibowo,供应商: Toto ,首席建筑师:Sontang Muhammad Siregar,承包商:Sontang Muhammad Siregar,设计师:sontangMsiregar architects,城...


预览图片
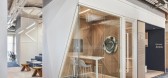
3 / 土耳其 Architecht 信息系统办公室 | 2021 | Studio 13 Architects
5年前|OfficeSnapshots|办公|100%...ey, ,行业: Hardware / Software Development, Technology, ,Studio 13 Architects created the offices for Architecht Information Systems to represent the work they do for their location in Istanbul, Turkey.,For the Architecht HQ office, being able to reflect the Architecht identity was one of ...





预览图片
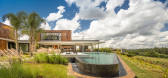
4 / 巴西 | RC House | 别墅 | 2020 | Architects+CO
4年前|archdaily|建筑|100%房屋,费利斯港,巴西,设计师:Architects+CO, 面积: 10226 ft²,年份:2020,摄影:Fernando Guerra | FG+SG ,首席设计师:Caio Bandeira and Tiago Martins,设计师描述 | Designer description: With a privileged view of the ponds and woods of Fazenda Bo...


预览图片
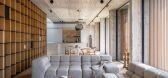
5 / AK 别墅 | Pitsou Kedem Architects | 2024 | 以色列
2年前|Pitsou.Kedem.Ar|住宅|100%... sqm
Design: 2019-2024
Program: Single family house Collaboration with Architect Tamar Berger
Location: Tel Aviv
Design Team: Shirley Marco, Irene Goldberg, Pitsou Kedem
Lot Area: 8000 square meters
Total Floor Area: 1400 square meters
Year of Completion: 2024
Location: Hertzliya
,转...



预览图片
6 / T 别墅 | Pitsou Kedem Architects | 2024 | 以色列
2年前|Pitsou.Kedem.Ar|建筑|100%...400 square meters
Year of Completion: 2023
,转自:Pitsou Kedem Architects,图片©Pitsou Kedem Architects,编辑:序赞网,阅读原文





预览图片
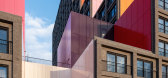
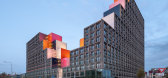

7 / 荷兰OurDomain学生住房(2021)(OZ Architects)设计
5年前|archdaily|建筑|100%Mixed Use Architecture, Dorms, Offices, Amsterdam, The Netherlands,设计师:OZ Architects, 面积: 90000 m²,年份:2021,摄影:Marcel van der Burg, Mark Kuipers, Valentijn Kortekaas,Lead 设计师:Chris Zwiers, John Bosch, Oresti Sarafopoulis,设计团队:Chris Zwiers, Joh...



预览图片
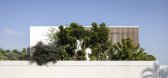
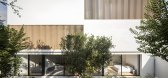
8 / HA house | Pitsou Kedem Architects | 2025 | 以色列
1年前|Pitsou.Kedem.Ar|建筑|100%...ea: 1400 square meters
Year of Completion: 2023
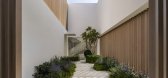
,转自:Pitsou Kedem Architects,图片©Pitsou Kedem Architects,编辑:序赞网,阅读原文

预览图片
9 / Veterinary Hospital | Davide Macullo | 2024 | 阿尔巴尼亚
1年前|序赞精选|建筑|100%...imi
▽夜景鸟瞰©Leonit Ibrahimi
▽场地平面©Davide Macullo Architects
▽一层平面©Davide Macullo Architects
▽二层平面©Davide Macullo Architects
▽三层平面©Davide Macullo Architects
▽四层平面©Davide Macullo Architects
▽北立面©Davide Macul...



预览图片
10 / Linmon 办公室 | UStudies Architects | 2022 | 中国北京
3年前|OfficeSnapshots|办公|100%...落:Beijing, China, ,行业: Film / Media / Publishing, ,UStudies Architects designed a sleek and minimal space for the Linmon Pictures offices in Beijing, China.,Linmon Pictures Beijing office space is located in a Soviet building in the 1950s. The three-story single-story building has a ...


预览图片
11 / 泳池房(Pool House)Zen Architects 设计
6年前|archdaily|住宅|100%Houses, Melbourne, Australia,Architects: Zen Architects, Area: 270 m²,Year: 2019,Photographs: Derek Swalwell,Manufacturers: AutoDesk, Big River Group, Cheminees Philippe, Thermeco, Academy Tiles, Astra Walker, Eco Timber Group, Eric Jones Stairs, Fielders, Hugh McCarthy Furniture, Rich...


预览图片
12 / B的房子(2019)(Kit Design Architect计)设计
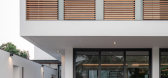
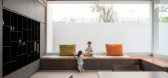
5年前|archdaily|住宅|100%Houses, Bangkok, Thailand,设计师:Kit Design Architect, 面积: 650 m²,年份:2019,摄影:Beersingnoi,建造商: Dulux, AGC, AutoCAD, Medici Wood, Thaisoung, Tile-it, Trimble Navigation,设计团队:Kit Design Architect,业主:Mr Ekkapol Chatmongkolchai,工程师:...




预览图片
13 / 伊斯坦布尔科尼办事处设计
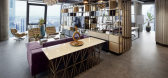
6年前|OfficeSnapshots|办公|100%Iglo Architects has realized the office design for AT Kearney, a management consulting company, located in Istanbul, Turkey.AT Kearney Office in Istanbul by Iglo Architects offers a modern, flexible and creative environment for the employees, while hosting the customers in a stylish and well-designe...



预览图片
14 / 印度尼西亚 | B House | 现代 | 别墅 | 2019 | Gohte Architects
5年前|archdaily|建筑|100%印度尼西亚 Karawaci 分区房屋
,设计师:Gohte Architects
, 面积: 634 m²
,年份:2019
,摄影:Mario Wibowo
,供应商: AutoDesk, Alurre, Fascatti Marble, M2 Marble, Trimble Navigation
,设计团队:Andrew Marzuki Gohte
,城市:Karawaci Sub-District
[...




预览图片
15 / 赤土联排别墅 | Pitsou Kedem Architects | 2024 | 以色列
2年前|Pitsou.Kedem.Ar|住宅|100%...: 1400 square meters
Year of Completion: 2024
,转自:Pitsou Kedem Architects,图片©Pitsou Kedem Architects,编辑:序赞网,阅读原文


预览图片
16 / 基辅别墅 | ZROBIM Architects | 2024 | 乌克兰
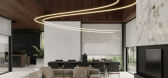
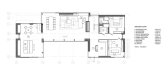
2年前|ZROBIM|概念|100%...HOUSE INTERIOR (1B)interior design projectDESIGNER: Valeria Gubarevich | ARCHITECT: Philipp Trofimchuk | STUDIO: ZROBIM Architects | LOCATION: Kyiv, Ukraine | YEAR: 2022ABOUT PROJECTThe private house for the family with two kids. In this project, we were faced with the task of making the interio...


预览图片
17 / 沃洛斯科耶之家 | SYNDICATE Architects | 2024 | 乌克兰
2年前|behance|建筑|100%...fers panoramic views of the Dnipro river and the surrounding landscape.The architects were faced with the task of designing a house based on the existing foundations and 2 unfinished structures that were more than 30 years old at the time of purchase of the site. We dismantled most of the structures...
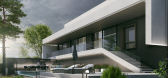

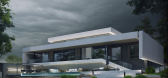


预览图片
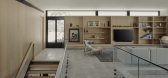
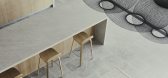
18 / 索哈文之家 | Lightbody Architects | 2023 | 澳大利亚
2年前|archdaily|住宅|100%...lly during the course of day and night.
,项目设计:Lightbody Architects,项目面积: 483m²,项目年份:2023,项目摄影:Brock Beazley,供应商: Eco Outdoor, Hekka Hoods, Knotwood ,首席建筑师:Jackson Lightbody ,项目建造:St Andrews Construction,...



预览图片
19 / 泰国班·普里冈之家|2020|BodinChapa Architects
5年前|BodinChapa.Arch|住宅|100%...筑,房屋,杂货店,北碧府,泰国
,设计师:BodinChapa Architects
, 面积: 220 m²
,年份:2020
,摄影:Witsawarut Kekina
,建造商: COTTO, Lamitak, Lamptitude, Ekoblok
,负责建筑师:Bodin Mueanglue, Phitchapa Lothong
,设计团队:BodinChapa...


预览图片
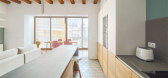
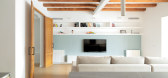
20 / 西班牙1901号住宅(2020)(Nook Architects)设计
5年前|Archilovers|建筑|100%...念图:待补充……
,转载自:Archilovers,设计师:Nook Architects,坐落:Barcelona / Spain / 2020,语言:English,阅读原文



预览图片
21 / Axbio 办公室 | m5 architects | 2023 | 中国深圳
1年前|OfficeSnapshots|办公|100%... a comfortable working environment for their employees.,Beijing-based m5 architects approached this task by creating zones of different characters within the space through the use of colours and surface materials.,The more public and representational spaces, like reception, lobby, and meeting ro...



预览图片
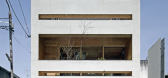
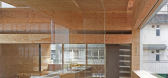
22 / 日本广岛 - machi Building住宅改造项目/UID Architects
13年前|KanGtArt|住宅|100%日本广岛 - machi Building住宅改造项目/UID Architects
Architects: UID – Keisuke Maeda
Consultants: IKE Structural Design – Hidekazu Ikeda, structural;
Toshiya Ogino Environment Design Office –Toshiya Ogino, landscape
General contractor: OHKI KENSETSU Co.,Ltd.- Nao Inoue
Tomoy...




预览图片
23 / 日本Tesoro幼儿园(2019)AISAKA ARCHITECTS' ATELIER设计
5年前|Archilovers|文育|100%...ge, open-air play area in the center of low -story building.
This architecture opens east for a great view of the magnificent mountains. With interconnected circulation routes weaving together interior and exterior spaces, the building itself is like a giant play structure incorporating a s...


预览图片
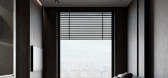
24 / 阿斯塔纳的单身公寓 | Kvadrat Architects | 2022 | 哈萨克斯坦
3年前|序赞精选|住宅|100%... visual perception of the environment.This is a clear exception to Kvadrat Architects' projects: rethinking space implies a significant square footage. But the preferences and lifestyle of the owner - a young bachelor - completely rhymed with the principles and vision of the designers. They removed ...



预览图片
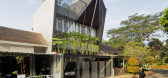
25 / 印度尼西亚 融入篮球元素的住宅 | 2021 | DELUTION
5年前|archdaily|建筑|100%...Nando Rimaldi, Farhan Afifi, Macfud, Dydy Krisnanto,设计师:Delution Architect, Delution Architect,City:Serpong Sub-District,Country:Indonesia,设计师描述 | Designer description: Ring House is a house with a concept that started from the client's desire to accommodate the hobby of ...


预览图片



