约有700项符合查询结果,库内数据总量为1205294项。[ 耗时:0.0081秒 ]
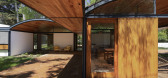
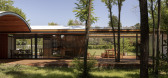
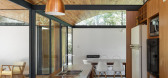
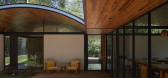
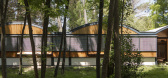
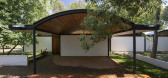
1 / 法瑞斯Viisa房子(2020)(Francisco Arquitecto y Asociados)设计
5年前|archdaily|建筑|100%... the Exaltación de la Cruz district, in the Province of Buenos Aires. An area whose development has modified over the years from a neighbourhood of summer houses into an area of permanent homes.,The project is constructed with a metallic structure and dry construction, designed as a systematized...
预览图片
2 / 波尔图*设计工厂办公室设计
6年前|OfficeSnapshots|办公|100%...rior design and office decoration project in a space with 2 floors with an area of 110 m2 in the south area of Matosinhos in Porto, Portugal.The entrance area is made through the street level, where there is a small seating area. Despite its small area, it was still possible to integrate storage are...


预览图片
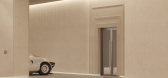
3 / An Kang Yuan Public Area | 932 Designs | 2025 | 中国上海
1年前|932.Designs|概念|100%...宁静与美丽的怀抱中。
项目名称:An Kang Yuan Public Area
项目客户:Hopson Development Holdings Limited
占地面积:65,360 sqft
项目位置:Shanghai, China
完成年份:2025
,转自:932 Designs,图片©932 Designs,编辑:序赞网,阅读原文




预览图片
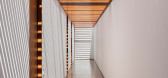
4 / 巴西极简主义之安之屋(AN House)Studio Guilherme Torres 设计
6年前|Studio.Guilherm|住宅|100%...rs and one that forms the upper deck - forming a "U", they organize social area, the lounge and intimate area on an impactful way. The volumes of the ground are exposed concrete, in contrast with the white brickwork of the rooms.
Fully closed to the street, the lobby was organized in a large wood...


预览图片
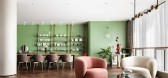
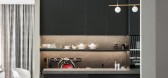
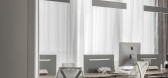
5 / 中国陕西 | 私人办公 | 2021 | XWXZ Interior & Architecture
4年前|OfficeSnapshots|办公|100%... and share some experiences in life.,The space is divided into reception area and office area. For the reception area, Dong hopes that the studio will still retain the salon area and open kitchen. From her description, it seems that the aroma of red wine, coffee and gourmet desserts collide. The d...



预览图片
6 / LKQ Fource 办公室 | Hollandse Nieuwe | 2023 | 荷兰
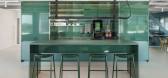
1年前|OfficeSnapshots|办公|100%...s existing architecture. Upon arrival by lift, one enters the open social area located in a circular shaped. The social space is equipped with a generous pantry and offers a range of seating areas with an almost 360-degree view. Here one finds a variety of seating options, including lounges, high ta...




预览图片
7 / 查尔斯顿T-Mobile办公室设计
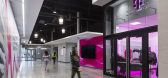
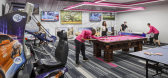
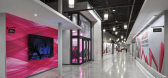
6年前|OfficeSnapshots|办公|100%...i-floor office layout in a multi-tenant business park on Daniel Island, an area that is currently being developed into an upper middle-class community. The leadership team desired a new space that would provide a strong central common area, key amenity spaces and support areas easily accessed from t...



预览图片
8 / 葡萄牙雷斯特洛之家(2016)João Tiago Aguiar Arquitectos设计
6年前|archdaily|建筑|100%...bishment, Lisbon, Portugal,Architects: João Tiago Aguiar Arquitectos, Area: 225 m²,Year: 2016,Photographs: Fernando Guerra | FG+SG,Manufacturers: CIN, PADIMAT, A. Moreira Cadete, CLIMAR,Architecture Collaboration :Renata Vieira, Ana Caracol, Ruben Mateus, João Nery Morais, André ...


预览图片
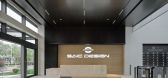


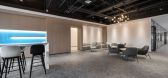
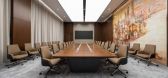
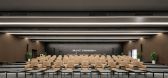
9 / 上海上汽总部研发创新设计
3年前|OfficeSnapshots|办公|100%...he understanding of team office needs, we have created distinctive sharing areas, staff work areas, meeting areas, etc. This is not only an office space that supports employees to work efficiently, but also a sharing space that is free, open.,The collaboration sharing area presents an open state, ...
预览图片
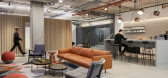
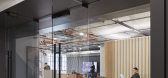
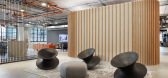
10 / 芝加哥布莱克奇资本办事处设计
6年前|OfficeSnapshots|办公|100%...rigors of financial trading while offering an interlude in refined, serene areas. Today, this workplace is a popular weekend destination for employees who go there not to work – but to recharge.Creating a live-work environment | Located in a new commercial property in Chicago’s hot Fulton Market...


预览图片
11 / Thai House / Truong An Architecture 设计
6年前|archdaily|建筑|100%Houses, Vietnam,Architects: Truong An Architecture, Area: 2400 m²,Year: 2019,Photographs: Hiroyuki Oki,Manufacturers: An Cuong, Dulux, Lafarge Holcim, Toto, Quan Dat,Architect In Charge: Phạm Phú Cường , Nguyễn Công Duy, Lê Trọng Nhân,Design Team:Truong An Architec...


预览图片
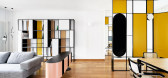
12 / 意大利离岛公寓(2020)(biro+)设计
5年前|archdaily|住宅|100%... space of the apartment is based on the identification of three functional areas within a single space, by using fixed and mobile pieces of furniture. The single space of the day area has been divided through the identification of three specific areas: entrance, kitchen and living room.,For each ...


预览图片

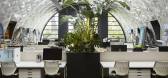
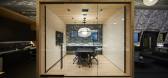
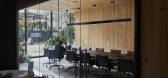
13 / Skylab 建筑办公室 | Skylab Architecture | 2023 | 美国
1年前|OfficeSnapshots|办公|100%...urned up a triangle-shaped corner lot in the city’s Northwest Industrial area consisting of two steel buildings and an adjacent storage/work yard. The resulting transformation reflects the firm’s design culture, which promotes experimentation, collaboration, and community, as well as an opportun...
预览图片
14 / 上海电气数字技术办公室 | Shanghai Humin Architectural Design Institute | 2021 | 中国
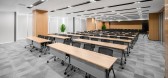
3年前|OfficeSnapshots|办公|100%... and etc.,In the office, there is nothing more striking than the leisure area and the design concept of this area follows the principle of health and openness. As you can see, wood elements are used extensively, with logs used for the lounge tables and chair legs, and a number of plants are placed...



预览图片
15 / 巴西佐敦房子(2016)(FGMF Arquitetos)设计
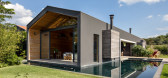
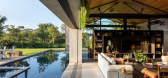
5年前|archdaily|住宅|100%... serves an entryway.,We divided the components by placing a large family area in the most private pavilion. Each end of this volume holds bedrooms that become a small flat where a family with children could vacation.,The service areas are located in the back of the living and leisure area. If ne...




预览图片
16 / Haier Europe 办公室 | Tétris | 2023 | 意大利
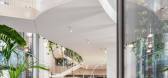
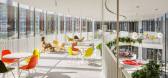
1年前|OfficeSnapshots|办公|100%...rt of a community.,The new headquarters spans three levels, occupying an area of 5,500 square meters. It is designed to foster collaboration, creativity, and idea exchange among teams, offering a unique workspace that accommodates over five hundred individuals on a daily basis. The concept design ...




预览图片
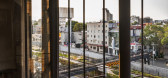
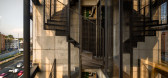
17 / 墨西哥由野公寓(2019)(Arqmov Workshop)设计
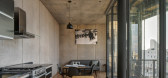
5年前|Archilovers|建筑|100%...ect planning. Beautification of streets, avenues, roads, the entire public areas, the addition of green areas, and the creation of more liveable urban areas have been instituted to provide enhanced public spaces to positively impact the health of the city’s residents.
Based on these considera...

预览图片
18 / 苏拉卡尔塔Teleperformance办公室设计
3年前|OfficeSnapshots|办公|100%...yang that assimilated to a vibrant modern design.,Entering the Reception Area, the bright colors with an energetic impression are applied aligned to corporate identity. For the local impression, Designer added the Batik & Wayang elements to the bright wall decorations. Various types of lighting ar...


预览图片
19 / 印度尼西亚 | FM House | 住宅 | 2021 | sontangMsiregar Architects
4年前|archdaily|建筑|100%...he main building, also created a carport in the front yard. With a 616 sqm area, the building mass can be organized into multiple masses. Creating 3 major groups by function, semi-private, private, and service areas.
From the outside, fences created by an iron bar made the building seem vague bu...


预览图片
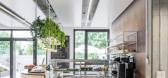
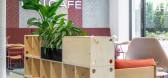
20 / IPAI 办公室 | Süd.com | 2024 | 德国
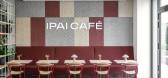
1年前|OfficeSnapshots|办公|100%...gy. In addition to an inviting café, the concept includes spacious common areas, versatile event and workshop rooms, an exhibition area, and even a real-world laboratory. Through interactive exhibitions, exciting demonstrations, and various event formats, enthusiasm for AI is to be ignited.,Round...



预览图片
21 / 北京金茂绿色建筑技术办公室设计
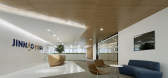
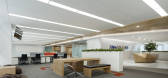
6年前|OfficeSnapshots|办公|100%...Green Building Technology offices located in Beijing, China.Beijing office area of Jinmao Green Building, committed to building an office base and a business hub for an innovative, interactive and fast-developing team, and to creating an external display window that is oriented in science and techno...




预览图片
22 / 曼联俱乐部L伦敦办事处设计
3年前|OfficeSnapshots|办公|100%...the moment they step out of the lift. At its centrepiece is a standout bar area and events space, blending traditional and modern elements such as a state-of-the-art digital campaign screen, to deliver a stunning arrival experience.,Multi-functional areas maximise available space, providing a comb...


预览图片
23 / Tripledot 办公室 | Oktra | 2023 | 英国
1年前|OfficeSnapshots|办公|100%...ntity, featuring brand colours in the furniture and finishes, infusing the area with vibrant energy. An illuminated neon logo at the entrance is mirrored in a custom-designed banquette system shaped like their logo, providing a bold branded waiting area for guests. The office is completed with colou...


预览图片
24 / 米兰的Assicurazioni办公室设计
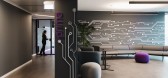
3年前|OfficeSnapshots|办公|100%...nd brand-oriented concept to make it even more current and suitable for an area 5 times larger.,The corporate purple color, roughly referring to a specific pantone, can now be found applied in a variety of shades and finishes to create greater dynamism and movement within environments.,So here i...



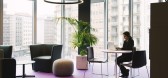
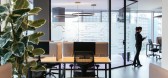
预览图片
25 / 特拉维夫UVeye办公室设计
5年前|OfficeSnapshots|办公|100%...sleek, modern, professional look befitting the employees.
The reception area features a large mixed-material wood and stone desk large enough for two administrative professionals, as well as a small seating area featuring comfortable chairs with luxe velvet finishes. The lighting is warm and mode...


预览图片



