1 / 北京华润共同办公的办公室设计
5年前|OfficeSnapshots|办公|100%
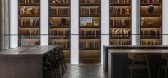
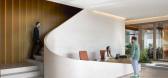
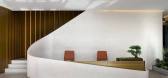
Area-17 Architecture and Interiors has achieved the design of the China Resources coworking offices located in Beijing, China.
The China Resources coworking offices were designed by Area-17 as a space that combines traditional values with modern functions. The nostalgic feeling of reminiscing t...



预览图片
2 / 葡萄牙Alcabideche地中海式社会综合住房
12年前|onson|办公|100%... total - 7200m2
Promoter: Fundação Social do Quadro Bancário
Architecture Design: Guedes Cruz Arquitectos - José Guedes Cruz, César Marques,
Marco Martinez Marinho
Architecture Collaborators: Patrícia Maria Matos, Nelson Aranha, Tiago Rebelo, João
Simões, Isabel Granes
Struc...
预览图片
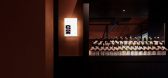
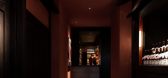
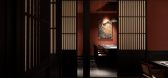
3 / SXN ARCHITECTURE | 鳥 安 いざかや
3年前|时效楠建筑设计|餐饮|99% 本帖最后由 时效楠建筑设计 于 2022-11-18 17:15 编辑
鳥 安 Izakaya | Private Housing | 2021
Project Information
Location:Zhengzhou,China
Project Complete :Mar. 2021
Space Design:時效楠設計事務所
Principal Designer:Seth 時效楠
Designer:Jessie 吴贝...


预览图片
4 / Duraline 办公室 | Udesign Architecture | 2023 | 土耳其
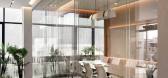
1年前|OfficeSnapshots|办公|99%...:2023,坐落:Izmit, Turkey, ,行业: Manufacturing, ,Udesign Architecture designed a 1,600 m2 office space in Kocaeli for Duraline Aluminum, which operates in aluminum and aluminum profile systems in Turkey and around the world.,Drawing on our global expertise in design and execution, ...



预览图片
5 / 美国--飞行员别墅
12年前|wangang2012|住宅|98%...0 17:08 编辑
简单的建筑形态揉合了飞行元素,Urban Office Architecture 专为退休飞行员设计,位于美国纽约州。
设计事务所提供的项目简介:
This project explores the idea of flight as a powerful motivator for architectural darings.
The house, desig...


预览图片
6 / 旧金山/河资本办公室设计
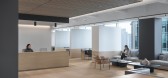
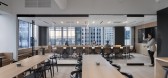
3年前|OfficeSnapshots|办公|95%...ited States, ,行业: Financial / Investments, ,Studio Sarah Willmer Architecture created a modern and sleek space for the Turn/River Capital office in San Francisco, California.,The Turn/River Capital headquarters transforms a mundane tenant space on the 17th floor of a San Francisco tower ...




预览图片
7 / 伦敦迪拜世界港口公司办公室设计
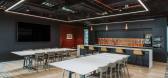
3年前|OfficeSnapshots|办公|94%...e position of the top floor office space. Previously the existing interior architecture restricted access to exterior views, daylight and the wrap-around terrace. Oktra’s solution was to set back the built partitions, creating a circulation route around the perimeter of the space that creates full...




预览图片
8 / SXN ARCHITECTURE | LIGHT JOY
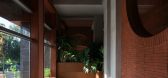
3年前|时效楠建筑设计|康乐|93% 本帖最后由 时效楠建筑设计 于 2022-11-19 17:18 编辑
LIGHT JOY THAI SPA │ Private Housing │ 2021
Project Information
Location:Zhengzhou,China
Project Complete :Oct. 2021
Space Design:時效楠設計事務所
Principal Designer:Seth 时效楠
Designer:Jessie ...




预览图片
9 / 安吉游戏幼儿园与国际儿童中心 | OLI Architecture | 2021 | 中国浙江
17天前|序赞精选|建筑|92%...自主游戏课程体系中的旗舰幼儿园。
▽项目鸟瞰©OLI Architecture
▽幼儿园外观©OLI Architecture
▽最大限度地为儿童创造接触自然元素和自然现象的机会©OLI Architecture
▽让自然成为空间中的主导存在©OLI Architecture
...


预览图片
10 / 波特兰分析合作办公室设计
5年前|OfficeSnapshots|办公|92%... 行业:
Architecture Firm,
SRG Partnership desired a space to effortlessly connect people when realiz...


预览图片
11 / IDRC 办公室 | LWG Architectural | 2023 | 加拿大
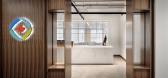
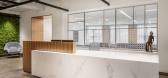
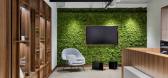
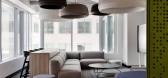
1年前|OfficeSnapshots|办公|91%...g patterns, resembling weaving in a variety of contexts.,设计师:LWG Architectural Interiors Inc.,ARIDO Design Team: Bryan Wiens, Olivia Carmichael, Colette St. Denis Jolicoeur,摄影:Kevin Belanger17 Images | expand for additional detail,转载自:Office Snapshots,语言:English...

预览图片
12 / 纽约市Booking.com办事处设计
6年前|OfficeSnapshots|办公|91%TPG Architecture was tasked with the office design for travel platform, Booking.com, located in New York City, New York.With a mission to empower people to experience the world, Booking.com is one of the world’s leading digital travel platforms, connecting people with great places to stay, conveni...





预览图片
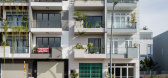
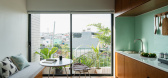
13 / 越南Vy公寓(2020)(H.a)设计
5年前|archdaily|住宅|91%Mixed Use Architecture, Apartments, Ho Chi Minh City, Vietnam
,设计师:H.a
, 面积: 85 m²
,年份:2020
,摄影:Quang Dam
,负责建筑师:H.a.
,Structure:Kakale Company Limited
,City:Ho Chi Minh City
,Country:Vietnam
,设计师描述 | Designer descripti...




预览图片
14 / CLT Forest House | ZROBIM | 2025 | 白俄罗斯
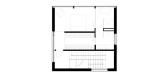
1年前|ZROBIM|建筑|90%...trees and creating the atmosphere of a small village designed in a unified architectural style.The central volume is the main one—a single-story structure intended for shared use. Floor-to-ceiling glazing opens up views from the lounge area, kitchen, and dining room to the surrounding pine forest ...



预览图片
15 / 伍兹鹰岭现代住宅设计by Gary Gladwish Archite...
12年前|yangtomato|住宅|90%...后由 yangtomato 于 2014-7-23 14:47 编辑
Designed by Gary Gladwish Architecture, this beautiful house is located in Orcas Island, Washington, USA. The owner requested an open, simple, low maintenance design which works with the site in such a way that her connection to the island, forest and l...


预览图片
16 / 开拓新天地:英国最畅销的新房
6年前|TheModernHouse|建筑|90%...and and the simple, open and versatile vernacular of contemporary European architecture. The result is a slender house with a graceful profile, defined by expanses of glazing that appear to suspend the flat roof, as though it were floating.
Archway Studios, Dartford Street, London SE17
This aw...


预览图片
17 / 隐藏的17世纪艺术成为巴黎家居装修的核心 | Fati Fotouhi
9天前|ArchitecturalDi|软装|89%...story of the people who live there, layered with memories, discoveries and architectural history,” she says. “I wanted to open up the volumes, play with solids and voids, and allow the rooms to communicate more naturally, while ensuring that each space retained its own identity.”
Th...


预览图片
18 / GO 办公室 | FMA | 2024 | 墨西哥
1年前|OfficeSnapshots|办公|89%...ry convent. The primary challenge of the project was to honor the original architectural elements of the building while maximizing available space. Moreover, we needed to carefully consider the alterations the convent had undergone over time, distinguishing between those that were appropriate and th...


预览图片
19 / 意大利米兰 | Transsensorial Gateway | 装置 | 展示 | 2021 | noa* network of architecture

4年前|noa事务所|商业|89%装置,米兰,意大利,设计师:noa* network of architecture, 面积: 50 m²,年份:2021,摄影:Alex Filz,灯光技术支持:ewo,声音设计:Ebner Film + Music Lois Lane,文案:Laura Ragazzola,执行:ewo,制作团队:Nieder,材料供应:MirrorInox,...


预览图片
20 / 希尔加德花园--台地秘境
12年前|onson|建筑|88%Mary Barensfeld Architecture的新作Hilgard花园,位于加州伯克利大学的附近。
这个花园旨在拓展业主的户外生活空间。业主的院子有一个陡峭的坡,坡上坡下各有一块平坦的用地可作为休息场所。为了避免占用
过多的庭院面积,采用...
预览图片
21 / 赵睿|J+ 生活艺术馆|THE ART OF LIVING
6年前|纬图设计|商业|88%... —— 赵睿
In this project, I hope to create a strong and powerful architectural framework, and form a chaotic integration of architectural sculpture and function from the outside to the inside. It is a combination of power art, nature and emotion. ——Rui Zhao
...




预览图片
22 / 伦敦几何办公室设计
6年前|OfficeSnapshots|办公|88%BDG architecture + design recently completed the retail-inspired Geometry offices, a global brand experience agency, located in London, England.Geometry helps brands thrive in an omni-channel world by shaping and changing people’s behaviour at pivotal moments along the purchase decision journey.Th...


预览图片
23 / 空心正方形(White Square)Minggu Design 设计
6年前|Archilovers|商业|87%...d, Jiangning District, Nanjing City, Jiangsu Province, China Project Type: Architecture designProject Status: BuiltPrinciple designer: Jaco Pan Design Period: 2019.05 - 2019.07Site area (m2): 3000Gross floor area (m2): 1200Interior space area (m2): 1200Photographer: Xia Zhi Other consultantsStructur...





预览图片
24 / 法国巴黎的社区住宅
14年前|大陈|设计情报|87%
Passage de la Brie Housing by Explorations Architecture
http://static.dezeen.com/uploads/2011/09/dezeen_Passage-de-la-Brie-Housing-by-Explorations-Architecture_1.jpg
French studio Explorations Architecture have completed a social housing block beside one of the narrowest streets in Paris.
...
预览图片
25 / Era RF 办公室 | Studio 13 Architects | 2023 | 土耳其
1年前|OfficeSnapshots|办公|87%...-critical tasks.,We approached the design of ERA RF Technologies with an architecture of clean, sharp lines. The aim was to create an environment that is calm and confident.,Our focus also extends to the detailed design of the laboratory and test areas, where we prioritised high strength materia...


预览图片



