约有70项符合查询结果,库内数据总量为1205294项。[ 耗时:0.0055秒 ]
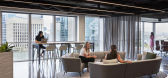
1 / 布里斯班电报局设计
6年前|OfficeSnapshots|办公|100%Archway Commercial Interiors were engaged by Over the Wire, IT & telecommunications provider, to design their offices located in Brisbane, Australia.Archway partnered with Over the Wire to design & deliver their new workspace across three levels. With the intention of bringing the team together and ...




预览图片
2 / 布里斯班生料营销办公室设计
6年前|OfficeSnapshots|办公|100%Archway Commercial Interiors recently achieved the office design for Raw Marketing located in Brisbane, Australia.RAW Marketing is a demand generation marketing agency with a diverse range of expertise formed for the purpose of helping businesses achieve their digital goals. Working with the team we...


预览图片
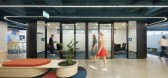
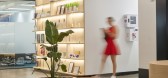
3 / 布里斯班MOQ数字办公室设计
5年前|OfficeSnapshots|办公|100%...落:Brisbane, Australia, ,行业: Consulting / Business Services, ,Archway Commercial Interiors was engaged by MOQ Digital to design a new office experience for their location in Brisbane, Australia.,Merging with WARDY IT Solutions, MOQ Digital had to rethink their workspace. With a whole ...




预览图片
4 / 布里斯班VostroNet办公室设计
5年前|OfficeSnapshots|办公|100%...2020,坐落:Brisbane, Australia, ,行业: Telecommunications, ,Archway Commercial Interiors realized the people-oriented offices for end-to-end provider of Wi-Fi networks, VostroNet, located in Brisbane, Australia.,Set within the revitalised Ulster Lane in Brisbane, the design for this s...




预览图片
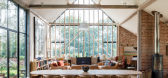
5 / 与团队会面:工作室和活动经理Allie Boalch谈餐厅灵感
6年前|TheModernHouse|设计情报|100%Debenham, Suffolk
Debenham, Suffolk
Archway Studios, Dartford Street, London SE17
Archway Studios, Dartford Street, London SE17
The Shed, Tokavaig, Isle of Skye
Peasmarsh, East Sussex
Crowan, Cornwall
Allie at our London office
...


预览图片
6 / Light House | InForm | 2025 | 澳大利亚
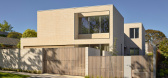
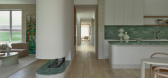
10月前|InForm|住宅|100%..., calm atmosphere. Curved forms – expressed through joinery elements, an archway and the fireplace that subtly separates the meals and living area – perfectly balance the strict orthogonal geometry of the main structure.
A moment that both nods to the client’s love of crafted elemen...
预览图片
7 / 多伦多托马斯皮尔斯室内设计办公室设计
6年前|OfficeSnapshots|办公|100%...white reception desk that appears to float within the air, but a series of archways that creates an almost ceremonial or dream-like pathway throughout the entire space.Leading into a black and white design ‘altar,’ the heart of the studio features a massive black marble table which was fabricate...


预览图片
8 / Twitter 办公室 | Woods Bagot | 2022 | 新加坡
3年前|Woods.Bagot|办公|100%...the city hideaways, the parks, the alleyways, the nooks and pavilions. The archway of the niches of the library space draw reference to architectural archways found throughout the city. The metal screens are synonymous with Singapore traditional residences.,A variety of spaces dedicated to differe...




预览图片
9 / 开拓新天地:英国最畅销的新房
6年前|TheModernHouse|建筑|100%The Pavilion House, Reydon, Suffolk
Archway Studios, Dartford Street, London SE17
House I, Streatham Common South, London SW16
Barnsbury Square VIII, London N1
Steyning, West Sussex
After talking period homes versus new builds with Alex Bagner at h...


预览图片
10 / (教堂空间)Kister Architects设计
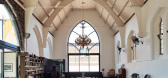
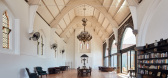
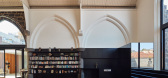
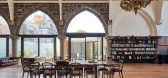
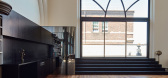
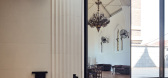
5年前|Archilovers|文育|100%...of the church. a new deck and garage complete the space allowing the large archway to open up into an external entertaining zone.
Photography: Peter Bennetts
,项目完工照片:
,平面与结构图:待补充……
,效果与概念图:待补充……
,转载...
预览图片
11 / 霍夫曼地产遗产水晶整洁的办公室设计
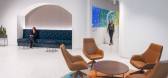
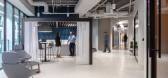
3年前|OfficeSnapshots|办公|100%...ace. In placing the main corridors at angles – highlighted by asymmetric archways and specialty lighting that emits a soft glow – visitors can choose their own adventure by taking one of the many paths that weave through the office. This design choice emulates the feeling of hiking through a for...




预览图片
12 / 充满田园风情的乡村庄园 法国路易十四的豪宅
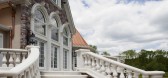
11年前|HOLY2007|住宅|100%...s XIV inspired ballroom that waits beyond theunderstated(低调的) curved archway(拱门) framed by the staircase. Italian marble floors withinlaid(镶嵌的) chocolate marble Lamé Curve(super-ellipses) are softened with the use of cherry-wood stairs and risers, accentuates the transition through ...



预览图片
13 / A Park Slope brownstone
11年前|王-畅|住宅|100%...red the entire home, magnified the grand scale of the high ceilings, broad archways and added the finishing touches to these comfortable, beautiful and fitting surroundings that makes this family of three finally feel at home. (Photos by Ball & Albanese, and previous Chango & Co. features can be fou...



预览图片
14 / 在家里给法国里维埃拉一剂简单的绘画技巧
6年前|ArchitecturalDi|软装|100%... the bathrooms, simple square and rectangle tile was used along the shower archway and the base of the room.
Valerio Geraci
This imperfect painted line was also carried through in the bathrooms where Stéphanie used handmade glazed tile along the border of the shower archway in order to “drama...




预览图片
15 / 首尔Fastfive共同办公的办公室设计
5年前|OfficeSnapshots|办公|100%...ture hall for events. Private areas of the space can be reached through an archway with curtains for acoustic separation.
The library is filled with floor-to-ceiling bookshelves which the space’s members have full access to. The book collections are curated regularly, catering to the interests ...


预览图片
16 / 加减智库丨SUPIN速品家女装复合零售空间
7年前|Hi设计|设计情报|100%... temporary exhibitions, etc. through arched walls. The arched niche and archway cave in sales area of clothing not only unify the whole space in linguistic form but also provide the space to bury all concealed engineering pipes and equipments.
拱门洞的划分形成了不同功能的展卖...



预览图片
17 / FASTFIVE 办公室 | FASTFIVE | 2025 | 韩国
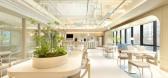
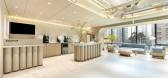
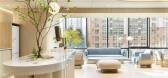
1年前|OfficeSnapshots|办公|100%...s comfort and engagement.,FASTFIVE Magongnaru Branch incorporates the ‘Archway’ concept to maximize spatial flow and openness. By integrating curved structures and arch-shaped design elements throughout the space, it creates a smooth and natural circulation while fostering a warm and inviting ...



预览图片
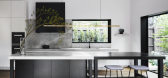
18 / 泰特工作室阿玛代尔二号住宅。
6年前|Yellowtrace|软装|100%...e’s design narrative. The stately heritage façade, grandiose entry hall archway and geometric motif ceilings inspired a mirrored symmetry that echoes throughout.
Visitors are welcomed by contemporary design elements that breathe new life into the traditional stained-glass framed entry. The c...




预览图片
19 / 墨尔本的狮子狗酒吧和小酒馆。
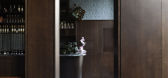
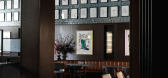
6年前|Wendy.Bergman|康乐|100%...manages to remain firmly rooted in the contemporary.
Moving through the archway doors can be likened to walking through a series of portals, “each acting as a conduit to a different scene”, says Bergman, who compares the experience to “being in a gallery, as one’s eyes must adjust to the ...




预览图片
20 / 悉尼Invalign办事处设计
6年前|OfficeSnapshots|办公|100%...s, mosaic tiling and the brands’ backlit logo right down to the accented archways and training chair frames in the Invisalign blue. Accompanying this is a variety of shapes, colours and mismatched patterns which all work seamlessly together to create the clean, futuristic and fresh environment whe...


预览图片
21 / 拱形门元素装饰设计
5年前|ArchitecturalDi|软装|100%...’s a connection between the hotel, spa, and local environment, with cool archways being the major wow factor.
,转载自:Architectural Digest,语言:English,阅读原文


预览图片
22 / Yellow Desk 共同办公 | Left Field Studio | 2021 | 澳大利亚
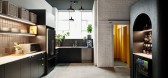
3年前|OfficeSnapshots|办公|100%...branding. The inclusion of curved designs—walls, cabinetry, cable racks, archways—and an open plan make for a space that feels welcoming and unique while remaining highly functional.,Yellow Desk’s contemporary industrial aesthetic honours the origins of the building, functionally caters to t...




预览图片
23 / 卡尔加里中央图书馆 | Snøhetta
6年前|Snøhetta|文育|100%...talline geometry of the façade is carved away to reveal an expansive wood archway that embraces visitors as they approach. Framing the entrance of the building, the form references the Chinook cloud arches common to the region. Created entirely of planks of western red cedar from nearby British Col...


预览图片
24 / Robert Half 办公室 | IA Interior Architects | 2024 | 美国
1年前|OfficeSnapshots|办公|99%...lances openness and structure, utilizing a series of facades, portals, and archways to foster movement and engagement.,The design team worked closely with the client to establish new space types that support evolving workstyles, while also coordinating with technical business units to integrate a ...


预览图片
25 / 家里的笔记:乔治亚·格伦菲尔德在散步、烹饪和上锁DIY
6年前|TheModernHouse|软装|98%...y over the last few weeks:
I recently moved into my partner’s flat in Archway. It
is on the first floor of a converted Victorian house, with an open-plan
kitchen, dining and living area at the front of the building, with two large
sash windows that flood the room in morning light.
Living wit...




预览图片



