约有13项符合查询结果,库内数据总量为1205294项。[ 耗时:0.0036秒 ]
1 / 多伦多托马斯皮尔斯室内设计办公室设计
6年前|OfficeSnapshots|办公|100%...white reception desk that appears to float within the air, but a series of archways that creates an almost ceremonial or dream-like pathway throughout the entire space.Leading into a black and white design ‘altar,’ the heart of the studio features a massive black marble table which was fabricate...


预览图片
2 / 霍夫曼地产遗产水晶整洁的办公室设计
3年前|OfficeSnapshots|办公|100%...ace. In placing the main corridors at angles – highlighted by asymmetric archways and specialty lighting that emits a soft glow – visitors can choose their own adventure by taking one of the many paths that weave through the office. This design choice emulates the feeling of hiking through a for...





预览图片
3 / 芬兰 | 赫尔辛基 Premico 办公室 | 金融 | 房地产 | 2021 | Mint & More Creative
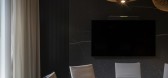
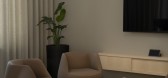
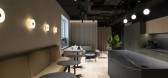
4年前|OfficeSnapshots|办公|100%...den elements, from furniture and storage cabinets to paneling and even the archway, were commissioned from a local carpenter. These tailored solutions create a harmonious and balanced feel. The office has a calming atmosphere due to its minimalistic style, activity-based layout and ample storage spa...
预览图片
4 / 蒙特利尔Videoville Showtime VVS电影办公室设计
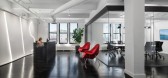
5年前|OfficeSnapshots|办公|100%...e that serves as a canvas for meal sharing and communal gatherings.
An archway through the brick wall, that was once the exterior of the historic building, leads us to the exposed concrete extension. The designers allowed the architecture to speak for itself while the addition of custom planters...





预览图片
5 / FASTFIVE 办公室 | FASTFIVE | 2025 | 韩国
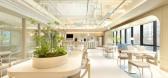
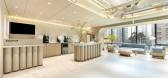
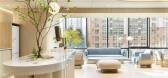
1年前|OfficeSnapshots|办公|100%...s comfort and engagement.,FASTFIVE Magongnaru Branch incorporates the ‘Archway’ concept to maximize spatial flow and openness. By integrating curved structures and arch-shaped design elements throughout the space, it creates a smooth and natural circulation while fostering a warm and inviting ...



预览图片
6 / Robert Half 办公室 | IA Interior Architects | 2024 | 美国
1年前|OfficeSnapshots|办公|100%...lances openness and structure, utilizing a series of facades, portals, and archways to foster movement and engagement.,The design team worked closely with the client to establish new space types that support evolving workstyles, while also coordinating with technical business units to integrate a ...


预览图片
7 / Rubicon 办公室 | Trend Group | 2022 | 南非
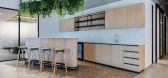
1年前|OfficeSnapshots|办公|100%...ive user experience for clients and viewers. This was achieved by means of archways and circular spaces to demarcate the different areas. In addition, a beautifully modern information area has been created to showcase Rubicon’s information technology systems on digital platforms.,设计师:Tre...


预览图片
8 / 澳大利亚砖拱+混凝土屋顶建造的房屋(2020)(Jesse Bennett Architect)设计
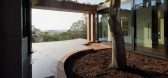
5年前|Archilovers|建筑|92%...down to human residential scale at ground level with the tall skinny brick archways. The building will play with time and we hope for it not to be from any distinguishable period / style of Architecture. Many roof gardens and plantings were given priority throughout the design and shall help soften ...



预览图片
9 / OneSpan 科技办公室 | Lighting Design | 2021 | 加拿大
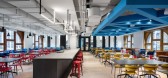
4年前|OfficeSnapshots|办公|90%... efficiency,Upon arrival at the OneSpan office, original brick walls and archways frame the expansive reception area. An adjacent corridor, floored in white oak and bordered by accents of OneSpan purple and lilac, lead into the heart of the L-shaped floorplan. In playing with scale, the firm selec...




预览图片
10 / MODE | Stoke Fireplace Studio
5月前|The.Local.Proje|产品|85%...s, the home channels Art Deco opulence through bevelled glass tiles, steel archways, chrome finishes and geometric patterns. Two MODE KS1460 corner fireplaces anchor living spaces with architectural gravitas.
Designers continue to choose MODE for its seamless integration and refined beauty, and for...


预览图片
11 / 洛杉矶之家 | Rachel Kaye Coutier | 2026 | 美国
5月前|ArchitecturalDi|软装|82%...d have an enduring appeal rather than being trend-driven. Looking down the archways of the entrance hallway, you can understand why Coutier can confidently state that “the clients were deeply moved as they walked through their completed home and saw how everything came together” — this is a ho...


预览图片
12 / itD丨Zebra Line重庆斑马线儿童理发终端空间設計
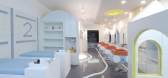
6年前|Hi设计|设计情报|74%... which is a blocks city that provide happiness. Entering the iconic castle archway, a long strip-shaped island standing in the center of the ocean ball pool. There are transparent bubble balls of different sizes on the channel wall of the island, which are telescopes for children to observe the ...



预览图片
13 / 《开放之家》:乔和奥利维亚·威尔逊在他们位于莱斯特的维多利亚时代改造后的教练馆享受空间、园艺和隐居的乐趣。
6年前|TheModernHouse|建筑|66%....
“And, because it has a nice open feel from the kitchen, through the archways to the lounge and then onto the garden, it really works as an entertaining space. Its encouraged us to be more sociable, I think.”
Joe: “Yeah, and we can have BBQs and garden parties and not feel like we’re ...


预览图片



