约有30项符合查询结果,库内数据总量为1205294项。[ 耗时:0.0052秒 ]
1 / Bila Wabi Sabi Apartment | Alexander Makhno
5年前|Sergey.Makhno|概念|100%...for natural materials and shapes.’ - Sergey Makhno, founder of Ukrainian architectural workshop.The owner travels a lot, especially she loves Thailand and Sri Lanka. These countries have a tendency to mix modernity with traditions, and we did the same in the interior. Despite quite natural and ...


预览图片
2 / Dogs&Tails Bar and Café in Kiev, Ukraine by Sergey Makhno Architects
10年前|傻闪光|餐饮|100% Architecture and design practice Sergey Makhno Architects is behind the rich and layered design of Dogs &Tails bar and café in Kiev, Ukraine. Housed in a building that was originally a synagogue and later a small cinema, Dogs &Tails is sister to the neighbouring restaurant and café Milk Ba...



预览图片
3 / OBJECTS BETWEEN WALLS | Sergey Muskhazhiev | 2025 | 西班牙
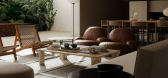
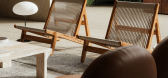
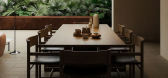
1年前|behance|概念|100%...be near.This scene was created to present a furniture collectionin a calm, architectural setting —where each piece feels connected, but stands on its own.The focus is on how objects live in space, not just how they look.3Ds max | Corona Renderer | Photoshop CC TThanks for watching!...


预览图片
4 / Father’s House | Alexander Kovpak
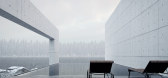
5年前|behance|概念|100%...hidden from the road by a huge slab. Such a big number of walls is also an architectural and design solution. They are the spirit of the father – the one who cares, protects, and gives peace. The walls protect the creative, fragile, intimate spirit of the family and panoramicly open it to the land...



预览图片
5 / Oko House | Makhno Studio
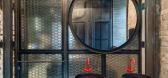
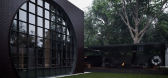
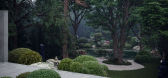
5年前|Sergey.Makhno|概念|100%...e gardens start moving, and the story begins.This one is about the latest architectural project by Sergey Makhno Architects, which is located in the suburb of Kyiv, Ukraine. Two-level residence Oko House is named after the key element of the facade – a round window in steel partitions for almo...




预览图片
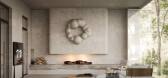
6 / 乌克兰侘寂,东方美学的极致演绎 | Sergey Makhno
5年前|Sergey.Makhno|概念|100%...兰著名的侘寂大师。
Sergey Makhno Architects is a modern Ukraines architecture and interior design studio, by the founders Sergey Makhno was founded in 2003. Studio work in Ukraine contemporary style, the style will change the Scandinavian design stage of the image in the world. Sergey Makh...




预览图片
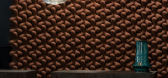
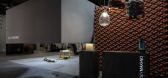
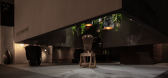
7 / Inside. Out collection for iSaloni | Makhno Studio
5年前|Sergey.Makhno|产品|100%...ian design as the one that is about to become the next big thing.As far as architecture is one of the areas the company is engaged in, it couldn’t be overpassed while constructing the stand. A large cube hung in the air at the height of 1,5 meters. It was sheltering the main exposition — cerami...



预览图片
8 / 阿斯塔纳的单身公寓 | Kvadrat Architects | 2022 | 哈萨克斯坦
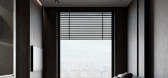
3年前|序赞精选|住宅|100%...s a challenge for a designer. Such projects are an example of the power of architectural and design skills. Having studied the client's style in detail, the authors of the project gathered every element of the interior into a single ideal composition. The unique scenario of using the dwelling create...



预览图片
9 / 莫斯科融合核心办公室设计
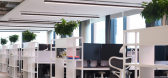
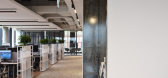
6年前|OfficeSnapshots|办公|100%...the new office. The development of the project was entrusted to the Moscow architectural bureau T+T Architects headed by Sergey Trukhanov. Total space of the office, which is located in business-center “Alcon” on Leningradsky Ave., is 750 sq. meters.The focus of the project was on the continuity...



预览图片
10 / INTRO BATIMAT 2020 体验展 | INTRO DESIGN STUDIO
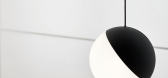
5年前|behance|商业|100%... and was chosen as the fundamental stylistic solution for the interior and architecture of the pavilion. The overall architectural volume of the exhibition space is a black cube which was chosen as a throwback to Malevich's masterpiece "Black Square" and represents the quintessence of concepts of ab...



预览图片
11 / 工作室12公寓(2020)(T + T建筑师)设计
5年前|archdaily|建筑|98%...rking lots are carefully located along the perimeter of the complex.,The architectural image of the Loft-quarter, created by T+T Architects specialists, developed on the basis of images that are inspired by the location. According to the idea of the authors of the concept, this place should be ass...


预览图片
12 / A STUDY IN FORM
1年前|behance|产品|98%...tion, rhythm, and pause — placing each piece intentionally within a calm architectural setting.Surfaces interact with soft light, shadows become part of the composition.This is not just furniture photography — it’s an exploration of relationships between form and space.Designed and rendered by...


预览图片
13 / The Liners | KIDZ | 2025 | 阿联酋
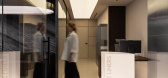
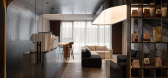
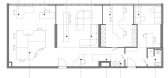
1年前|KIDZ.studio|办公|98%...touts for outlets, forming intersecting lines that reflect the project’s architectural language.Lighting is subtle and carefully considered: the main lighting accents are directed at the walls, while spotlighting emphasizes architectural features. The office is equipped with a smart system that au...
预览图片
14 / 莫斯科联邦储蓄银行总部设计
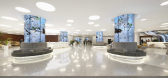
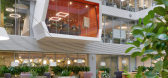
6年前|OfficeSnapshots|办公|96%...eadquarters for the main hub of the expansive bank in Moscow, Russia.Swiss architectural and design practice Evolution Design, in partnership with Russian architectural office T+T Architects, has developed striking new headquarters for Russian bank Sberbank. An internal atrium acts as a remarkable c...




预览图片
15 / 内存和荣耀馆的圆形大厅(2020)(Kovalevsky \ u0026 Maryasov)设计
6年前|archdaily|建筑|94%...ement is constructed from white timber, paying homage to festive landscape architecture that surrounded the outdoor orchestras and sweethearts arranging to meet “at 6 o’clock after the war”. This Siberian structure has a more ancient precursor: Temple of Athena Nike on the Acropolis.,A legen...


预览图片
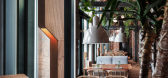
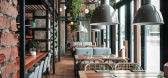
16 / 位于俄罗斯圣彼得堡的餐厅
7年前|lylelaird|餐饮|93%...n order to keep these two projects in the same breath.
Thanks to such architectural proposal, we have managed to organize the space in an interesting way, which makes it work efficiently both from the outside (a glass house is perfectly visible from the street through big windows and it attract...




预览图片
17 / KOMPANIYA kitchen & bar | DA bureau
5年前|DaBureau|康乐|92%...sis in order to keep these two projects in the same breath. Thanks to such architectural proposal, we have managed to organize the space in an interesting way, which makes it work efficiently both from the outside (a glass house is perfectly visible from the street through big windows and it attract...


预览图片
18 / 乌克兰 BURSA 酒店 | balbek bureau \ Slava Balbek
5年前|balbekbureau|酒店|92%...ntegrated into a single complex, thus creating a visual connection between architectural styles and setting a tone for what might be inside.OVERVIEWLOBBY | LIBRARY | ROOMS | BELIY SHUM | 1818LIBRARYHistoric significance of BURSA’s building required careful consideration of any work associated with...



预览图片
19 / 俄罗斯银松别墅 | 2020 | SAOTA
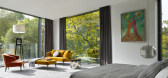
5年前|SAOTA|住宅|90%...a River, introduces a revolutionary outward-looking approach to the city's architectural tradition. Designed by SAOTA, a South African architecture studio known for advancing the possibilities of 20th-century modernism, this home represents the tradition of the terrace, with its emphasis on an outdo...



预览图片
20 / 莫斯科Pepeliaev集团办事处设计
6年前|OfficeSnapshots|办公|90%...rforation, textured wall panels.13 张图片 | Pictures设计:MA PROJECT Architecture + Interior Design 客户:Pepeliaev Group, 面积:46,145 sqft年份:2019坐落:Moscow, Russia, 行业:Law Firm / Legal Services, 设计师:MA PROJECTDesign Team: Mikhail Gumankov & Alexander Zhidkov...



预览图片
21 / 努尔苏丹塔兰大厦行政中心设计
6年前|OfficeSnapshots|办公|88%...n, Kazakhstan.Multifunctional complex Talan Towers, designed by the famous architectural bureau Skidmore, Owings & Miller, is located in the business and administrative center of the capital of Kazakhstan, Nur-Sultan. Talan Towers Offices Business Center is the first building in Kazakhstan which rec...


预览图片
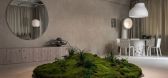
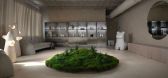
22 / 迈阿密展厅 | Victoria Yakusha | 2025 | 美国
5月前|Yakusha.Design|商业|86%...sts through a careful balance between simplicity and sensory richness. The architecture avoids unnecessary ornamentation, yet every surface carries texture and depth. Light and shadow become essential design tools, guiding visitors through a sequence of subtle experiences. Furniture and sculptural e...
预览图片
23 / 乌克兰 Taka 公寓 | 2021 | Makhno Studio
5年前|Sergey.Makhno|住宅|81%...e second floor with a master bedroom, a bathroom, and a study.The delicate architecture of the space makes the apartment open, airy, and light. The design does not distract, but on the contrary — gives complete freedom to do in the house what you want.
,
公寓的布局非常简单且实...





预览图片
24 / 马赫诺乡村度假酒店概念方案 | Sergey Makhno Architects
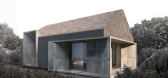
5年前|Sergey.Makhno|概念|79%...ення радимо читати текст пошепки. Type: visual architectural conceptLocation: Kyiv regionYear: 2021Exhale. Get in your car, turn off the navigator and go wherever the road takes you.Sooner or later you'll find yourself at Makhno Village...


预览图片
25 / Viter House | Makhno Studio
5年前|Sergey.Makhno|概念|66%...t of HomeViter HouseType: visual architectural conceptArea: 1300 sq. mLocation: Kyiv regionYear: 2020Winds are homeless.They blow and breeze, having neither a starting point nor a destination. However, their winnows ...


预览图片



