1 / Modern Mexican Home Merging Indoor And Outdoor Living
11年前|ygyn241|住宅|100%Mexico-based architectural studio Reyes Rios + Larrain Arquitectos imagined a modern one story house known as Casa Itzimná. Its exotic name hints to the surprising architectural style. This 500 square meter one story house is located in Merida, on the Yucatan peninsula in Mexico. Its lightweight st...


预览图片
2 / Majorel 办公室 | Architecture Farm | 2023 | 中国上海
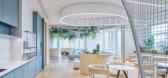
1年前|OfficeSnapshots|办公|100%...]坐落:Shanghai, China, ,行业: Consulting / Business Services, ,Architecture Farm struck a design balance between industrial and natural for the Majorel offices in Shanghai, China.,Architecture Farm introduces an innovative office space for Majorel China, strategically located south of ...



预览图片
3 / 特拉维夫感知点办公室设计
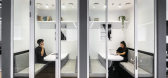
6年前|OfficeSnapshots|办公|100%Turman Romano Architecture was commissioned for the second time to design the offices for Perception Point, a software company, located in Tel Aviv, Israel.Much like the company, the concept and design for the company evolved and became more mature and sophisticated the second time around.Perception...



预览图片
4 / Central Nakhon Sawan | IF | 2024 | 泰国
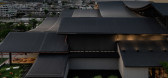
1年前|archdaily|建筑|100%...nd the interior. This design reflects the project's goal of merging modern architecture with cultural elements.
Inside, the two-tone atrium, inspired by the convergence of the Nan and Ping rivers, integrates red and green materials to represent the merging waters. This triple-volume space s...



预览图片
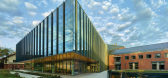
5 / 韦伯斯特大学布朗宁大厅跨学科科学大楼(2017)(CannonDesign)设计
5年前|archdaily|文育|100%...ith Group LLC,Structural And Civil: David Mason & Associates,Landscape Architecture:SWT Design,General Contractor: Paric Corporation,City:Webster Groves,Country:United States,设计师描述 | Designer description: Healthcare is the dominant employment sector in the greater St. Louis a...



预览图片
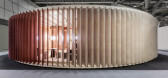
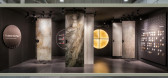
6 / Bespoke Romance Showroom | Paolo Cesaretti arch
6年前|paolo.cesaretti|商业|100%...g perfection and durability create the rounded bold enclosure. Due to pure architectural shapes enhanced by a theatrical use of light, the entire showroom space is characterized by a metaphysical atmosphere. Displays evoke domestic and commercial spaces arranged on a loop path. Decorative tableaux m...




预览图片
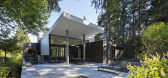
7 / 在房子外面(Inside Outside House)David Coleman Architecture 设计
6年前|archdaily|建筑|100%...riors, Sustainability, Bellevue, United States,Architects: David Coleman Architecture, Area: 5177 m²,Year: 2018,Photographs: Paul Warchol,Manufacturers: AutoDesk, Ann Sacks, Caesarstone, Cement Board Fabricators, Moooi, Resysta, Crystalite, Pental Surfaces, Quantum Windows, Trimble Nav...



预览图片
8 / Vilkaviškis汽车站(2020)(Balčytis Studija)设计
5年前|archdaily|建筑|100%...oving from small towns to live in bigger cities or abroad. The exceptional architectural solution of the building, which functionally aims to concentrate services, small business and trade activities, helped the municipality to concentrate business and create new jobs in the region. Surrounded by gr...


预览图片
9 / 纽约PatBO办公室设计
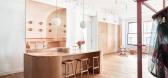
3年前|OfficeSnapshots|办公|100%...York City, New York, United States, ,行业: Fashion / Beauty, ,BoND Architecture designed a space for all facets of work at the PatBO offices in New York City, New York.,Designed by the New York-based architecture and interiors office BoND, the 7000 square-foot loft encompasses the entire s...




预览图片
10 / 高知县Creatabar办公室设计
3年前|OfficeSnapshots|办公|100%...]面积:2,000 sqft,年份:2022,坐落:Kochi, India, ,行业: Architecture Firm, ,Creatabar Interior Architecture used dark and moody colors to showcase their work when designing their offices located in Kochi, India.,Creatabar is a leading interior architecture studio specialized i...


预览图片
11 / 好书:我们最喜欢的现代家庭图书馆
6年前|TheModernHouse|软装|100%...ry is a truly intimate space and is ideal for immersion in one of the rare architecture books collected by the architect’s wife and a celebrated architectural librarian, Jill Lever. The clean lines and the unique ribbed ceiling are impressive but not demanding – this space is suitable for both s...



预览图片
12 / Barkly House | Ha Architecture | 2025 | 澳大利亚
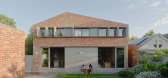
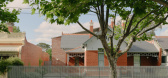
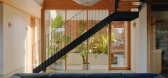
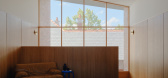
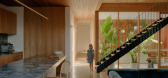
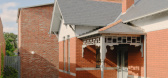
7月前|HA.Architecture|住宅|100%... Edwardian masonry home, this sympathetic yet contemporary extension by Ha Architecture provides for the spatial needs of a modern family while also reflecting their heritage and personalities.Designed for the son of a bricklayer and his family, the new building extends the masonry palette of the ex...
预览图片
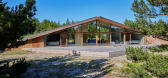
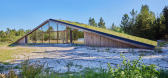
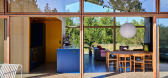
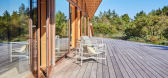
13 / 丹麦 | Triangle Holiday House | 住宅 | 2021 | Puras Architecture
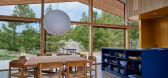
4年前|archdaily|住宅|100%房子,Snedsted,丹麦,设计师:Puras Architecture, 面积: 126 m²,年份:2021,摄影:Mads Bjerre Madsen,首席建筑师:Søren Sarup,模板承包商:Brunsgaard A/S,结构工程:Caspersen Rådgivende Ingeniørfirma,岩土研究:DMR,混凝土结构:VBton,...

预览图片
14 / 葡萄牙软木树房子(2020)(TRAMA Arquitetos)设计
5年前|Archilovers|建筑|100%
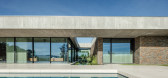
We were approached by a young family, who has a close relationship with architecture, to develop a project that materialized the DNA of Trama Arquitetos.
Furthermore, in addition to a harmonious design, the project should focus on the space details. The intention was to surprise, to integrate the...



预览图片
15 / 库里提巴索罗Arquitetos办公室设计
3年前|OfficeSnapshots|办公|100%...积:915 sqft,年份:2022,坐落:Curitiba, Brazil, ,行业: Architecture Firm, ,Solo Arquitetos designed a modern and welcoming space for their offices in Curitiba, Brazil.,For every company, moving to a new office is always an opportunity to rethink not only the workspace itself, b...


预览图片
16 / 日本伊鲁马的房子(2016)Aoyagi Design设计
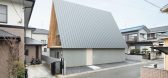
5年前|Archilovers|建筑|100%...s living.
*
project info
project title: House in Iruma
architecture: aoyagi design
design team: Hajime Aoyagi , Ayaka Aoyagi
stuructural engineers: Hf Architectural Design-Hiroshi Fukuyama
locaton: Saitama Japan
complection: 2016
photography: Takumi Ota
...



预览图片
17 / 最好的内部Instagram帐户现在跟进
6年前|TheModernHouse|软装|100%... monastery in France. The commendable mix of mid-century furniture, period architecture and design world coverage makes for a pleasingly eclectic mix.
@thespacesmag
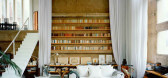
The Instagram of The Spaces – a digital magazine exploring new ways to live and work – merges architecture, art and interior...


预览图片
18 / 沙堡 | YODEZEEN | 2024 | 阿联酋
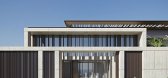
2年前|YODEZEEN.Archit|建筑|100%...ead architect; Artur Sharf, co-founder and lead architect; responsible for architecture, Petro Osadchyi.The YODEZEEN team created a villa project in Dubai that is a stunning example of modern architecture, with a sleek and sophisticated design. With the use of natural materials, the architecture exu...



预览图片
19 / 隈研吾-自然历史博物馆 The Natural History Museum Proposal
13年前|charliexu|概念|100%...o Kuma for the Natural History Museum of Copenhagen is an example of green architecture on a grand scale. The ultra modern sunken space is merged with the surrounding botanical gardens which the architects have termed, ‘Garden of Natural History.’ The experience begins with the entrance to the s...


预览图片
20 / Town Hall Square Solingen广场及宅间绿地改造
12年前|水格|景观|100%...ns for a new kind of municipal district the city of Solingen advertised an architectural / landscape architectural competition.
The winning design defines the whole area as an urban landscape, a perceptibly continuous public space. The concept is characterized by an intense interaction of architect...


预览图片
21 / 菲尔德阳光社区办公室设计
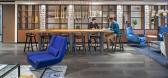
3年前|OfficeSnapshots|办公|100%...chigan, United States, ,行业: Real Estate Services, ,Neumann/Smith Architecture designed a space with a variety of work environments and natural materials for the Sun Communities offices in Southfield, Michigan.,As one of the nation’s premier owners and operator of manufactured homes and...


预览图片
22 / Velo Towers
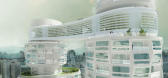
14年前|武陵魂|建筑|100%...d gym facilities will be housed within the two-storey bridge.
Asymptote Architecture are one amongst a host of international architects that have been commissioned by developer DreamHub to design a landmark tower for the emerging commercial centre.
See all of our stories about the district her...




预览图片
23 / AIDA | Block722 | 2023 | 希腊
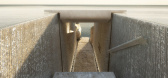
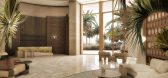
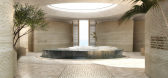
3月前|Block722|概念|100%...evelopment in Muscat, Oman, envisioned as a contemporary destination where architecture, landscape, and luxury hospitality merge seamlessly with the dramatic topography of the Gulf of Oman. Developed within the Yiti Integrated Tourism Development masterplan, the 3.5 million sqm project is positioned...



预览图片
24 / ANCERVILLE | 召禾设计 | 2025 | 中国深圳
11天前|召禾室内设计|酒店|100%...lars and structural curves become adornments. Costume jewelry worn by bold architecture.
Ancerville pours people, pleasure and performance into one place: experimental theatre, jazz bars, the list of offerings goes on. This universe of other-worldy grandeur is a love letter to sensation: ...


预览图片
25 / NOOM & CUUB | CUUB Studio | 2025 | 乌克兰
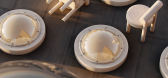
1年前|behance|产品|100%...these two entities have merged their expertise to reiterate Ukraine's rich architectural heritage, vibrant contemporary design, and advanced technologies despite the ongoing war.The essence of this collaboration lies in showcasing that Ukraine is not only about its traditional culture but also boast...



预览图片



