1 / Biodigital Processes in Architecture – New Library in Florence
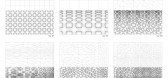
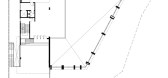
14年前|mirchen1|建筑|100%... by Italian architect Tommaso Casucci for the new library of the school of architecture, located at the limit of the old town of Florence. It is part of a renovation plan of a large area used until recent times as convent and later penitentiary. Pre-existing spaces are converted in archive, the new ...




预览图片
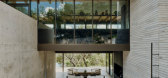
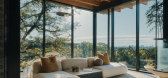
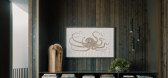
2 / Terrace Mountain Residence | Allison Burke | 2026 | 美国
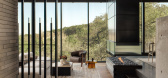
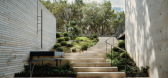
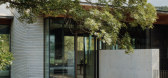
2月前|The.Local.Proje|住宅|100%..., the residence becomes an open refuge from the distant city lights – an architecture for togetherness, attuned to daily routines and an ever-changing backdrop.
Devised by A Parallel Architecture and Allison Burke Interior Design, the building emerged from the client’s wish for a fami...
预览图片
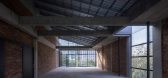
3 / 温室 | Kee Yen Architects | 2023 | 马来西亚
2年前|archdaily|建筑|100%...on, evolving from a mere residential concept into a blank canvas, an empty architectural slate waiting to be filled with life. Nestled strategically within the bustling heart of Kuala Lumpur's urban landscape, Project Conservatory stands as an embodiment of hope and creativity. Its blank spaces yea...




预览图片
4 / 希腊沃洛斯FY商店
13年前|J_ting|餐饮|100%...y of Ahylo Studio
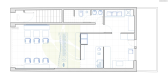
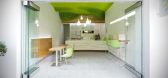
Froyo yogurteria in Volos, is an application of the architectural branding held for ‘Froyo Yogurteria’. The main design goal was to emphasize on a clean architectural proposal and highlight the product (frozen yogurt). Abstract, double curvature surfaces, form the ceiling ...




预览图片
5 / 马耳他Berta面包与咖啡店(2020)(3DM Architecture)设计
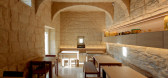
5年前|archdaily|餐饮|100%...ffee Shop, Coffee Shop Interiors, Ħal Għargħur, Malta,设计师:3DM Architecture, 面积: 85 m²,年份:2020,摄影:Zak Pulis,建造商: AutoDesk, Elektra, Eurocraft, ICI, McNeel, Trimble,设计团队:Maurizio Ascione, Zak Pulis, Faye Cachia Mintoff,工程师:ICI Ltd....


预览图片
6 / 设计师collective产品设计新作/城市遗迹。
5年前|Yellowtrace|产品|100%...s third shared production, undertaken in close collaboration with Antoine Architectural Finishes.
With ‘contemporary city’ as its muse, the installation becomes an ode to its archetypal forms and functions, but equally an investigation into the relationships between the public and the domesti...


预览图片
7 / 伊朗麦迪别墅(2020)(Dida Office)设计
5年前|archdaily|建筑|100%...conflict—the contrast between pure cube and arches—turns the project's architecture into an architecture of presence and intuition.,项目完工照片 | Finished Photos,转载自:Archdaily,设计师:Dida Office,分类:Houses,语言:英语,阅读原文


预览图片
8 / 伦敦建筑节开启了德威治馆。
6年前|TheModernHouse|设计情报|100%....
The pavilion was developed in partnership with The London Festival of Architecture and is the product of a competition established to support emerging architects and engage new audiences. LFA Director Tamsie Thomson said IF_DO’s proposal was ‘the embodiment of everything the LFA are trying ...


预览图片
9 / 鲍勒尔住宅 | Luke Moloney Architecture | 2022 | 澳大利亚
2年前|archdaily|住宅|100%...ontaining kitchen, dining, and living spaces. They were insistent that the architecture of the new extension has something a little unconventional about it. Set in a conservation area, the neighboring houses are consistently late nineteenth or early twentieth century, with a relatively consistent ar...


预览图片
10 / Villa Air | ARK-architecture | 2024 | 突尼斯
1年前|archdaily|建筑|100%
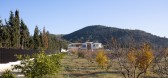
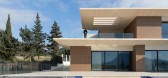
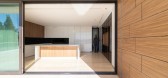
Villa Air is a distilled expression of contemporary architecture rooted in the Tunisian landscape. Set within a two-hectare plot in Morneg, this 1,500m² residence unfolds as a meditative dialogue between built form and topography. The site, defined by its gentle slope and sweeping views, culmin...


预览图片
11 / 空气动力学和微环境
12年前|onson|建筑|100%...混合形态的构建系统一起实现一个整体性能驱动的建筑。Architecture's primary purpose is sheltering while maintaining human comfort within surrounding circumstances. In the case of human comfort,
continuous change of natural and man-made parameters at different scales creates t...
预览图片
12 / Tierra Viva Clubhouse Lamborghini | Block722 | 2026 | 希腊
1月前|Block722|建筑|100%...ity, bringing together hospitality, wellness, and leisure within a single architectural composition. Positioned along with the natural contours of the Costa del Sol, the building follows the terrain, allowing the landscape to shape both its form and the experience of the spaces within.
The arc...


预览图片
13 / 科林伍德之家(2019)(Campos Studio/Javier Campos)设计
5年前|Javier.Campos|住宅|100%...onsive and personal. It is a successful example of small-scale residential architecture that utilizes its immediate context and the local climate to generate a sensitive contemporary house. Upon winning the Beebreeders’ Microhome competition in 2019, Bla Design Group received its first commissione...


预览图片
14 / TACO : Prismatic Journey | Helen Agustine | 2026 | 马来西亚
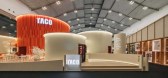
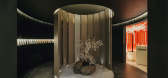
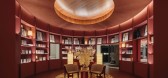
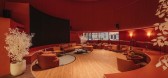
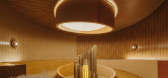
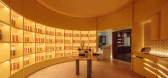
1月前|HelenAgustine|商业|100%...TACO Prismatic Journey, designed by Helen Agustine Studio, is an immersive architectural installation inspired by the diverse palette of TACO laminates. Conceived as a journey through the spectrum of light, the installation is enclosed within a white monolithic facade, symbolizing pure light before ...
预览图片
15 / Vipp Pavilion | Johnston Marklee | 2026 | 丹麦
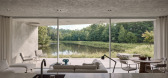
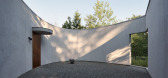
1月前|The.Local.Proje|住宅|100%...arresting. Perched at the tip of a pond – the contours of which give the architecture its elliptical form – and made from stucco, timber and glass, it is a bold yet considerate gesture. Landscaping, including a meadow of native plants and a green roof conceived by Larry Weaner Landscape Associat...
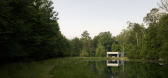
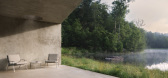
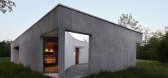
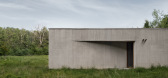
预览图片
16 / Brahminy House | HGA.Studio | 2023 | 澳大利亚
1年前|archdaily|建筑|100%
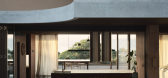
Brahminy House is a striking example of a harmonious fusion between architecture and nature, located on the most easterly part of Byron Bay. This thoughtfully designed residence stands as a testament to the seamless integration of built form with the surrounding lush native heath, framing pictur...


预览图片
17 / Tribeca Residence | StudioTwentySeven
2月前|The.Local.Proje|软装|100%...ed by Swiss architects Herzog & de Meuron as a “villa in the sky”, the architecture provided a rigorous framework. Instead of disrupting it, Polo and Onuska leaned into its clarity. “We chose to work in dialogue with it, creating a living composition where architecture, collectible design and ...


预览图片
18 / Computations | Media.Work Studio
5年前|behance|产品|100%...erning the ornate spatial choreography. The forms are artfully embedded in architecture, perform in space, and demonstrate how each tiny element contributes to the construction of an elegant, emergent whole.CreditsDesign, Direction: Maxim ZhestkovSound: Maxim Zhestkov and Quadro...


预览图片
19 / Shakuntala Residence | FADD | 2026 | 印度
26天前|FADD|住宅|100%... otherwise restrained backdrop. A stark black stairwell becomes a dramatic architectural pause — a sculptural spine that houses antiques, allowing history to quietly converse with contemporary form. The boundaries between inside and out dissolve effortlessly, as lush tropical growth weaves through...


预览图片
20 / Loewe将为29名Loewe基金会工艺奖决赛选手揭幕。
6年前|Yellowtrace|产品|100%...rtistic vision. From there, a jury of 11 leaders from the world of design, architecture, journalism, criticism and museum curatorship, will select a winner.Works include Eolophus (Hallstattpiece) by German artist Elke Sada, an expressive interpretation of the vessel form made of terra nigra, engobes...


预览图片
21 / 蒙特利尔光速办公室设计
5年前|OfficeSnapshots|办公|100%
ACDF Architecture completed the final phases of the new Lightspeed offices, taking into consideration the current health landscape in Montreal, Canada.
ACDF Architecture, a firm renowned for its ambitious, design-savvy commercial, residential, hospitality, and institutional projects, is proud t...


预览图片
22 / Toorak House | Pop Architecture | 2026 | 澳大利亚
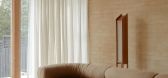
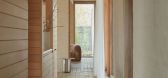
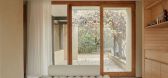
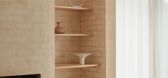
1月前|The.Local.Proje|住宅|100%...se of warmth and calm to each space, Toorak House is a work of mid-century architecture renewed with respect for its original character. The low-slung abode is a gentle expression of modernist design, with generous outdoor rooms and self-contained pockets that support the rhythms of day-to-day livin...
预览图片
23 / 里卡多·博菲尔的《瓦尔登湖7》中的BONELL+DÒRIGA'S公寓改造
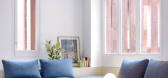
5年前|Yellowtrace|住宅|100%...y.
Bonell+Dòriga chose to continually weave the building’s original architectural language throughout their reinterpretation of the interior. “It was essential that our intervention established a connection with the rich fabric of Bofill’s architecture, but without trying to mimic it,” ...



预览图片
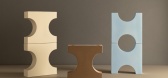
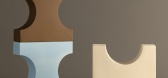
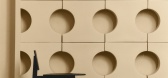
24 / Emisferi | Note Design Studio | 2026 | 意大利
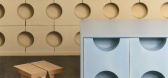
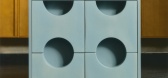
1月前|Note.Design.tud|产品|100%...h interior and exterior spaces, Emisferi explores the relationship between architecture and material, where repetition transforms a single element into a larger spatial composition.
项目名称:Emisferi
项目客户:Mutina
设计年份:2026
项目地点:Modena, Italy
Photogra...

预览图片
25 / 救世主之母教堂 | Studio Kuadra | 2023 | 意大利
2年前|archdaily|建筑|100%...ion responds to the requests of the population, translating the needs into architectural forms. The church space is made up of a monolith covered in ceramic material flanked by an isolated bell tower, which will seem to emerge from the ground, almost uniting with the sky, evoking in a contemporary k...


预览图片



