约有20项符合查询结果,库内数据总量为1205309项。[ 耗时:0.0043秒 ]



2 / W酒店 | Sid Lee Architecture | 2022 | 加拿大
3年前|序赞精选|酒店|100%
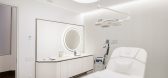
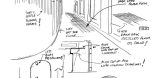
Sid Lee Architecture事务所公布了其位于多伦多Bloor街道的酒店改造项目,该项目为WWorldwide于多伦多约克维尔社区全新开业的连锁酒店。W酒店的设计基于当地的城市与历史环境,以全新的形象彰显了其致力于成为当地城市文化新地...


预览图片
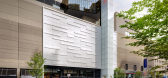
3 / w hotel montreal
11年前|qqzyy1|酒店|100%...
YEAR 2015
Photos Brandon Barre, BBP
keywords:architecture, architecture news, interiors, interior design, portfolio, spec, brands, marketplace, products W Hotel Montreal
关键词:建筑,建筑新闻,室内设计,组合,规格,品牌,市场,...


预览图片
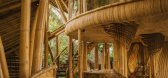
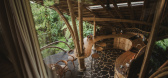
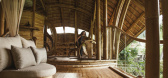
4 / Hideout Flow | Pablo Luna Studio | 2025 | 印度尼西亚
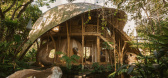
10月前|archdaily|民宿|100%...tudio WNA / Brandon James,结构工程: Ir. I Ketut Yasa Bagiarta,MT,Architecture Team: Fillologus Iryono, Maria Jose Naranjo Hoffman, Theodorus Alvin, I Putu Raditya manggala Hutama, I Putu Krisnantara Putra, Adhi Guna Dharma, Brandon James,项目国家: Indonesia,转载自:Archdaily[...


预览图片
5 / union31 highrise residence
7年前|朱老师accn|住宅|100%...ate House
STATUS Built
YEAR 2015
keywords:architecture, architecture news, interiors, interior design, portfolio, spec, brands, marketplace, products Union31 Highrise residence
关键词:建筑,建筑新闻,室内设计,组合,规格,品牌,...


预览图片
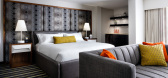
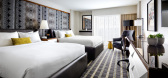
6 / hotel arts
11年前|55378739|酒店|100%...t
YEAR 2014
Photos Brandon Barre
keywords:architecture, architecture news, interiors, interior design, portfolio, spec, brands, marketplace, products Hotel Arts
关键词:建筑,建筑新闻,室内设计,组合,规格,品牌,市场,酒店...


预览图片
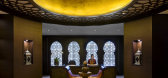
7 / shangri la toronto
11年前|leidong8|酒店|100%...t
YEAR 2012
Photos Brandon Barre
keywords:architecture, architecture news, interiors, interior design, portfolio, spec, brands, marketplace, products Shangri-La Toronto
关键词:建筑,建筑新闻,室内设计,组合,规格,品牌,市场,...




预览图片
8 / Hideout Leaf Villa | Pablo Luna Studio | 2026 | 印度尼西亚
11天前|archdaily|民宿|98%...首席建筑师: Pablo Luna Studio, Hideout Bali,Category: Hospitality Architecture,Architecture Team: Brandon James, Fillologus Iryono, Theodorus Alvin, I Putu Raditya manggala Hutama, I Putu Krisnantara Putra, Adhi Guna Dharma,Interior 设计师: Rass Interior, Hideout Atelier,Landscap...




预览图片
9 / 红木沙丘别墅 | Nicole Hollis | 2025 | 美国
8月前|Nicole.Hollis|住宅|98%...ROJECT
LOCATION: MENLO PARK, CALIFORNIA
SQUARE FOOTAGE: 18,200
INTERIOR ARCHITECTURE & DESIGN: NICOLEHOLLIS
CONTRACTOR: PETE MOFFAT CONSTRUCTION
LIGHTING DESIGNER: ARC LIGHT DESIGN
LANDSCAPE DESIGNER: ARTERRA LANDSCAPE ARCHITECTS
ART CONSULTANT: SWEENEY CO. ART ADVISORS
PHOTOGRAPHY: SHADE DE...
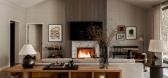
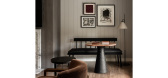
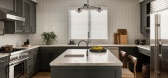
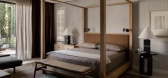
预览图片
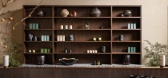
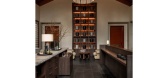
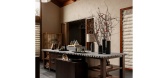
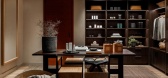
10 / 紫檀沙山阿萨亚温泉 | Nicole Hollis | 2025 | 美国
8月前|Nicole.Hollis|康乐|97%...ROJECT
LOCATION: MENLO PARK, CALIFORNIA
SQUARE FOOTAGE: 19,500
INTERIOR ARCHITECTURE & DESIGN: NICOLEHOLLIS
ARCHITECT & CONTRACTOR: DEVCON CONSTRUCTION
LIGHTING DESIGNER: ARC LIGHT DESIGN
LANDSCAPE DESIGNER: ARTERRA LANDSCAPE ARCHITECTS
ART CONSULTANT: SWEENEY CO. ART ADVISORS
PHOTOGRAPHY: S...
预览图片
11 / 美国洛杉矶正向负空间住宅|2021|Dan Brunn Architecture
5年前|Dan.Brunn.Archi|住宅|93%公寓, Los Angeles, 美国,建筑设计:Dan Brunn Architecture, 面积:2520 m²,项目年份:2021,摄影师: Brandon Shigeta,厂家:Atlas Concorde, Caesarstone, Cambridge Elevating, Concrete Collaborative, Miele, Mosa, SYNLawn, StyleLine, Sun Valley Skylights,主创建筑师...


预览图片
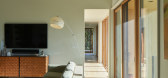
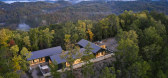
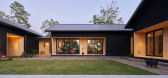
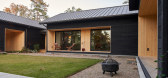
12 / 美国布朗特县山脊上的房子(2020)(Sanders Pace Architecture)设计
5年前|archdaily|建筑|79%Houses, Maryville, United States,设计师:Sanders Pace Architecture, 面积: 3200 ft²,年份:2020,摄影:Keith Isaacs,建造商: AutoDesk, Caesarstone, Delta Millworks, Emtek, Heath Ceramics, KitchenAid, Pella EFCO, Robert McNeel & Associates, Zen Bathworks,设计团队:Br...

预览图片
13 / Henderson 大厦 | 扎哈·哈迪德 | 2024 | 中国香港
1年前|扎哈·哈迪德|建筑|70%...Speirs +
Major (Landscape & Media Façade)
Landscaping
PWP Landscape Architecture; Earthasia
Quantity Surveyor
Rider Levett Bucknall
Sustainability & Civil Engineering
Arup
Traffic consultant
MVA (Hong Kong)
Acoustic consultant
Shen Milsom & Wilke
Vibration consultant
C.F. ...





预览图片
14 / 迈阿密海滩Faena酒店 Faena Hotel Miami Beach
10年前|charliexu|酒店|62%...hinking big.
Faena isn’t leaving anything to chance. The massing of the architecture either side of Collins Avenue, the main drag of Miami Beach, sees four larger beachfront towers cradle the Faena Forum, an arts-retail- parking triumvirate from OMA that backs on to Indian Creek. Sandwiched betwe...




预览图片
15 / JLL 办公室 | NELSON Worldwide | 2022 | 美国
3年前|OfficeSnapshots|办公|61%...tional office for its growing team, it enlisted NELSON Worldwide with full architectural design services for its workspace in Minneapolis, Minnesota. The space was designed based on the concept of “Disruptive Innovation” to exhibit a consistent aesthetic with broad yet clearly defined parameters...


预览图片
16 / Sherman Associates 办公室 | BDH | 2023 | 美国
1年前|OfficeSnapshots|办公|60%...ates office is now a place where the staff want to be.,设计师:BDH,Architecture: Blumentals,Contractor: Gardner Builders,Furniture: Intereum,摄影:Farm Kid Studios | Brandon Stengel14 Images | expand for additional detail,转载自:Office Snapshots,语言:English,编辑:...


预览图片
17 / 穆雷2莫里路(2路)扎哈·哈迪德建筑师事务所设计
5年前|Archilovers|概念|56%...n; Speirs + Major (Landscape & Media Façade)
Landscaping: PWP Landscape Architecture; Earthasia
Quantity Surveyor: Rider Levett Bucknall
Sustainability & Civil Engineering: Arup
Traffic consultant: MVA (Hong Kong)
Acoustic consultant: Shen Milsom & Wilke
Vibration consultant: C.F. Ng an...





预览图片
18 / 芝加哥双曲正弦办公室设计
3年前|OfficeSnapshots|办公|55%.... Each one of the zones has its own look and feel that coordinate with the architectural finishes and Sinch graphics.,Similarly to working from home, the office design reflects a variety of workspaces including sofas, banquettes, islands, and traditional workstations to accommodate a need for focu...


预览图片
19 / 美国范德比尔特一号楼(2020)(KPF)设计
5年前|archdaily|建筑|46%...ransforms the civic experience of the Grand Central district, layering its architectural language and skillfully meeting market demands for cutting-edge, contemporary office space. Expected to achieve LEED and WELL certifications, One Vanderbilt offers 1.7 million square feet of Class-A office spac...





预览图片
20 / 马修Soules架构
11年前|long2003|建筑|44%...具有无限潜力。
Vermilion Sands, designed by Matthew Soules Architecture (MSA), is a temporary canopy structure that shapes living plants into a three
-dimensional pattern and explores the relationship between the natural and the artificial.
The canopy is comprised of 260 custom-fabri...
预览图片



