约有80项符合查询结果,库内数据总量为1205295项。[ 耗时:0.0161秒 ]
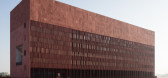
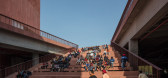
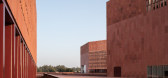
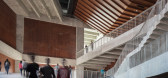
1 / 印度塔帕尔大学实验室(2019)(Designplus Associates Services+Mccullough Mulvin Architects)设计
5年前|archdaily|建筑|100%...ees up the floor plans and forms a datum for the dancing staircases.,The architecture is of solid geometric forms, evocative of natural geography - extending nature to form rocky heights and shaded valleys. This is a contemporary concept founded on a sense of place, sensible to the traditions of I...


预览图片
2 / 菲利普·斯塔克-YOO Panama
13年前|charliexu|概念|100%...ious 56-story high rise luxury tower
,Designed by Panama’s celebrated architectural firm BT Arquitectos and with interiors designed by the world-renown firm of Yoo by Philippe Starck
,234 luxurious one and two bedroom residences with beautiful wide terraces
,Loft style residences from 137...


预览图片
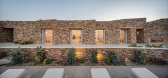
3 / 希腊 | Encaved Stone Villa | 酒店 | 民宿 | 2021 | Tsolakis Architects
4年前|archdaily|建筑|100%...cing the rocky topography into the new design. Thus, the fragments οf the architectural proposal create a mild architectural intervention, emphasizing the transformation of the terrain.
,The design emphasizes the coexistence of the multiple functions of the complex. Αn open-air corridor segre...




预览图片
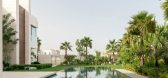
4 / 利马别墅(2018)(Loci Architecture + Design)设计
5年前|archdaily|住宅|100%Houses, Dubai, United Arab Emirates,设计师:Loci Architecture + Design, 面积: 1865 m²,年份:2018,摄影:Natelee Cocks,建造商: AutoDesk, ORAMA, Siematic, CEA Design, Casabella, Trimble,Lead 设计师:Roger Doyle, Hamad Khoory,设计团队:Sham Enbashi, Michael Pa...




预览图片
5 / 土耳其博德鲁姆穆拉Ada Hotel
13年前|charliexu|酒店|100%Ada Hotel with its unique architecture and decoration aims to provide an excellent service in a homely environment. The hotel is built out of carved stones with a purpose to encourage an extinguishing tradition and been designed to evoke a sense of the past while providing all the comforts and ameni...


预览图片
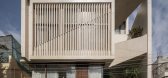
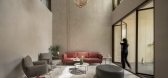
6 / 楔形别墅 | Cadence | 2023 | 印度
2年前|Cadence.Archite|建筑|100%...l, Smaran Mallesh, Vikram Rajashekar, Aayusi zaveri, Aisiri Becharavalli,Architectural Illustration: Haritha John Surrao,项目成市: Bengaluru,项目国家: India,转载自:Archdaily,设计师:Cadence,图片©Cadence,语言:英语,编辑:序赞网,阅读原文



预览图片
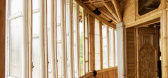
7 / 印尼竹结构住宅(2020)(Realrich Architecture Workshop)设计
5年前|archdaily|建筑|100%Mixed Use Architecture, Residential Architecture, Arts & Architecture, Lembang, Indonesia,设计师:Realrich Architecture Workshop, 面积: 400 m²,年份:2020,摄影:Eric Dinardi,建造商: Toto, Dekson, Penguin,负责建筑师:Realrich Sjarief,设计团队:Alifian Khar...




预览图片
8 / 美国 | 摩根州立大学 | 2020 | Teeple Architects
4年前|archdaily|文育|100%...und on the older adjacent buildings while allowing for a more contemporary architectural expression desired by the university. After a thorough material selection process, the university settled on distinctively dark Eramosa limestone from a quarry in Ontario, located three hours north of Teeple Arc...


预览图片
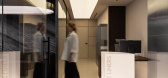
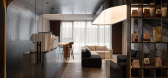
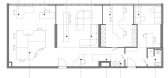
9 / The Liners | KIDZ | 2025 | 阿联酋
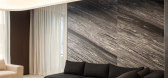
1年前|KIDZ.studio|办公|100%...touts for outlets, forming intersecting lines that reflect the project’s architectural language.Lighting is subtle and carefully considered: the main lighting accents are directed at the walls, while spotlighting emphasizes architectural features. The office is equipped with a smart system that au...

预览图片
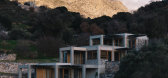
10 / Meraki Hotel | Sigurd Larsen | 2025 | 希腊
1年前|archdaily|建筑|100%...s of Crete, where ancient olive trees populate the terraced landscape. Its architectural essence lies in the simplicity, with a concrete skeleton forming the basic structure. This exposed frame acts as a three-dimensional grid that adapts seamlessly to the sloping landscape, mimicking the materialit...


预览图片
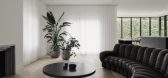
11 / 波特兰住宅(Portland Residence)Atelier Barda architecture 设计

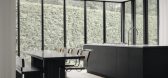
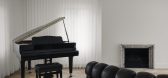
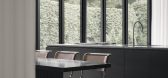
6年前|archdaily|住宅|100%Apartments, Mont-Royal, Canada,Architects: Atelier Barda architecture, Area: 3000 ft²,Year: 2019,Photographs: Alex Lesage, Threefold,Manufacturers: Artemide, Cassina, Ceadesign, De Sede, Living Divani, Poliform, Thonet, Flos, Foraine, IC2 Tech, du Chanvre,Engineering: Latéral Consei...

预览图片
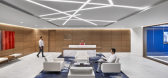
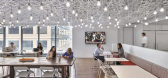
12 / 华盛顿特区贝茨怀特经济咨询办公室设计
6年前|OfficeSnapshots|办公|100%
HYL Architecture was tasked with the office design of Bates White Economic Consulting located in Washington DC.
Bates White was interested in developing their corporate image and branding through architecture and were searching for an architect that could not only fulfill these requirements but...




预览图片
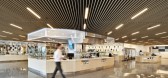
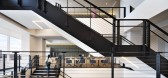
13 / 斯坦福宪章通信总部设计
3年前|OfficeSnapshots|办公|100%... broadcast media. Completed in Summer of 2022, the firm led the design and architecture of Charter Communications’ new headquarters at 400 Washington Blvd. in Stamford, Connecticut, including the project’s 829,562-square-foot campus as well as the overall site and landscape design. Additionally,...




预览图片
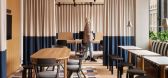
14 / EY 办公室 | Fyra | 2023 | 芬兰
1年前|OfficeSnapshots|办公|100%...ontributing to the sustainability of the new premises. The preservation of architectural elements, such as the stone floors and glass walls, respect the building’s heritage.,Accommodating approximately 900 workers, the new workplace adopted a hospitality-driven workplace concept. The service con...


预览图片
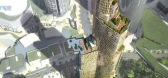
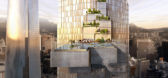
15 / yongsan international business district block H
13年前|BILI|建筑|100%international architecture firm kohn pedersen fox associates (KPF) have sent us images of their 'block H' proposal for the yongsan international business district,
located in seoul, korea. the 167 225 square meter space will be a luxury five-star accommodations with high-end services.
the 385-me...




预览图片
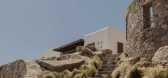
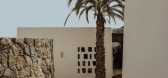
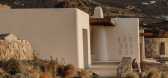
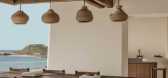
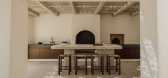
16 / ANAMESA | k-studio | 2026 | 希腊
1月前|k-studio.|民宿|100%... presence in the landscape. Rather than imposing itself upon the site, the architecture follows the natural slope, allowing the building to unfold as a series of grounded, interconnected levels embedded into the land.
At the upper level, soft, rounded-edged whitewashed volumes are carefully positio...

预览图片
17 / Ayodya Resort Bali——巴厘岛阿优达度假村
15年前|yuanzhen|酒店|100%...瓦
Ayodya Resort Bali in Nusa Dua is a place of quintessential Balinese architectural style and elegance. Designed to resemble a Balinese water palace, the five-star resort is embellished with stone statues, fountains, and lagoon pools that exude the exotic grandeur of the island. This "Ramayana E...


预览图片
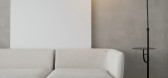
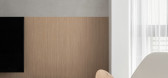
18 / 解构丨用极简线条,解构纯粹空间
5年前|壹石设计|住宅|100%...,将餐桌与墙体穿插组合,极简美观。
The introduction of architectural design techniques, the dining table and wall interspersed combination, simple and beautiful.
走廊 Corridor
书房对墙体改造,打通客厅与书房的视野,让空间之间既...




预览图片
19 / Foworale房子(2017)(cmDesign Atelier)设计
5年前|archdaily|住宅|100%...ist of simpler times along a village stream.,We have created through our architecture a family home suitable for residing and entertaining in a multiplicity of spaces with the 21-meter swimming pool as the focal feature onlooking the Atlantic Ocean that reflecting beautifully the colour of the sky...


预览图片
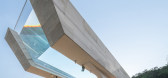
20 / MYS Khaoyai 酒店 | Urban Praxis | 2023 | 泰国
2年前|archdaily|民宿|100%...师:Urban Praxis,面积:3950m²,年份:2023,摄影:SkyGround architectural film & photography,供应商:eynolds Polymer Technology, Stone Surfaces Thailand,建筑师:Sasiwimol Utaisup, Suchada Kasemsap, Narumol Charoencharatkul, Attaporn Palawattanakul,室内设计:LYNX,...



预览图片
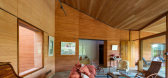
21 / 巴西 | Montemor House | 住宅 | 2021 | Brasil Arquitetura
4年前|archdaily|住宅|100%...are the key and the foundation of the project from beginning to end in all architectural, constructive, formal and spatial aspects.
In a more synthetic way, we can say that the house spreads, with its functions and occupations, to all sides from this true “heart” which is the central courtyard....



预览图片
22 / Rotshtein 办公室 | Shirli Zamir Design Studio | 2023 | 以色列
1年前|OfficeSnapshots|办公|100%...struction inspired the design of the project, which is based on minimalist architecture that combines concrete, wood and natural light as raw materials.,The space reflects the urban environment in which it is built and is based on the relationship between architecture and nature by using raw mater...


预览图片
23 / On the Spot 总部 | Cera Stribley | 2026 | 澳大利亚
9天前|Cera.Stribley|办公|99%...oughout the day. Power, AV and services are carefully concealed within the architecture, with On the Spot’s own facilities management technology embedded seamlessly throughout.
The result is a highly resolved environment where architecture, technology and hospitality operate as one. Red...


预览图片
24 / 尼日利亚Abijo清真寺(2020)(Patrickwaheed Design Consultancy)设计
5年前|archdaily|建筑|99%Religious Architecture, Mosque, Lagos, Nigeria,设计师:Patrickwaheed Design Consultancy, 面积: 700 m²,年份:2020,摄影:Rubyspolaroid, Mujib Ojeifo, KAM,建造商: Aylum Aluminum, CDK Integrated Industries, PWDC,Lead Architect:Adeyemo Shokunbi,设计团队:Edith Ukag...


预览图片
25 / Deanshoes办公室 | Space.s | 2022 | 越南
4年前|OfficeSnapshots|办公|98%...rched and designed a dynamic space with an impressive “deconstruction” architecture, inspired by “The Land of Energy” and the desire to express the brand identity of Nike clients. Space.s has brought a design solution with a youthful style by combining wood and stone materials, bright colors...




预览图片



