约有200项符合查询结果,库内数据总量为1205294项。[ 耗时:0.0065秒 ]
1 / 拉杰果德的健身圣地 | Dhulia Architecture Design | 2024 | 印度
2年前|序赞精选|康乐|100%...要将其在纵向上分成两个部分。
▽轴测分析图© Dhulia Architecture Design
▽外观概览© Umang Shah Photography
▽外观夜览© Umang Shah Photography
立面部分设计者将极简主义线条与微妙的古典元素进行了完美的融合,营造出一种亲...


预览图片
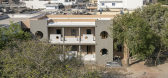
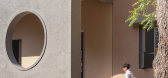
2 / 楝树下的校园 | Dhulia Architecture Design | 2023 | 印度
3年前|序赞精选|文育|100%...生上学,并关心他们的教育状况。
▽项目轴测图© Dhulia Architecture Design
校园的主楼坐落在场地尽头,一些未经规划的建筑排列在场地的东侧,一棵美丽的印度楝树似乎成了支撑所有这些建筑的支点。场地的空地作为许多活动...




预览图片
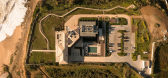
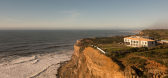
3 / 艾多斯埃里塞拉酒店 | Pedra Silva Arquitectos | 2022 | 葡萄牙
2年前|序赞精选|酒店|100%...保留这里的历史特点。
▽项目概览© Francisco Nogueira – Architectural Photography
▽鸟瞰©Francisco Nogueira – Architectural Photography
▽周边环境©Francisco Nogueira – Architectural Photography
原有建筑的部分结构在过去的几次扩建中已经不复...



预览图片
4 / 彭州市白鹿镇露天音乐厅 | 成都市建筑设计 + R&P建筑 | 2021 | 中国四川
2年前|序赞精选|建筑|100%...鹿音乐小镇极具活力的旅游环线。
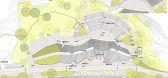
▽总平面图©CHENGDU ARCHITECTURAL DESIGN+ R&P
以山水为灵感的音乐厅
结合中国折纸方法,用三角形折叠出“山”脉的形态,塑造出起伏有致的山形轮廓,建筑两端的覆土消隐了自身体量,修饰...



预览图片
5 / haddo yard denizen works whitstable kent uk
7年前|kuaizio|住宅|100%...
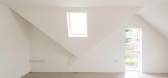
A darker exterior, designed to reference the surrounding architecture, is contrasted by light interiors. Photography: The Modern House
The cleverly designed interiors have large windows and dual aspect views. Photography: The Modern House
The g...


预览图片
6 / gasholders wilkinson eyre london
7年前|emufriend|住宅|100%...
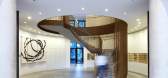
The project, designed by architects Wilkinson Eyre with interior architecture by Jonathan Tuckey, involved the transformation of the industrial gasholders into a modern residential complex. Photography: Peter Landers
The complex is entered through a luxurious lobby that...




预览图片
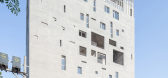
7 / 淡江教会 | Behet Bondzio Lin Architekten | 2021 | 中国台湾
4年前|序赞精选|建筑|100%...Lin Architekten
,设计团队:Behet Bondzio Lin Architekten + Fuguach Architecture + Yen Partnership Architects
,总承包人:Fuguach Architecture
,建筑系统:RC construction
,地块面积:1538 m²
,建筑面积:507 m²
,总建筑面积:6340 m²
,总建筑高度:...




预览图片
8 / jade signature residential tower herzog de meuron miami
8年前|凌云0|酒店|100%...hy: © DBOX
keywords:Herzog & de Meuron, Miami, American architecture, miami architecture, Luxury residential architecture
关键词:Herzog
迈阿密不乏迷人的住宅建筑——从扎哈·哈迪德一千博物馆的新建筑奇观到富有艺术装饰...




预览图片
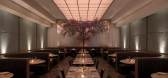
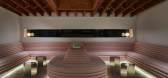
10 / rafael de cardenas wins maison objet americas designer of the year title for 201
10年前|honghe0228|酒店|100%...。作为整个纽约市设计实践建筑(New York City Design Practice Architecture)的创始人,德·卡德纳斯(de Cárdenas)是耐克(Nike)私人女性等豪华项目背后的创意力量-只有45 Grand健身房,重塑了诺基斯州曼哈顿的主要建筑“亚洲之旅”(Asia De CUBA)...



预览图片
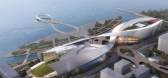
11 / 「A+项目」苏州湾文化中心:太湖之滨的建築诗篇
6年前|AR发布|建筑|100%
© Chen Xudong Architecture Photography
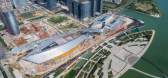
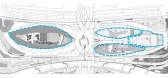
苏州湾文化中心是一座现代化大型文化综合体,坐落在太湖之滨、毗邻太湖新城中央商务区,以“双飘带”立面交织起苏州湾大剧院与吴江博览中心两大标志场馆。
20.6万
平方米
总建築面积
10....


预览图片
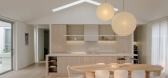
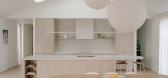
12 / Sorrento House 01 | BLOCK ARCHITECTURE | 2024 | 澳大利亚
1年前|Archilovers|建筑|100%...ictor Vieaux Photography
,转载自:Archilovers,设计师:BLOCK ARCHITECTURE STUDIO,图片©BLOCK ARCHITECTURE STUDIO,坐落:Australia / 2024,语言:English,编辑:序赞网,阅读原文


预览图片
13 / 厄斯金住宅 | B.E. Architecture | 2024 | 澳大利亚
1年前|Archilovers|住宅|100%...方式,为有特殊品味的老年客户量身定制。
Credits
Architecture Firm: B.E. Architecture
Lead Architects: Duncan McLeary
Photography: Martina Gemmola
Website: www.gemmola.com
IG: https://www.instagram.com/gemmola
Photography: Sharon Xie
IG: https://www.instagram.com/sharo...
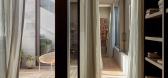
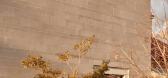
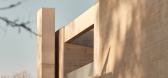


预览图片
14 / arresting archive herzog and de meuron share their kabinett of wonders
7年前|toadlau|产品应用|100%...彼得赫尔佐格。
A special section will hold the office's architecture models. Photography: Iwan Baan, copyright Jacques Herzog and Pierre de Meuron Kabinett (Foundation)
The Kabinett will be open to experts and researchers by appointment. Photography: Serge Hasen...


预览图片
15 / Acciona 能源展馆 | Institute for Advanced Architecture of Catalonia | 2024 | 西班牙
1年前|Archilovers|建筑|100%... Goula
,转载自:Archilovers,设计师:Institute for Advanced Architecture of Catalonia,图片©Institute for Advanced Architecture of Catalonia,坐落:Barcelona / Spain / 2024,语言:English,编辑:序赞网,阅读原文





预览图片
16 / Montee Karp小屋-Patrick Tighe Architecture
10年前|wilsonligeng|住宅|100%建筑师 : Patrick Tighe Architecture
地址 : Malibu, CA, 美国
建筑面积 : 2200.0 ft2
项目年份 : 2014
摄影师 : Art Gray Photography, Bran Arifin Photography
项目团队 : Evelina Sausina, Chia-Min Wang, William Hu, Antonio Follo, Michael Ho, Kervin Lau, Ted Digiro?lamo, Hal...
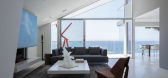


预览图片
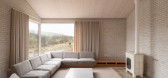
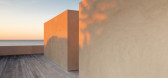
17 / 摄影小品文:约翰·鲍森的《最小解剖》
6年前|TheModernHouse|住宅|100%...rg, Germany. Photography: Gilbert McCarragher
“Simplicity in architecture can
sometimes only be achieved by the most complex of means.”
British architectural designer
John Pawson has, in a career spanning over three decades, created an inimitable
body of work characterised by its ...


预览图片
18 / rising architecture week 2017 highlights
7年前|tgbtyhb|产品应用|100%The Rising Architecture Week biennale focuses on future challenges, possibilities and experiences in modern society. Photography: Zuhal Kocan
许多欧洲文化之都并不能成为许多其他的资本。所以当他们加冕时,你最好相信他们已经准备好了。奥...


预览图片
19 / 马斯科卡乡间别墅 | Reigo & Bauer | 2022 | 加拿大
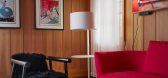
2年前|序赞精选|住宅|100%...cation: Lake Muskoka Ontario
Area: 6600 sf (615 m2)
Completion: 2022
Architecture & Interiors: Reigo & Bauer
Design Team: Merike Bauer, Stephen Bauer
Construction: Stockridge Construction
Millwork Fabrication: Renca + Heilimo Inc
Metal Fabrication: Filo Timo
Photography: Doublespace ...




预览图片
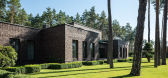
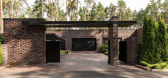
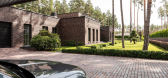
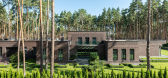
20 / 现代别墅 | 33By.Pro architecture | 2025 | 乌克兰
1年前|behance|住宅|100%...v, Ukraine
Property: residential, family house
Location: Kyiv, Ukraine
Architecture & interior: 33By.Pro architecture & design bureau
Photographs: Sergiy Kadulin Photography, 2025
,转载自:behance,作者:原文作者,图片@原文作者,语言:英语,编辑:序赞网,...


预览图片
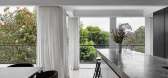
21 / 图拉克河顶层公寓 | Skulptur Architecture | 2022 | 澳大利亚
4年前|The.Local.Proje|住宅|100%...丰富且经过深思熟虑的分层打开了以前的区域。 Skulptur Architecture 从周围的自然景观中汲取灵感,营造出一种平衡而内在的平静。,Toorak, VIC, Australia,Photography:Jeremy Wright,Styling:Skulptur Architecture,Architecture:Skulptur Architecture[*...


预览图片
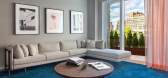
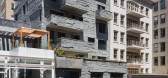
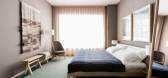
22 / ddg 12 warren st interiors tribeca
7年前|00852172|住宅|100%...hy: Lauren Coleman
keywords:Interior design, Residential architecture, New York architecture
关键词:室内设计,住宅建筑,纽约建筑
以设计为主导的美国开发商DDG在纽约已经有了一些精品住宅项目-认为XOCO 325在西百老...


预览图片
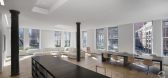
23 / 摄影师公寓 Desai Chia Architecture
10年前|zxxzyx|住宅|100%建筑设计:Desai Chia Architecture
地点:美国,纽约,第20街西37号
面积:5000平方英尺
项目年份:2014年
摄影:Paul Warchol Photography
设计团队:Katherine Chia AIA, Arjun Desai AIA
总承包:Noranda SP
设备/电气/给排水工程师:Rodkin Cardinale ...




预览图片
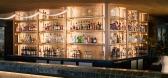
24 / 鸡尾酒吧 | Fabric Architecture Studio | 2024 | 澳大利亚
1年前|Archilovers|康乐|100%...酒吧翼的翻修后,其中包括一个适合家庭的空间;Fabric Architecture试图在酒吧里开辟出一个更具包容性的场所,迎合不同的人群,这样酒吧就可以成为多元化社区的家园。
Photography: Alex McIntyre
,转载自:Archilovers,设计师...




预览图片
25 / letter from australia survey of architecture projects down under
10年前|rainsea|酒店|100%...y to the products. The store, however, is designed to be more than just an architectural beauty. Abbots & Kinney often takes to the road, serving up trademark sfogliatelles and more from vending carts and market stalls. The shop serves as a business card, allowing for brand recognition that in turn ...



预览图片



