约有200项符合查询结果,库内数据总量为1205295项。[ 耗时:0.0120秒 ]
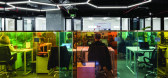
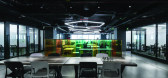
1 / 色站(2019)(G8A Architecture & Urban Planning)设计
6年前|archdaily|建筑|100%...gs, Offices Interiors, Cowork Interiors, Hanói, Vietnam,设计师:G8A Architecture & Urban Planning, 面积: 2900 m²,年份:2019,摄影:Quang Dam,建造商: AutoDesk, Dulux, An Phat construction, FAMI, Nha may nhom Dong Anh, The Dreamers,Lead 设计师:Grégoire du Pasquie...



预览图片
2 / 墨尔本创意方块合作办公室设计
6年前|OfficeSnapshots|办公|100%Corso Interior Architecture was engaged by Creative Cubes to develop their energetic coworking space located in Melbourne, Australia.Veterans in the co-working game Creative Cubes Co wanted to transform a 4,000 m2 site into a friendly, spacious and relaxed, yet progressive co-working space. To bring...


预览图片
3 / Minéral Bar / Blanchette Architectes
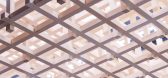
6年前|archdaily|康乐|100%... late-afternoon opening to its late-night peak.,As they emanate from the architecture, light and colours become raw materials that fill the space, says Patrick Blanchette, the founder of Blanchette Architectes. Working in close collaboration with the client, the architect imagined an evolving scen...




预览图片
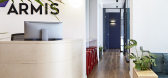
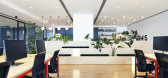
4 / 特拉维夫阿米斯办事处设计
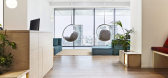
6年前|OfficeSnapshots|办公|100%Nurit Gil Architecture & Design was tasked with the design for Armis‘ offices, an agentless device security platform, located in Tel Aviv, Israel.The headquarters of a hi-tech company occupying 2000 sqm on the 21st, 27th and 28th floors of an office building in Tel-Aviv. The breathtaking views wer...



预览图片
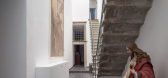
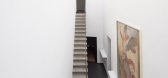
5 / (守护天使的演讲厅OAC) MICROSCAPE architecture urban design AA设计
5年前|Archilovers|文育|100%...hands so that our feet do not strike against a stone.
Client: FCRLU
Architectural design, restoration and installation: MICROSCAPE architecture urban design AA
Director of Works and Safety: MICROSCAPE architecture urban design AA
Contractors for the architectural and systems work: ...




预览图片
6 / Amadeus 办公室 | Udesign Architecture | 2024 | 土耳其
1年前|OfficeSnapshots|办公|100%...:2024,坐落:Istanbul, Turkey, ,行业: Technology, ,Udesign Architecture and Altun Architects designed Amadeus’s offices in Istanbul as a modern and thoughtful office with flexible work areas, a combination of sustainable and friendly spaces. This project has emerged as a successful p...




预览图片
7 / SOHO - Work + Living | SOHO Architects | 2025 | 印度
3月前|archdaily|住宅|100%...ynaers, Scavolini , Schell, Schueco, Tostem, VitrA,Category: Residential Architecture, Offices,Design: Suhail AK, Varun Gopal, Nabil Nazar,Execution: Sanoj M C,景观设计: On the Soil Architects,项目承包商: Krishnan,Lighting: Apta Lighting Design Studio, Spoon Lighting and Con...


预览图片
8 / Pune Meraki建筑办公室设计
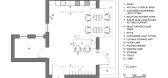
6年前|OfficeSnapshots|办公|100%Meraki Architecture gave careful thought and care to realize the vision for their new architecture offices located in Pune, India.Any architect can vouch that the design process starts with a brief. Client restraints of finance, frills and fancies present a starting point. But when designing for one...


预览图片
9 / Spectrum: 建筑叙事的视觉化
9月前|The.Local.Proje|概念|100%
Spectrum’s 3D visualisations transform architectural intent into atmospheric imagery, amplifying the design narrative with precision, emotion and cinematic attention to detail.Spectrum is a global 3D visualisation studio that creates evocative, high-end architectural imagery. Through close c...


预览图片
10 / 多伦多北街办事处设计
6年前|OfficeSnapshots|办公|100%Reflect Architecture realized the contemporary concept for the offices of North Drive, a development company located in Toronto, Canada.Toronto-based developers, North Drive, asked Reflect Architecture to create a space for them that would be a contemporary integration of office, sales centre, and e...




预览图片
11 / ZONE 共享办公 | ADBA Architects | 2023 | 斯洛伐克
1年前|OfficeSnapshots|办公|100%...ava’s business district, represent a modern approach to workspaces where architecture plays a crucial role in enhancing productivity, creativity, and well-being. These innovative co-working offices are not just places to work; they are living organisms that actively communicate with their users an...


预览图片
12 / 美国纽约 INC Architecture & Design 设计总部
5年前|OfficeSnapshots|办公|100%,客户:INC Architecture & Design, ,面积:9,000 sqft,年份:2018,坐落:New York City, New York, United States, ,行业: Architecture Firm, ,INC Architecture & Design painted a personal portrait for their collective aspirations and culture in the design of their offices in Ne...


预览图片
13 / 雅典 Motodynamics 办公室 | lowfat architecture + interiors | 2021 | 希腊
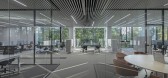
4年前|OfficeSnapshots|办公|100%...:2021,坐落:Athens, Greece, ,行业: Manufacturing, ,lowfat architecture + interiors designed the open layout offices for Motodynamics located in Athens, Greece.,The office space is situated next to Athens’ Olympic stadium and hosts four companies with a total of 100 employees, with...



预览图片
14 / Ford Bostwick
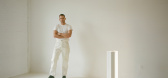
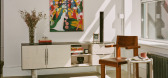
8月前|The.Local.Proje|产品|100%...igner Ford Bostwick’s furniture and lighting sits at the intersection of architecture and sculpture.Becoming a multidisciplinary designer was somewhat fated for Ford Bostwick: his father is an architect and his late grandfather was an engineer. While Bostwick studied architecture, he says there wa...



预览图片
15 / 伦敦晨星办事处设计
6年前|OfficeSnapshots|办公|100%...over 12 countries, and recently involved in Mumbai and London projects.The architectural envelope, natural light and views, connectivity points establish clear work zones, and central and satellite places to dwell and interact. Strategic reviews for business operations, client services and functiona...



预览图片
16 / 法国巴黎的贝斯科办公室
14年前|大陈|设计情报|100%...ON / DORVAL-BORY Architectes:
When we found these old premises to set our architecture practice in a quiet street near the Luxembourg Gardens in Paris, we were seduced by the composition of the existing property in three parts : a shop on the street, a warehouse on court, and a large vaulted cellar...
预览图片
17 / 伊斯坦布尔Ref物流办公室设计
3年前|OfficeSnapshots|办公|100%...:2022,坐落:Istanbul, Turkey, ,行业: Transportation, ,Alya Architecture designed the Ref Logistics offices with a sophisticated and welcoming feel in Istanbul, Turkey.,The Ref Logistics project, designed by Alya Architecture, covers an area of approximately 400 square meters and was...



预览图片
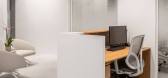
18 / 拉马丹机密律师事务所办公室设计
3年前|OfficeSnapshots|办公|100%...]坐落:Ramat Gan, Israel, ,行业: Law Firm / Legal Services, ,MM Architecture was commissioned to design a boutique law office in Ramat Gan, Israel.,The law firm required a vibrant and refreshing design while still maintaining a professional and respectful appearance. With a small area,...


预览图片
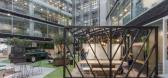
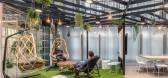
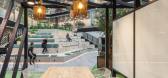
19 / NatWest 集团 | LOM | 2021 | 英国
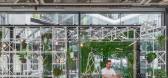
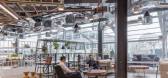
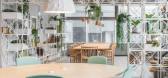
1年前|OfficeSnapshots|办公|100%..., London, England, ,行业: Financial / Investments, Insurance, ,LOM architecture and design used ample architectural elements and dynamic installations for the NatWest Group offices in London, England.,LOM architecture and design have worked with NatWest Group to transform a 20-year-old des...
预览图片
20 / Camboriú 建筑公司 | Rauen Garbers | 2024 | 巴西
1年前|OfficeSnapshots|办公|100%...st week, the architects were present at the Iconic Awards 2024: Innovative Architecture awards ceremony, held at BMW Welt, in Munich, Germany, where they were awarded in the “Office Building” category. This global award, organized by the German Design Council, an entity with more than 70 years o...



预览图片
21 / 越南GHTK室内办公室(2020)(iplus Architecture)设计
5年前|archdaily|办公|100%Mixed Use Architecture, Institutional Buildings, Vietnam,设计师:iplus Architecture, 面积: 387 m²,年份:2020,摄影:Hoang Le,建造商: BETONG BM., JSC, HOAPHU., JSC, INNERI., JSC, INNOTEAK JSC, IPLUSARCH., JSC,Lead 设计师:Phuong Thao Dao,相关参与者:Thanh H...


预览图片
22 / Genel Energy 办公室 | A4 Architecture | 2022 | 土耳其
1年前|OfficeSnapshots|办公|100%...culture of collaboration and creativity in the workplace.,设计师:A4 Architecture,摄影:İbrahim Özbunar13 Images | expand for additional detail,转载自:Office Snapshots,语言:English,编辑:序赞网,阅读原文



预览图片
23 / 杭州商场办公室和会议中心 | Superimpose Architecture | 2022 | 中国浙江
3年前|OfficeSnapshots|办公|100%...2022,坐落:Hangzhou, China, ,行业: Spec Suite, ,Superimpose Architecture designed the Arcade Office and Conference Center utilizing lighting techniques to transform the space in Hangzhou, China.,How can a dark basement of a commercial mixed-use development be transformed into a warm a...


预览图片
24 / Bupa Acıbadem 办公室 | A4 Architecture | 2023 | 土耳其
1年前|OfficeSnapshots|办公|100%...uctivity and elevate the quality of the work environment.,设计师:A4 Architecture,摄影:Gürkan Akay10 Images | expand for additional detail,转载自:Office Snapshots,语言:English,编辑:序赞网,阅读原文


预览图片
25 / 奥斯汀Ketra总部设计
5年前|OfficeSnapshots|办公|100%
Horace Ho of Ketra, Vlado Pejic of Lutron and Urban Foundry Architecture collaborated to complete the Ketra headquarters to model their product in Austin, Texas.
Putting its industry-leading technology to the test within its own office, Ketra uses unique lighting design to enhance the human exp...




预览图片



