约有500项符合查询结果,库内数据总量为1205294项。[ 耗时:0.0062秒 ]
1 / Huckletree 办公室 | Material Works Architecture | 2023 | 英国
1年前|OfficeSnapshots|办公|100%...by the Royal Institute of Chartered Surveyors,设计师:Material Works Architecture,Project Manager: Quarts Project Services,Contractor: Loop Interiors,摄影:Fred Howarth13 Images | expand for additional detail,转载自:Office Snapshots,语言:English,编辑:序赞网,阅...





预览图片
2 / Long Lake Cottage | Dubbeldam | 2025 | 加拿大
3月前|序赞精选|建筑|100%...量隐于高大树木之间© Riley Snelling
该项目由Dubbeldam Architecture + Design设计,两层体量在最大化湖泊与森林景观视野的同时,也尽可能减少了对自然环境的干预。建筑位于一处裸露岩脊下方,因此从接近场地时,下半部分几乎...


预览图片
3 / 莫斯科住宅
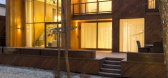
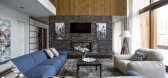
11年前|danny123|住宅|100%House in the Moscow Region / M2 Architectural Group
Architects: M2 Architectural Group
Location: Moscow, Russia
Architect In Charge: Alexander Zhidkov
Area: 275.0 sqm
Year: 2014
Photographs: Eugene Kulibaba
Construction Engineer: Artem Chernov
Interior Design: Alexander Zhidkov, Denis Davydo...



预览图片
4 / 法国卡哈特制品车间(2020)(Craft Architecture)设计
5年前|archdaily|建筑|100%Mixed Use Architecture, Soorts-Hossegor, France,设计师:Craft Architecture, 面积: 1199 m²,年份:2020,摄影:Romain Laffue,建造商: DL Aquitaine, Etchart Construction, Fauché CUNY, Géoforage, Nouvelle Miroiterie Landaise, Soubestre,Client:SCI SURFLAND,Structure:ILE[...





预览图片
5 / 韩国龙仁市全田楼(2020)(Simplex Architecture)设计
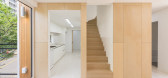
5年前|archdaily|建筑|100%House Interiors, Yongin-si, South Korea
,设计师:Simplex Architecture
, 面积: 177 m²
,年份:2020
,摄影:Yusub Song
,建造商: DAELIM BATH, TERRACO, Ceramic One, Eagon, Kujungmaru
,Lead 设计师:Greg ChungWhan Park, Sanghun Song
,City:Yongin-si
,Country...




预览图片
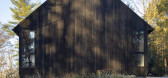
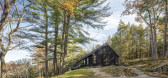
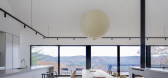
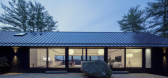
6 / 窗台的房子(2019)(Desai Chia Architecture)设计
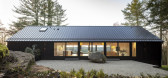
6年前|archdaily|住宅|100%Houses, Cornwall, United States
,设计师:Desai Chia Architecture
, 面积: 2400 ft²
,年份:2019
,摄影:Paul Warchol
,建造商: Arcadia Custom, AutoDesk, Bulthaup, Gaggenau, Get Real Surfaces, Kebony, Liebherr, Michael Anastassiades, Ortal, Pac-Clad, Akari Light Sculpt...

预览图片
7 / 日本Tamagusuku之家(2018)(Studio Cochi Architects)设计
5年前|archdaily|建筑|100%... with old Asian building in tropical settings. This is one of modern Asian architecture's traits, which is to be equal to nature. This is the start line to abolish the category of between nature and architecture.
We used stone, wood, glass, soil, polished concrete and etc. Almost all materials ar...




预览图片
8 / 蔦屋書店(TSUTAYA Books)(2018)(Hikohito Konishi+HIKOKONISHI ARCHITECTURE INC.)设计
6年前|archdaily|文育|100%Mixed Use Architecture, Store, Ebetsu, Japan
,设计师:Hikohito Konishi / HIKOKONISHI ARCHITECTURE INC.
, 面积: 3832 m²
,年份:2018
,摄影:Nacasa & Partners Inc.
,负责建筑师:Hikohito Konishi / HIKOKONISHI ARCHITECTURE INC.
,Interior Design:Jun Miyakoshi, CC...



预览图片
9 / 美国E2211住宅(2020)(RAVEL Architecture)设计
5年前|archdaily|住宅|100%房屋,奥斯汀,美国
,设计师:RAVEL Architecture
, 面积: 2179 ft²
,年份:2020
,摄影:Chase Daniel
设计师描述 | Designer description: 现浇混凝土墙成为私人朝北入口花园的边界。 为了使室外空间最大化,该建筑被合理地布置...


预览图片
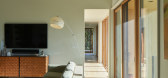
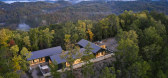
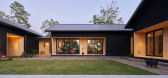
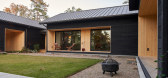
10 / 美国布朗特县山脊上的房子(2020)(Sanders Pace Architecture)设计
5年前|archdaily|建筑|100%Houses, Maryville, United States,设计师:Sanders Pace Architecture, 面积: 3200 ft²,年份:2020,摄影:Keith Isaacs,建造商: AutoDesk, Caesarstone, Delta Millworks, Emtek, Heath Ceramics, KitchenAid, Pella EFCO, Robert McNeel & Associates, Zen Bathworks,设计团队:Br...

预览图片
11 / CLUB21 LAB | Studio Krubka | 2023 | 泰国
2年前|archdaily|商业|100%
Clothing construction can be considered “Architectural” with different patterns, details, folds, threads, and textures to create unique forms and styles of the piece.
Club21 Lab pieces are curated to reflect the fun twist to the ordinary, be it within the detail and the boldness o...


预览图片
12 / 韩国 | Hannam Place | 汉南广场 | 2020 | One O One Architects
4年前|archdaily|建筑|100%...umes is a feature seen in most of the One O One Architects’ projects. In architecture designed by One O One Architects, the lower volume is created in close relationship with the ground, and the upper volume varies depending on the design conditions, urban context, and inner space.,Choi Wook, th...



预览图片
13 / 印度库塔庄园(2020)EDOM Architecture
5年前|archdaily|建筑|100%房屋,印度高知,设计师:EDOM Architecture, 面积: 1750 ft²,年份:2020,摄影:Turtle Arts Photography,设计师:EDOM Architecture,城市:高知,国家:印度,设计师描述 | Designer description: This cozy Estate House is designed for Mr.Sendhil Narayan (...


预览图片
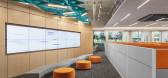
14 / Vensure 雇主服务端 | Krause Architecture + Interiors | 2023 | 美国
1年前|OfficeSnapshots|办公|100%... to make authentic Cuban coffee for guests and staff.,设计师:Krause Architecture + Interiors,团队:Brad Krause, Michael Krause,摄影:Leland Gebhardt8 Images | expand for additional detail,转载自:Office Snapshots,语言:English,编辑:序赞网,阅读原文





预览图片
15 / 瑞典集合功能墙体公寓(2018)(Lookofsky Architecture)设计
5年前|Lookofsky|住宅|100%...项目, 公寓室内设计, Stockholm, 瑞典
,建筑设计:Lookofsky Architecture
, 面积:80 m²
,项目年份:2018
,摄影师: Mattias Hamrén
,厂家:Alcro Påsklilja, Duravit, Osmo, Vola
,设计师描述 | Designer description:这是将斯德哥尔摩一间1920...




预览图片
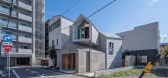
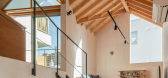
16 / 日本小町町之屋(2020)Maki Yoshimura Architecture Office | MYAO
5年前|archdaily|住宅|100%房屋,日本名古屋
,设计师:Maki Yoshimura Architecture Office | MYAO
, 面积:95 m²
,年份:2020
,摄影:Tololo Studio
,提供协助:Miele, Futagami, NEW LIGHT POTTERY
,负责建筑师:Maki Yoshimura
,城市:名古屋
,国家:日本
,设计...


预览图片
17 / 130 Barrow Street Loft by ixdesign
14年前|zj2907|住宅|100%...ngs were stripped away to visually organize the space and reveal its basic architectural layout. With a cleared palette space use and storage were maximized by either carving out or augmenting the irregular shapes presented by the architecture. All wall surfaces, existing and new, were limited to a ...


预览图片
18 / 越南城市别墅(2021)(Story Architecture)设计
5年前|archdaily|住宅|100%越南胡志明市房屋
,设计师:Story Architecture
,面积:117 m²
,年份:2021
,摄影:Minq Bui
,建造商:Dulux, Rita Vo, Toto
,城市:胡志明市
,国家:越南
,设计师描述 | Designer description:该项目的订单来自Covid-19爆发。 学...


预览图片
19 / 日本东京‘钥匙’公寓(2020)(International Royal Architecture)设计
5年前|archdaily|建筑|100%独立住宅, 新宿, 日本,建筑师:International Royal Architecture, 面积:82 m²,项目年份:2020,摄影师: Nao Takahashi,厂家:Casco Company Limited, LIXIL , Runon, Vectorworks,主创建筑师:Daisuke Tsunakawa , Akinori Kasegai,结构工程师:Nobuyuki Morinaga...



预览图片
20 / Tooronga联排别墅(2019)(Pitch Architecture + Design)设计
5年前|archdaily|住宅|100%Houses, Hawthorn, Australia,设计师:Pitch Architecture + Design, 面积: 532 m²,年份:2019,摄影:Nathan K Davis,建造商: Lysaght, Polytec, Viridian, Weathertex, Caesarstone Stone, Feltex Classic Carpets, Graphisoft, JH Floor, Knotwood,Lead Architect:Bo Chu
设计...


预览图片
21 / 印尼竹结构住宅(2020)(Realrich Architecture Workshop)设计
5年前|archdaily|建筑|100%Mixed Use Architecture, Residential Architecture, Arts & Architecture, Lembang, Indonesia,设计师:Realrich Architecture Workshop, 面积: 400 m²,年份:2020,摄影:Eric Dinardi,建造商: Toto, Dekson, Penguin,负责建筑师:Realrich Sjarief,设计团队:Alifian Khar...




预览图片
22 / 日本1+住宅(2019)(SAI Architectural Design Office)设计
5年前|SAI.Architectur|住宅|100%独立住宅, Osaka, 日本
,设计者:SAI Architectural Design Office
,面积:112 m²
,项目年份:2019
,摄影师: Norihito Yamauchi
,厂家:Nemetschek, Twinmotion
,结构设计:Ippei Yasue
,City:Osaka
,Country:日本
,在推崇功能主义的住宅中,...



预览图片
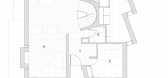
23 / DU ROCHER RESIDENCE | APPAREIL.Architecture
6年前|APPAREIL.Archit|住宅|100%...armony between old and new elements.
APPAREIL Architecture was tasked with reconfiguring the interior of a single-family home located in Montreal’s Outremont neighbourhood. The approach put forth for this 1960s-residence promoted an open layout and rethought the spaces...




预览图片
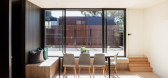
24 / Tooronga住宅(2019)(Pitch Architecture + Design)设计
5年前|archdaily|住宅|100%Casas, Hawthorn, Austrália,设计师:Pitch Architecture + Design, 面积:532 m²,年份:2019,摄影:Nathan K Davis,建造商:Caesarstone Stone, Feltex Classic Carpets, Graphisoft, JH Floor, Knotwood, Lysaght, Polytec, Viridian, Weathertex,负责建筑师:Bo Chu,Cidade:Hawt...




预览图片
25 / 印度Framed住宅(2020)(Crest Architecture)设计
5年前|archdaily|住宅|100%房屋,印度班加罗尔,设计师:Crest Architecture, 面积: 2300 ft²,年份:2020,摄影:Shamanth Patil J,建造商: AutoDesk, Chaos Group, Grohe, Jaquar, Saint-Gobain, Adobe, Trimble,设计团队:Vikas and Vishwas,业主:Mr Chenappa,工程师:Shivalinge Gowda ...


预览图片



