约有50项符合查询结果,库内数据总量为1205294项。[ 耗时:0.0054秒 ]
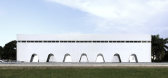
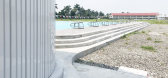
1 / 菲律宾华明中学体育馆(2019)(Archetype Architecture)设计
5年前|archdaily|建筑|100%体育建筑, 游泳池, Talisay City, 菲律宾,建筑师:Archetype Architecture, 面积:1800 m²,项目年份:2019,摄影师: Adriel Lim, Christer Isulat,厂家:AutoDesk, Big Ass Fans, Boysen, Enscape, Firefly Lighting, Lumion, Philsteel, Spurway Enterprises, Steeltech, Trimble...



预览图片
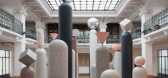

2 / 在2019年米兰设计周,Tarkett设计工作室为Tarkett设计了各种造型。
6年前|Yellowtrace|产品|100%... brand Magis, Formations subverts notions of scale by playfully distorting architectural archetypes, celebrating the endless potentials of design language.Made of vinyl, the iQ surface collection was designed with architects and designers in mind, heralding a new era whereby such industrial material...


预览图片
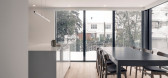

3 / Maison Soeur | APPAREIL.Architecture
6年前|APPAREIL.Archit|住宅|100% 本帖最后由 APPAREIL.Architecture 于 2020-5-26 14:36 编辑
As the house is a veterans' house, a typical dwelling in Montreal's working-class neighbourhoods in the 1950s, it was important to respect its architectural heritage. The challenge was to highlight the characteristic volumetry...



预览图片
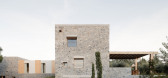
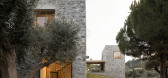
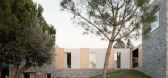
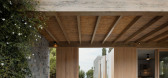
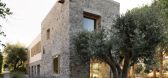
4 / Treelithon | Not a Number Architects | 2025 | 希腊
24天前|archdaily|民宿|100%...席建筑师:Ermis Adamantidis, Dominiki Dadatsi,Category: Hospitality Architecture, Residential Architecture, Houses,总承包商: KOMET ATE,项目成市: Halkidiki,项目国家: Greece,转载自:Archdaily,设计师:Not a Number Architects,图片©Not a Number Architects[*...
预览图片
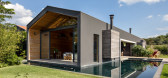
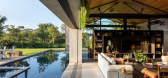
5 / 巴西佐敦房子(2016)(FGMF Arquitetos)设计
5年前|archdaily|住宅|91%...ption: This summer home located on a horse ranch, which has a variety of architectural restrictions, called for a single story design integrated with the grounds, complying with the mandatory use of clay roof tiles.,With these requirements in mind, we started with an archetypal house that almost...




预览图片
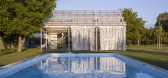
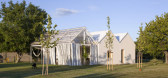
6 / 斯洛伐克避暑别墅(2020)(totalstudio)设计
5年前|archdaily|建筑|90%... spacious garden. Formally refers to generic garden houses or agricultural architecture and as well as the traditional building culture in the village of Vajnory near Slovak capital Bratislava.,Its space concept is inspired by the idea of camping architecture such as caravan or tent. This refere...




预览图片
7 / 丹麦萨凡纳托儿所(2019)(Nordic Office of Architecture)设计
5年前|archdaily|建筑|89%Educational Architecture, Day Care, Skibby, Denmark,设计师:Nordic Office of Architecture, 面积: 912 m²,年份:2019,摄影:Kirstine Mengel, Imarken,建造商: AutoDesk, Lunawood, Troldtekt, Gerflor, Rationel, AG Gulve, Adobe, Phønix Tag, Trimble Navigation,负责建筑...
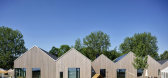
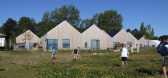
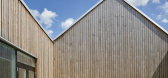


预览图片
8 / Palingbeek | Decancq Vercruysse | 2026 | 比利时
4月前|estliving|建筑|87%...d War I, negotiating a peaceful balance between its history, landscape and architecture.
Originally a Belgian farmhouse, the Palingbeek home is restored by architecture studio Decancq Vercruysse into a contemporary interpretation of farmhouse living. Set apart from the world with centuries of quiet...


预览图片
9 / 一扭的千娇百媚
12年前|onson|建筑|86%...着城市与河流,组合着电影院与艺术博物馆。
BIG+allard architecture, along with three other international firms, have unveiled their proposal for ArtA, a 8,000 sqm cultural hub on the edge
of the river Rhine in Arnhem, the Netherlands. ArtA connects the City with its waterfront a...
预览图片
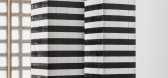
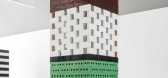
10 / 由Nathalie du Pasquier为Mutina安装BRIC。
6年前|Yellowtrace|产品|85%... rise to an unexpected landscape that sits somewhere between sculpture and architecture, resembling either giant pawns or small towers. Bricks are a recurring motif throughout Du Pasquier’s painting works, and she uses her solo exhibition at MUT to explore the material in its physical and conceptu...




预览图片
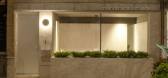
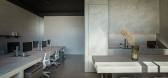
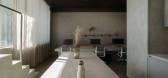
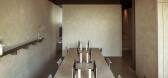
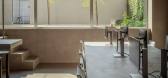
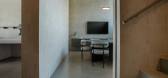
11 / Maurice Martel 建筑办公室 | Maurice Martel | 2024 | 加拿大
1年前|OfficeSnapshots|办公|81%...itecte Studio, ,年份:2024,坐落:Montreal, Canada, ,行业: Architecture Firm, ,The Maurice Martel architecte Studio took on the challenge of transforming a former hair salon, once ordinary and confined to a single level, into its new architecture office. This project stands out for...
预览图片
12 / 设计师collective产品设计新作/城市遗迹。
5年前|Yellowtrace|产品|81%...s third shared production, undertaken in close collaboration with Antoine Architectural Finishes.
With ‘contemporary city’ as its muse, the installation becomes an ode to its archetypal forms and functions, but equally an investigation into the relationships between the public and the domesti...


预览图片
13 / 意大利Ciasa Le Fiun之家(2021)(Architect Daniel Ellecosta)设计
5年前|archdaily|建筑|77%...llecosta, 面积: 280 m²,年份:2021,摄影:Gustav Willeit,Architectural Project: Daniel Ellecosta,City:Marebbe,Country:Italy,设计师描述 | Designer description: In Marebbe, next to a narrow bend of road Passo Furcia, along which various hamlets line up, again and again, ...


预览图片
14 / SHJworks: the velvet state is a stage for creative exploration
13年前|BILI|建筑|74%... hjermind jensen
architect and site manager: christian bøcker sørensen
architectural and design assistant: henri käpynen
assisting site manager: mads bryld sørensen
performing consultants: fiction pimps and collective unconsciousa series of shells constructed of a single catenary curve repe...


预览图片
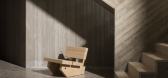
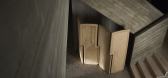
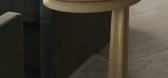
15 / Più Objects by Filip Tack
1年前|NewNorm|产品|74%...lution in Tack's practice, which spans residential and commercial interior architecture. His approach to furniture design mirrors his architectural work, where sophisticated finishes and sustainable materials create environments that respond to daily rhythms and natural light. The resulting pieces e...

预览图片
16 / 尼日利亚Abijo清真寺(2020)(Patrickwaheed Design Consultancy)设计
5年前|archdaily|建筑|73%Religious Architecture, Mosque, Lagos, Nigeria,设计师:Patrickwaheed Design Consultancy, 面积: 700 m²,年份:2020,摄影:Rubyspolaroid, Mujib Ojeifo, KAM,建造商: Aylum Aluminum, CDK Integrated Industries, PWDC,Lead Architect:Adeyemo Shokunbi,设计团队:Edith Ukag...


预览图片
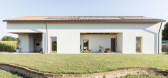
17 / 农村的奥德赛(农村漫游)Jimmi Pianezzola设计
5年前|Archilovers|建筑|72%...es) is a holistic approach between scientific knowledge, climate analysis, architectural archetypes.
I combine the interest in the 4 elements and the construction with a strong idea, with thoughts on typo- logy and changing values.
Structural design: Arpostudio
Construction firms: Casal...



预览图片
18 / 加拿大 Alma 住宅 | 2019 | Atelier Barda architecture
5年前|archdaily|住宅|71%...、装饰和装饰,蒙特利尔,加拿大,设计师:Atelier Barda architecture, 面积: 7200 ft²,年份:2019,摄影:Alex Lesage,供应商: Ceadesign, Living Divani, Marset, Wastberg, Agglotech, FLOS, Foraine, Gabriel Scott, Mabeo,模型: Le Kutsch,城市:蒙特利...


预览图片
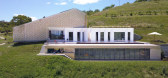
19 / 阿米鲁农舍(Amilu Farmhouse)F:L Architetti 设计
6年前|F:L.architetti|住宅|71%...to the 1930s but modified and enlarged in later times, without significant architectural and historical features. The intervention included the complete demolition of the existing building and the construction of a new one for residential and agricultural use, built largely on the footprint of the e...


预览图片
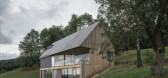
20 / 捷克大自然住宅(2018)(Fránek Architects)设计
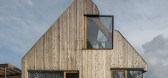
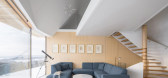
5年前|archdaily|建筑|71%Landscape Architecture, Houses, Czech Republic,设计师:Fránek Architects, 面积: 464 m²,年份:2018,摄影:Petr Polák,建造商: Ikea, JÁNOŠÍK OKNA-DVEŘE, Klavix, Reno, Teichman,Lead Architect:Zdeněk Fránek,Country:Czech Republic,设计师描述 | Designer desc...


预览图片
21 / Sangini办公房(2019)(Urbanscape Architects+Utopia Designs)设计
6年前|archdaily|办公|70%...int-Gobain, Utopia Designs,Lead Architect: Dinesh Panwar, Apurva Desai,Architecture 设计团队:Vipul Nakrani, Urvakhsh Chichgar, Bhavin Swami, Dishant Patel, Suryaveer Patnaik, Mihir,Lead Interior Designer:Urvakhsh Chichgar, Vipul Nakrani,Interior 设计团队:Apurva Desai, Bhavin Swam...


预览图片
22 / 丹尼尔Boddam虚拟公寓概念展示了他的新家具专辑(附视频)
5年前|Yellowtrace|产品|67%...s, inspired by Brazilian architect Oscar Niemeyer for its curved edges and architectural presence. 223
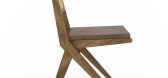
The Kitchen features Boddam’s Lina Dining Chairs and Monument Dining Table.Lina Dining Chair.Monument Dining Table.
Australian architect Daniel Boddam h...




预览图片
23 / 随着建筑师们的创新,纽约的户外餐饮业可能会成为永久性的。(Outdoor Dining Could Become Permanent in NYC as Architects Innovate))estudioLZ 设计
6年前|archdaily|建筑|67%...e scale and recovering the essential archetypes that shape a way of living architecture.,The geometry is articulated according to functional need, generating a dialogue between light and shadow that gives it a dynamic spatial perception according to the time and the season. The spaces are oriented...



预览图片
24 / 拉合弗酒厂(Lahofer Winery)CHYBIK + KRISTOF ARCHITECTS & URBAN DESIGNERS 设计
6年前|Archilovers|办公|66%...pect for the natural environment. Responding to Moravia’s topography and architectural tradition, rooted in the culture of wine, the architects conceive a design in symbiosis with the region’s landscape. Reminiscent of the region’s characteristic arched wine cellars, a colonnade of vaulted bea...


预览图片
25 / (Ugolini总部)Barreca & La Varra设计
5年前|Archilovers|办公|65%...nvolved in the project in its entirety: from the masterplan design, to the architectural project, to landscape design and interior design. The input, strongly desired by the client from the very beginning of the project activities, to concentrate in a single entrance the access of all the company's ...




预览图片



