约有90项符合查询结果,库内数据总量为1205294项。[ 耗时:0.0058秒 ]
1 / Glebe住宅 | Chenchow Little
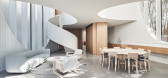
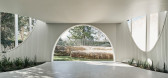
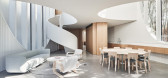
6年前|ChenchowLittle|住宅|100%...frontage. The height of the building is limited by the view-lines from the windows of the neighbouring dwelling. The resulting form of the dwelling has a flat roof and a wedge shape, which replicates the geometry of the triangular shaped block.
建筑的简单围护结构以拱形开口连接...



预览图片
2 / Unusual Scandinavian apartment with brick arch
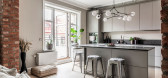
5年前|ClaudeMark|住宅|100%...lass partition and bar stools. On the other hand, the classic cornices and windows make it impossible to forget that the house is more than 100 years old. And of course, cabinet and upholstered furniture here are purely Scandinavian models, which cannot be confused with others. An unusual but intere...



预览图片
3 / 加减智库丨SUPIN速品家女装复合零售空间
7年前|Hi设计|设计情报|100%...服装展卖等各个功能区域。
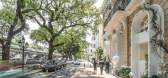
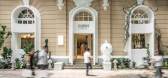
The design highlights arch door and window of original facade in the western-style building, implanting a brand new set of “arches” in the outer facade and the hollow lobby on the first floor by means of addition. They are not only the extension of archite...



预览图片
4 / 幼儿园Sluderno (2018) (Roland Baldi建筑师)设计
5年前|archdaily|建筑|100%...e timber construction with a gable roof, plastered facade, and significant windows of different sizes, with their staggered layout and dimensions, recall the design of a child. Inside, all the rooms are accessed through the spacious foyer, which is also a welcome, recreation centre and play area. Th...



预览图片
5 / (VOM住宅)Sanuki + Nishizawa architects设计
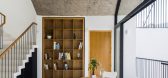
5年前|Archilovers|住宅|100%...ht is cast into these arch spaces from various places through the void and windows, and people can enjoy light changes due to time and weather. A comfortable column-free space with a width of 7m by using arch-shaped big beams is also created. Additionally, each arch’s concrete surface with the con...



预览图片
6 / VOM住宅(2019)(Sanuki Daisuke architects)设计
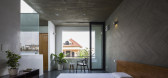
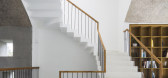
5年前|archdaily|住宅|100%...ht is cast into these arch spaces from various places through the void and windows, and people can enjoy light changes due to time and weather. A comfortable column-free space with a width of 7m by using arch-shaped big beams is also created. Additionally, each arch’s concrete surface with the con...



预览图片
7 / 蒙特利尔开襟羊毛衫的办公室设计
3年前|OfficeSnapshots|办公|100%...nerous 16.5 feet of clearance, the basement is only 7 feet high and has no windows. This made the spacial blocking very important at the start of the project. To benefit from a maximum of natural light, all workstations are placed on the ground floor, with bathrooms, kitchen, lounge and storage in t...


预览图片
8 / 乌克兰 ZWEIG 酒吧 | 2020 | balbek bureau
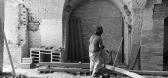
5年前|balbekbureau|康乐|100%...tion that separates the entrance zone featuring a soft seating area by the window from the main hall.The focal point of the main hall is the bar with its liquor bottle shelving unit. It is shaped like a wide arch trimmed with sand-colored brickwork. The brick ‘frame’, colorful bottles on the she...


预览图片
9 / French Kitsch III咖啡厅 | TOUCH Architect | 2023 | 泰国
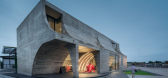
2年前|序赞精选|餐饮|100%...s, creating shadow along the path and when light passes through the arched window, it creates reflection on the floor, similar to that of cathedral glass. The oversized imperfect arch also creates a continuous space from the counter to the second floor, highlighting the full-function counter, allowi...



预览图片
10 / 马来西亚Bewboc之家(2020)(Fabian Tan Architect)设计
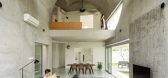
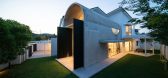
5年前|archdaily|建筑|100%...re carefully carved out on the upper level. For example, the inverted arch window at the side of the vault is drawn as a continuous “S” shape when it meets the front arched opening. Walking through the upper levels, this continuity echoes throughout the spaces as lines of openings and arches mee...




预览图片
11 / 捷克巴洛克餐厅 | 三朵玫瑰 | 2018 | ADR
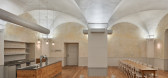
5年前|archdaily|餐饮|100%...erimeter walls.,Dividing the restaurant and the kitchen is a traditional windowpane allowing for a small peek into the kitchen. There are also refurbished items like the original tile stove, stone moldings, and a number of tiny little windows and doors found in unexpected positions. The corridor...




预览图片
12 / Aurelia | PKA Architecture | 2026 | 澳大利亚
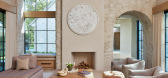
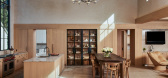
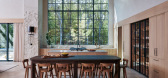
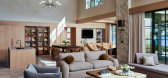
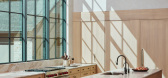
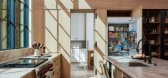
1月前|The.Local.Proje|建筑|100%...ling height, the kitchen is flooded with natural light from tall, panelled windows overlooking the lake on one side and a clerestory window on the other. Black, steel-framed display cabinets add definition to the timber cupboards along one wall, their linear framing echoing that of the windows. The ...
预览图片
13 / 意大利旧宅改造 | 2020 | ATOMAA
5年前|archdaily|住宅|100%...th natural light that enters from the main table above. In addition, small windows frame the view towards the landscape, painting dynamic scenes as the seasons change.
,The service volume, with the kitchen wall and two flights of stairs, is a real functional block for the use of the spaces for ...


预览图片
14 / 利物浦通风调查和服务办公室设计
3年前|OfficeSnapshots|办公|100%...ning industrial mill, featuring exposed brick columns and expansive arched windows. The floor-to-ceiling windows, adorned with captivating green steel frames, serve as the foundation for the narrative and colour palette of our design scheme. By complementing the green industrial structure with natur...


预览图片
15 / 法国 Off-White 巴黎旗舰店 | 2021 | AMO
5年前|archdaily|商业|100%...n the intimate atmosphere of the mezzanine, with its low ceiling and small windows, a space inspired by the aesthetics of the gift shop hosts the kids’ and homeware collections, as well as an exhibition wall. On the second floor, for the men’s collection, the high ceiling and large windows facin...


预览图片
16 / Silvio Villa C | FADD | 2023 | 印度
1年前|FADD|住宅|100%
With a green door and window concept, aqua lime flooring, Villa C is a breath of fresh green botanical air. It is crisp as well as cozy; stylish as well as confortable; and earthy as well luxurious. Neutral browns; fresh greens, black highlights and prints are predominant in the common areas. ...


预览图片
17 / [餐饮] Moby 3143-白鲸3143-亨特利设计
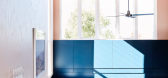
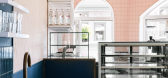
9年前|zk475029871|餐饮|100%...s from its existing late 70’s shell.Celebrating the curve, iconic arched windows lining the corner façade frame the punches of Tuscan pink render and block teal within the interior.Friendly and approachable, this new all-day destination café is right at home in it’s Armadale neighbourhood.Phot...



预览图片
18 / A 别墅 | teamSTAR | 2023 | 日本
2年前|archdaily|建筑|100%... techniques to implement.
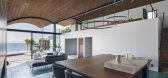
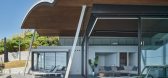
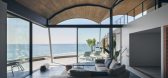
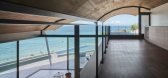
Additionally, the distinctive, large sash windows at the corners of the living room create a seamless continuity between the interior and exterior when opened, endowing the interior space with an outdoor ambiance. The terrace features an infinity pool, wood-burning s...

预览图片
19 / 莫斯科住宅 | Tatyana Ponomarenko | 2025 | 俄罗斯
9月前|interior.ru|住宅|100%...ecor of the entrance gate. This restrained plastic, the soft rhythm of the window openings, the solid height of the ceilings and the thickness of the walls inadvertently hinted to designer Tatiana Ponomarenko, PT buro, the very character of the apartment: calm, light, but at the same time full of su...




预览图片
20 / Yarraville Peak | Weaver+Co | 2025 | 澳大利亚
8月前|The.Local.Proje|软装|100%...ing section, which contains a bedroom, bathroom and media room, has arched windows that nod to the building’s history. Despite this, the interior is decidedly contemporary, with the bedroom and media room clad head-to-toe in a bold royal blue. The latter also features a blue tinted window and a sc...


预览图片
21 / Luxury villa with elegant and cozy interiors in Sweden
5年前|ClaudeMark|住宅|100%...from the street: a magnificent facade based on a historic building, arched windows, noble materials. The interiors are also decorated with expensive furniture and luxurious materials, at the same time, the authors of the project did not forget about the coziness and feeling of home warmth. A house w...


预览图片
22 / 基辅Mykylsko-Botanichna街规范套件设计
3年前|OfficeSnapshots|办公|98%...ars until now, and restored them.,The first mint part of the office, the windows of which overlook a small garden, duplicate the color of the trees and continue with green arched slopes.,The reception area is active and contrasting, with the help of a wide black stripe that contrasts with the wh...


预览图片
23 / SOMESOME酒吧餐厅 | 2021 | 星球建筑
5年前|archdaily|餐饮|97%... allowing for peeping eyes, and when facing the outlook with large folding windows that can be completely open, it morphs into thin and open frames to formulate a matrix of cross arches allowing for the view out and air to flow. Progression. Adding the dimension of time into cognitive experience hel...




预览图片
24 / 友好街公寓 | Rawan Muqaddas | 2022 | 美国
2年前|archdaily|软装|97%...ed in the second bedroom, allowing even more light to flood through the 16-window corner apartment. With adaptability in mind, an alternative floor plan was conceived, allowing the addition of a 3rd bedroom with minimal construction. The living space then remains open, boasting the two historic bay ...


预览图片
25 / MANHATTAN BEACH 04 | Mandy Graham | 2024 | 美国
1年前|Mandy.Graham|软装|97%...ly, creating a renewed dynamic that radiates light and space. The existing windows and central fireplace of the former living room allowed the creation of a new perspective. Graham chose this location for the chef’s kitchen and adjoining dining area. The designer prescribed the same attention to d...


预览图片



