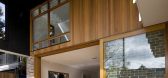
1 / 澳大利亚悉尼 Castlecrag 住宅 The Castlecrag Residence by CplusC Arch...
12年前|qunqun87|住宅|100%...ks like a doll’s house with the back wall taken off. A new black-stained timber canopy creates a roof and side walls around rooms and terraces on the ground and first floor, while glass walls slide open to connect the living room and kitchen to the garden. The discarded timber beams of the house...



预览图片
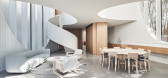
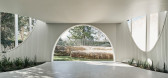
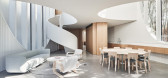
2 / Glebe住宅 | Chenchow Little
6年前|ChenchowLittle|住宅|100%...een designed with internal and external cladding of white painted vertical timber boarding which replicates the materiality of the traditional cottages of the area. The large arched windows utilise vertical timber mullions for structural support. The vertical mullions of the windows reinforce the ve...



预览图片
3 / Wicker Pavilion / DJA 设计
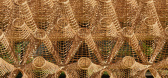
6年前|archdaily|建筑|100%...,Year: 2020,Photographs: Eriks Bozis,Manufacturers: AutoDesk, Pata Timber, Pinumu Pasaule, Robert McNeel & Associates,Lead Architects:Didzis Jaunzems, Ksenia Sapega,Builders:IXI,Clients:Annecy Paysages ,Text description provided by the architects. The Wicker Pavilion is designed comb...



预览图片
4 / Aurelia | PKA Architecture | 2026 | 澳大利亚
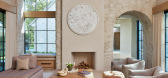
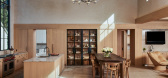
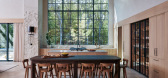
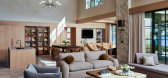
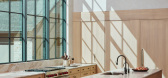
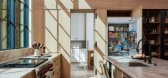
1月前|The.Local.Proje|建筑|100%...w on the other. Black, steel-framed display cabinets add definition to the timber cupboards along one wall, their linear framing echoing that of the windows. The open living and kitchen spaces have a distinctly country home aesthetic, created through a combination of timber dining furniture and buil...
预览图片
5 / 墨尔本传力琼斯品牌的新家具系列。
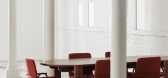
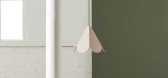
6年前|Yellowtrace|产品|100%...rame, the Archie stools are minimal with added comfort via a softly carved timber seat. The combined durability and functionality of Archie ensures years of everyday use in both high-traffic seating areas and in private environments.The Blossom pendant light and coffee table feature an arched base r...



预览图片
6 / 韩国光州河阅览室(2013)(David Adjaye)设计
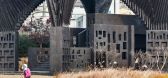
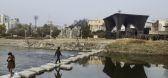
5年前|Archilovers|建筑|100%...wangju River, the pavilion consists of two primary materials, concrete and timber. The concrete base takes into consideration the maximum level of the River and is designed so that it could be submerged in water at high tide. Steps are carved into the concrete to form seating areas and a viewing pla...


预览图片
7 / House B19 Stuttgart-Sillenbuch / se(arch)
12年前|yunren|住宅|100%...ion, which describes
the outer shell of the building. The outside of the timber construction is covered with wooden shingles. The shingles of Alaska cedar
are splitted by hand and are not only extremely durable, they gradually get a silver-gray patina and envelop the house with its natural
env...
预览图片
8 / Pretty House | Ascend Design | 2024 | 新加坡
1月前|AscendDesign|住宅|100%...light, open living space. The design features arched doorframes and custom timber cabinetry that maximize storage while maintaining an open feel. It is a functional, bright space built for relaxed daily living.
Pretty House
Category:Residential
Location:Bishan, Singapore
Status:Co...


预览图片
9 / Arcus | Haydn VON Werp
7月前|NewNorm|产品|100%...out the collection’s material language in its purest form, pairing solid timber with precisely bridged stone. Minimal in gesture and exacting in detail, it establishes a quiet structural cadence that carries across the wider body of work.
Handmade in Italy in collaboration with master artisans, A...


预览图片
10 / Leesthorpe Residence | Mim Design | 2026 | 澳大利亚
3月前|Mim-Design|住宅|100%...line and Sydney Harbour Bridge. Inside, u2018Statuariou2019 crystal stone, timber, and antique brass reimagine 1900s charm. Polished plaster walls subtly reference the site’ glassmaking history while enhancing light throughout. The wine cellar, finished in green quartzite and dark timber, and the ...


预览图片
11 / Golden Light | Arent&Pyke | 2026 | 澳大利亚
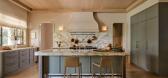
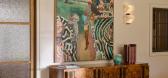
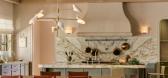
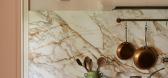
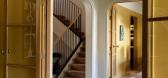
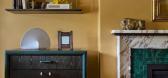
6月前|Arent.Pyke|住宅|100%...striking are the squashed arch entry points we added. Many support rounded timber and glass doors channelling light amongst internal spaces. Adding refinement, a solid timber balustrade traces a newly sculpted staircase. This once dark corner is energised via sunlight streaming down upon its wheat-h...
预览图片
12 / Hawthorn House | Arent&Pyke | 2025 | 澳大利亚
7月前|Arent.Pyke|住宅|100%...art
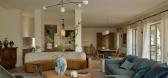
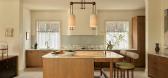
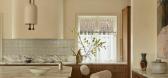
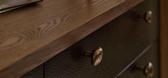
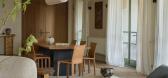

Hand-crafted elements instantly settle it – from exquisitely carved timber surfaces including hand-pitted solid timber doors, to foundations of raw-edged stone laid indoors and out. Enriching garden connections and filtering sunlight within, lithe pistachio green steel French doors replace he...
预览图片
13 / 英国伦敦圣弗朗西斯餐厅/THE GUILD OF SAINT LUKE+JOHN WHELAN
5年前|Yellowtrace|餐饮|100%...do Bofill’s Epic Home Within an Old Cement Factory in Spain.
Walnut timber was used to sculpt the restaurants custom seating banquettes. Their latticed backs were inspired by the pews of the Maria Heimsuchung Church in Germany, that Whelan discovered in Robert Goetzfried photography series. M...


预览图片
14 / 澳大利亚三层楼北住宅 | 2020 | Splinter Society
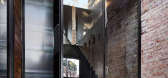
5年前|Splinter.Societ|住宅|100%...ineate what is original and what is new. At the ground level, the original timber ceilings are also exposed. Once two separate townhouses, the space is bisected by a masonry wall across all three stories which forms the axis for circulation. The levels are joined by a stair which hangs from this wal...



预览图片
15 / Layered House | Ascend Design | 2024 | 新加坡
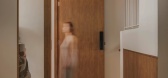
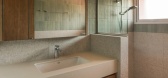
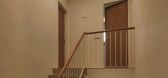
1月前|AscendDesign|住宅|100%... Design worked with it — softening the bones layer by layer, with arched timber forms, warm joinery and a restrained material palette, until the house began to feel less like a townhouse and more like a home that could hold a young family for the next decade.
Layered House
Category:Re...



预览图片
16 / 由新兴巴西产品设计工作室RAIN选定的项目。
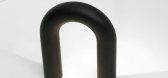
6年前|Yellowtrace|产品|100%...on via a sculptural shape composed of two conical blocks of ebonized solid timber. The design seeks inspiration in the monumentality of the Brazilian Modernist period. ,摄影 @ Alex Batista. Curved Benches explore the flexibility of timber and its ability to assimilate the curves of the body. Al...


预览图片
17 / Portalen馆(2019)(Map13 Barcelona)设计
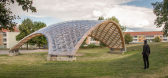
5年前|archdaily|景观|100%..., Niklas Jurander,建造商: Rothoblaas, Carl Stahl, HASSLACHER NORICA TIMBER, Würth, Ahlsell, GOP, SFS Intec, Sveden Trä, Swans Mekaniska, Swerbolt,Lead 设计师:Marta Domènech Rodríguez, David López López, Mariana Palumbo Fernández,设计团队:Map13 Barcelona, Summum Engineeri...




预览图片
18 / 幼儿园Sluderno (2018) (Roland Baldi建筑师)设计
5年前|archdaily|建筑|100%...ergarten, Roland Baldi Architects created a child-friendly and sustainable timber construction with a gable roof, plastered facade, and significant windows of different sizes, with their staggered layout and dimensions, recall the design of a child. Inside, all the rooms are accessed through the spa...



预览图片
19 / A 别墅 | teamSTAR | 2023 | 日本
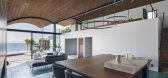
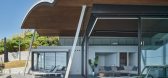
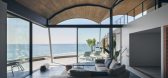
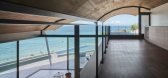
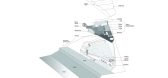
2年前|archdaily|建筑|100%...ting of a series of continuous arches built with 7m×900mm cross-laminated timber panels—a design that required extremely precise planning and construction techniques to implement.
Additionally, the distinctive, large sash windows at the corners of the living room create a seamless continui...

预览图片
20 / Sorrento Beach House | Pandolfini Architects
6年前|Pandolfini.Arch|住宅|100%...mpelling connection to the outdoors. The exterior is composed of weathered timber and bagged brickworkin Porter's Paints'Milk – the perfect neutral backdrop for the lush landscaping by Fiona Brockhoff Design.
Inside, materialshave been kept pared-back and unpretentious, relaying the nat...



预览图片
21 / Yoseki | HGA Studio | 2026 | 澳大利亚
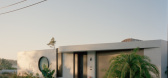
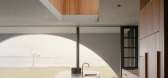
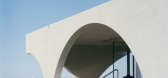
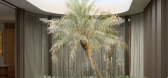
1月前|The.Local.Proje|建筑|99%... traditional boundaries for protection.
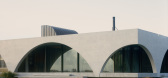
The houses nearby are lightweight timber structures – a notion that has been flipped here. Constructed from concrete in response to the site’s bushfire rating, Yoseki juxtaposes the standard timber and tin structures, and as the form was much smaller in s...
预览图片
22 / 意大利旧宅改造 | 2020 | ATOMAA
5年前|archdaily|住宅|98%...ebuilds the domestic space.
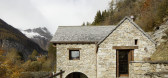
,In a valley of larch trees, we reuse the timber elements where possible, recovered from the disposal of the old floors and the deteriorated beams of the roof, giving them new functions.
,The first room is the living room, anticipated by a sort of vestibule. Thi...


预览图片
23 / 墨尔本伊恩·波特基金会办公室设计
5年前|OfficeSnapshots|办公|98%...ont of house that evoked a welcoming yet polished experience. Warm natural timber, in addition to metal and leather finishes, elevate the reception, meeting rooms and boardroom. These spaces maximise the access to natural light in the workspace in addition to the application minimal and muted colour...



预览图片
24 / Belleview | Lawless & Meyerson | 2026 | 澳大利亚
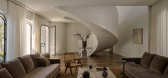
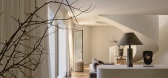
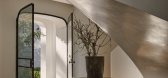
2月前|The.Local.Proje|住宅|93%...ace and ensuite, while the main suite extends to a large dressing room and timber-lined study. At lower-ground level are a gym, sauna, ice bath, cinema and cellar. “Even as a large house, each room has a reason for being there. No space is wasted,” says Lawless. That also extends beyond the foot...
预览图片
25 / Wildcoast House | Pandolfini Architects | 2026 | 澳大利亚

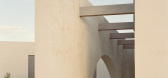
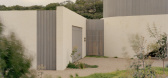
5月前|The.Local.Proje|住宅|91%...ting: abstract, reticent, a sculptural object of bagged brick and silvered timber. The rough masonry, timber screens and landscaped mounds at the entry echo the tones and contours of the coast, allowing the building to feel as though it has grown from the land itself. “We didn’t want to just dro...
预览图片



