1 / 印度Within之家(2019)(Arch.Lab)设计
5年前|archdaily|建筑|100%Casas, Panchkula, Índia,设计师:Arch.Lab, 面积:290 m²,年份:2019,摄影:Purnesh Dev Nikhanj,建造商:ALCOI, Kriglow Lighting, Luna Wood, Lunawood, Manmade,Arquitetos Responsáveis:Mohit Vij, Harsimran Singh,设计师:Harmeet Singh, Renuka Prashar,Diretor De Projet...


预览图片
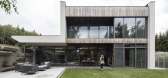
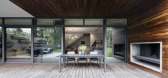
2 / 立陶宛道路交叉处的房子(2020)(arches)设计
5年前|archdaily|建筑|100%Casas, Lituania,设计师:arches, 面积:290 m²,年份:2020,摄影:Ieva Saudargaitėėįe,提供协助:AGROB BUCHTAL, Benjamin Moore, Kebony, Reynaers Aluminium, Sto, Woodlife Flooring,设计团队:Ruūta Vitonytėe, Milda Lišauskaitėe,Ingeniería Estructural:Aikus,Ilu...



预览图片
3 / 贝加尔加欧洲委员会(2016) (Philippe Samyn and Partners)设计
5年前|archdaily|建筑|100%... Projeto:Dr Ir Ridder Philippe SAMYN, arquiteto e engenheiro,Diretores:Arch. Benedetto CALCAGNO, Åsa DECORTE, Arch. Thierry HENRARD, Arch. IrArch. Denis Mélotte (partners, Philippe SAMYN and PARTNERS sprl), Arch. Piera BISIGNANI (diretor, Studio Valle Projettazioni).,Integração Gráfica:Ge...





预览图片
4 / 巴西 | 海之屋 | 2020 | Mayresse Arquitetura
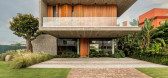
4年前|archdaily|建筑|100%...tetura, 面积:413 m²,年份:2020,摄影:Cláudio Fonseca – Arch Image,设计师描述 | Designer description:Quem passa em frente à Casa do Mar, enxerga através de suas grandes janelas de vidro, uma escada helicoidal de extrema leveza. Estrategicamente posicionada sobre um espe...


预览图片
5 / 阿根廷CJP住宅(2020)(ONA - Oficina Nómada de Arquitectura)设计
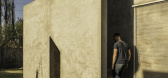
5年前|Archilovers|建筑|100%... vineyards and fruit trees. The small number of buildings and the low-rise architecture of the area allow for an imposing view of the Andes mountains.
#2_ PROGRAM & TYPOLOGY
The request consisted of the design of a living unit -for two adults and two children- which developed into a L-shap...




预览图片
6 / MYJ 别墅 | BodinChapa Architects | 2021 | 泰国
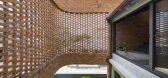
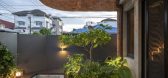
2年前|BodinChapa.Arch|建筑|99%...er y aprovechar adecuadamente la naturaleza.
,Arquitectos: BodinChapa Architects,Área: 300m²,Año: 2021,Fotografías:Rungkit Charoenwat,Proveedores: Ekoblok, Lamptitude, SCG, SYS, Thai metal aluminium, Tostem, itdang,Arquitecto A Cargo: Bodin Mueanglue, Phitchapa Lothong,Ingenier...




预览图片
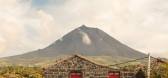
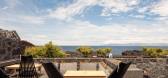
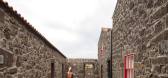
7 / 葡萄牙火地窖民宿 | 2021 | Diogo Mega Architects
5年前|Diogo.Mega.Arch|民宿|95%住宿、餐厅、葡萄牙
,设计师:Diogo Mega Architects
, 面积:520 m²
,年份:2021
,摄影:Francisco Nogueira
,专家:SousaA & Novais, Lda
,工程:André Martins
,景观设计:Silvina Maria
,装饰:Ana Trancoso
,国家:葡萄牙
,设计师...



预览图片
8 / Puente Wuchazi(2019)(SCSJ)设计
5年前|archdaily|建筑|93%...schmeyer and Wei Cai, SCSJ, 面积:4180 m²,年份:2019,摄影:Arch-Exist,Equipo:Tom Wünschmann, Achim Kaufer, Wei Cai, Philipp Buschmeyer, SCSJ (Jing Gao, Chang Xiong, Wei Li, Xi Bai, Jia Zhou, Ray Lu, Zhanzhan Xia),工程师:Sichuan Southwest Jiaoda Civil Engineering Design Co.,...





预览图片
9 / 中国古蔺利口酒酒库 (2018) (DCA)设计
5年前|archdaily|建筑|91%...师:DCA, Langjiu Group, 面积:30000 m²,年份:2018,摄影:ARCH-EXIST, Xiaoguang Lin, Li Zhou, Kai Wang,建造商:Chengdu Dajiaoya Bricks Company, Panzhihua Steel, Zhuhai Jingyi Decoration Company,负责建筑师:Xiaoguang Lin (Langjiu Group),设计团队:Xiaoguang Lin, Qi...



预览图片
10 / 葡萄牙自助餐厅(2020) (N O A R Q | noarquitectos)设计
5年前|Archilovers|建筑|89%
architecture: N O A R Q – José Carlos Nunes de Oliveira
collaborators: arch. Gaia Ferraris – project manager; des. Mirna Mikulic, arch. Gloria Herranz, arch. Sruthy Lakkimsetty. |
There was there a buffet with tradition at lunchtime. A pleasant little square, parodaxally surroun...
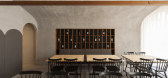
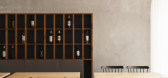


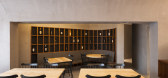
预览图片
11 / 桥Wuchazi (2019) (SCSJ)设计
6年前|archdaily|建筑|88%...schmeyer and Wei Cai, SCSJ, 面积:4180 m²,年份:2019,摄影:Arch-Exist,设计团队:Tom Wünschmann, Achim Kaufer, Wei Cai, Philipp Buschmeyer, SCSJ (Jing Gao, Chang Xiong, Wei Li, Xi Bai, Jia Zhou, Ray Lu, Zhanzhan Xia),Engenharia :Sichuan Southwest Jiaoda Civil Engineering Des...


预览图片
12 / (XEITO办公室)ENORME设计
5年前|Archilovers|办公|77%...
The individual workspace is situated in the first level, in which the arch of the circle offers the possibility to have a clean vision of the space without the interference of other people, to try to achieve the greatest level of concentration without the need of creating separated spaces while...





预览图片



