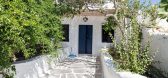
1 / 希腊Sikinos精品酒店/Kapsimalis Architects设计
5年前|Archilovers|民宿|100%...e and its specific structure. A considerable common living area with a big arch in the middle of the space, two similar rooms in the background that stands symmetrically in relation with the living area and some other additional spaces in the sideways was the typical structure of the house. The ceil...




预览图片
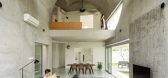
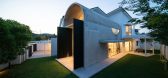
2 / 马来西亚Bewboc之家(2020)(Fabian Tan Architect)设计
5年前|archdaily|建筑|100%Houses, Kuala Lumpur, Malaysia,设计师:Fabian Tan Architect, 面积: 3700 ft²,年份:2020,摄影:Ceavs Chua,建造商: Grohe,负责建筑师:Fabian Tan,工程师: Projurutek Consulting Engineers,City:Kuala Lumpur,Country:Malaysia,设计师描述 | Designer descr...




预览图片
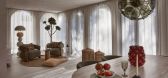
3 / 马贝拉的家 | Antonio Montilla | 2026 | 西班牙
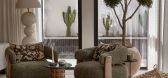
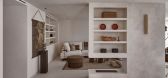
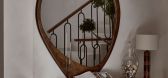
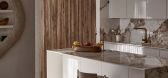
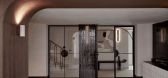
2月前|ArchitecturalDi|软装|100%... warm Mediterranean sanctuary after Antonio Montilla restored its defining arches and strengthened its relationship with the outdoors
What does Mediterranean architecture get right that modern homes often forget? Mediterranean architecture has never needed to convince anyone of its merits; it has s...
预览图片
4 / House B19 Stuttgart-Sillenbuch / se(arch)
12年前|yunren|住宅|100%...ocation: Stuttgart
client: private
realisation: 2013
floor space: 400 m2architect
(se)arch architekten bdaphotographer
Zooey Braun ↑ -1F 地下层(面向庭院采光) ↑ GF 地面层 ↑ 1F 二层 ↑ 2F 顶层阁楼 ↑ SECTION 剖面
预览图片
5 / Capitalize Infotech 办公室 | Studio KNest | 2024 | 印度
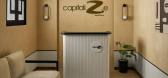
1年前|OfficeSnapshots|办公|100%...d to create rustic and raw looks with lime wash paint, wooden flooring and arched doors.,Some of the key features of the design:,Open-Plan Flexibility,The plan and circulation spaces are such as it offers a seamless transition between collaborative work areas, breakout zones, and private retre...



预览图片
6 / Estate de Frangipani | FADD | 2023 | 印度
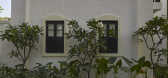
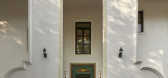
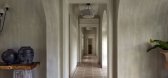
1年前|FADD|住宅|100%...door to the magnificent foyer with mirrored consoles; from the magnificent arch of living ceiling to the flat diamond ceiling to the dining; from each accessory in each niche to the pairing of each fabric with each cushion; from the vintage railings to the bathroom tiles; each element is special.
...


预览图片
7 / Aurelia | PKA Architecture | 2026 | 澳大利亚
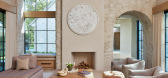
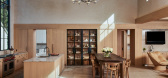
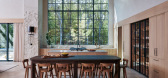
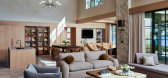
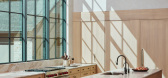
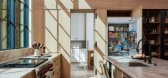
1月前|The.Local.Proje|建筑|100%...wanted a place to escape the hustle of everyday life. Their brief to local architects PKA Architecture called for a home that would serve as a base for restorative family time while also doubling as a venue for hosting parties and creating lasting holiday memories with friends and extended family.
...
预览图片
8 / 孟买孟买衬衫公司办公室设计
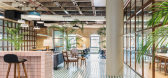
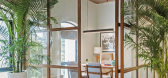
6年前|OfficeSnapshots|办公|100%...fatlal Mills boasts of a 13′ feet height, coffered ceilings and gorgeous arched windows along the periphery. The office is designed like a co-working space with large tables. A central transformative space has a largish living room like feel with a 10′ island like bar in pink tiles which also se...

预览图片
9 / House KP | Inga Kharisova
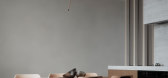
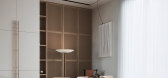
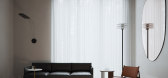
5年前|behance|概念|100%House KPdesign conceptArchitect: Inga KharisovaLocation: Krasnaya PolyanaProject Area: 94 sq mProject Year: 2020Viz: Nikolay LimanskiyThe living room and kitchen are united by a wall with high windows, so that the space would be filled with light and air from all around. Minimalistic forms of kitche...


预览图片
10 / 通过工作室Barda加拿大Mont-Tremblant商店附近。
5年前|Yellowtrace|办公|100%...pproach the property its red-brick form begins to slowly emerge. An offset arched doorway stands as the only entry point breaking open its seemingly impenetrable façade. Moving through the shadowed entrance one may expect to see dim, humble interiors, however, what lies inside couldn’t be more di...


预览图片
11 / 蒙特利尔开襟羊毛衫的办公室设计
3年前|OfficeSnapshots|办公|100%... an independent residential condominium above. With its unique history and architectural features, the space seemed like a great place for Cardigan’s new offices.,One of the main challenges of working with the building were the contrasting ceiling heights between each floor. Although the ground ...


预览图片
12 / East West Roadlines 办公室 | Squelette Design | 2022 | 印度
3年前|OfficeSnapshots|办公|100%... Profile lights hang from the ceiling as well, with metal bars and a panel arched to go in sync with the surroundings. The hanging storage also houses a planter for a lively atmosphere.,The partition between the cabins and the employee area is a pseudo-three-centered metallic arch with a glass pan...





预览图片
13 / 格罗夫之家 | Taouk Architects | 2023 | 澳大利亚
2年前|archdaily|住宅|100%...e Arts and Crafts Movement, the original design is an exemplar of Bungalow architecture, which was highly popular during the early 20th century. Wanting to pay homage to the heritage and integrity of the existing residence, the design is influenced by the components and principles of Bungalow Archi...



预览图片
14 / 鸿基紫韵别墅示范单位-梦遇香居
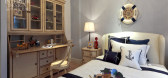
14年前|wuaishu|住宅|100%... room, dining room, hallway and bedrooms, you can always see the beautiful arches. Drooping blue and white calico yarn curtains correspond with the fireplace and mosaic wall in the living room. Through the arches, you walk in a dream about a peaceful seaside town created by original wood flooring an...



预览图片
15 / 意大利旧宅改造 | 2020 | ATOMAA
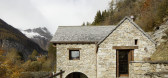
5年前|archdaily|住宅|100%...a precarious structure, reserved for unexpected discoveries. A large stone arch and an ancient fireplace emerge, suggesting that before being used as a stable, it served as a residence. In addition, the presence of a sort of Tholos outside, less typical of the area, gives the complex more connotatio...


预览图片
16 / Two Parallel Buildings Above Sydney Harbour | Chenchow Little
6年前|ChenchowLittle|建筑|100%...ympathetically renovated to restore the integrity of the original colonial architecture, which had been lost due to an ill-fitting extension in the 1980s. The removal of this extension opened up the site to the south and exposed its significant depth. Following the steep topography of the land, whic...


预览图片
17 / Mount Austin | Soil Studios | 2025 | 中国香港
8月前|NewNorm|住宅|100%...oorframe at the entry introduces a feeling of comfort, while a sequence of arched, timber-framed portals draws on classical Minnan architecture from Fujian, acknowledging the family’s ancestral roots.
These arches serve both symbolic and practical roles. One frames a shelf holding three sheep scu...


预览图片
18 / 巴黎的优雅 | Jeffrey Meawad
8月前|ArchitecturalDi|软装|97%
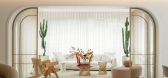
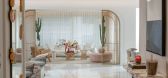
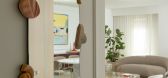
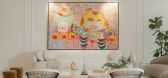
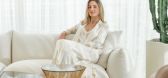
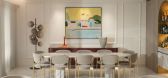
Redesigning a home from scratch is always a daunting task, but for architect Jeffrey Meawad, founder of JM Design & Architecture, this Beirut apartment had extra emotional resonance. It was the childhood home of fashion and lifestyle influencer Kika Fourzali, who now lives here with her husban...
预览图片
19 / 日本Tsukuba之家(2020)(Aisaka Architects’ Atelier)设计
5年前|archdaily|建筑|97%Houses, Tsukuba, Japan,设计师:Aisaka Architects’ Atelier, 面积: 193 m²,年份:2020,摄影:Shigeo Ogawa,Lead 设计师:Kensuke Aisaka,设计团队:Aisaka Architects’ Atelier, Collaborator:Hirofumi Ohno, Ohno Japan,City:Tsukuba,Country:Japan,设计师描述 |...



预览图片
20 / A Park Slope brownstone
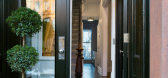
11年前|王-畅|住宅|96%...is house had very little storage space to neatly contain it all. Acting as architect, construction administrator and interior designer, we designed, built and installed over 60 linear feet of built-ins throughout the home, adorned the walls with paneling that arched and ascended up the stairwells, c...



预览图片
21 / 丹麦 Seaside 别墅 | 2020 | CEBRA
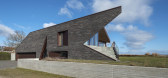
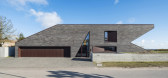
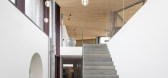
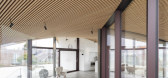
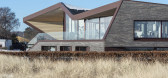
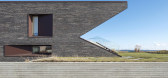
5年前|archdaily|建筑|95%...夫,国家:丹麦,设计师描述 | Designer description: Danish architecture studio CEBRA has completed a seaside villa in Denmark wrapped in an undulating roof, offering expansive views over the Aarhus Bay while also sheltering itself from the weather. Responding to the specific site condi...
预览图片
22 / Yarraville Peak | Weaver+Co | 2025 | 澳大利亚
9月前|The.Local.Proje|软装|94%...creating a contrasting addition to this heritage Melbourne home, Weaver+Co Architects has taken a sympathetic approach, connecting old and new while also forging links with the outdoors.This original double-fronted Victorian villa in Yarraville, Melbourne, had been extended in the 1980s with a rear ...


预览图片
23 / 多伦多联合索尔办事处设计
6年前|OfficeSnapshots|办公|94%...tain on oak millwork stretching from floor to ceiling and accentuated with arch-shaped cubby seating. Chairs in green felt fabric, a live-edge wood table and light fixtures integrated with different natural plants occupy the meeting room. Black veneer was used to create the kitchen cabinetry, counte...


预览图片
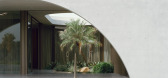
24 / Yoseki | HGA Studio | 2026 | 澳大利亚
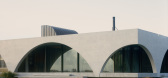
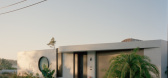
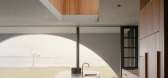
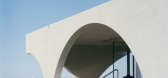
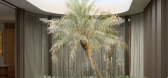
1月前|The.Local.Proje|建筑|94%... the exposed coast, the residence challenges the need for enclosure, using architecture and sculptural elements to mediate between public and private life, as well as encouraging a slower pace of living.
“The home is named Yoseki, which is a Japanese concept referring to the nurturing o...
预览图片
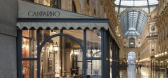
25 / Camparino在广场的酒吧(2019)(Lissoni Casal Ribeiro)设计
5年前|archdaily|康乐|93%...dividing the two rooms is also clad in the same fluted mirror glass.,The architectural uniformity of the space is guaranteed by flooring in Venetian terrazzo and walnut boiserie. To evoke the memory of what Camparino once was, all the boiserie features floor to ceiling pilasters, the large arched...



预览图片



