约有90项符合查询结果,库内数据总量为1205294项。[ 耗时:0.0062秒 ]
1 / 凫岛 · 鲁家滩湿地公园商业服务中心 | MUDA慕达建筑 | 2024 | 中国四川
1年前|慕达建筑|建筑|100%...交汇之地。
▽暖阳下的商业服务中心© 存在建筑-Arch Exist
▽晨光中的观景塔©存在建筑-Arch Exist
▽落日前的一瞥©存在建筑-Arch Exist
▽河岸旁的观景塔与悬挑的亲水平台©存在建筑-Arch Exist
鲁家滩湿地公园坐拥金马河...






预览图片
2 / 南川石舍 | 度地建筑 | 2024 | 中国重庆
1年前|序赞精选|建筑|100%...景,也可入室听溪品茗。
▽清晨鸟瞰© 存在摄影 Arch-Exist
▽远景鸟瞰© 存在摄影 Arch-Exist
▽傍晚的石阶© 存在摄影 Arch-Exist
▽溪边望向石阶© 存在摄影 Arch-Exist
▽堆叠而起的石阶© 存在摄影 Arch-Exist
▽山路与建筑© 存在摄...





预览图片
3 / Pujiang Platform | MVRDV | 2025 | 中国四川
8月前|序赞精选|建筑|100%...出的观景阳台。
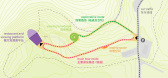
▽总平面概念© MVRDV
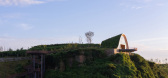
▽鸟瞰© Arch-Exist
▽项目概览© Arch-Exist
蒲江新城目前正位于成都西南方向加紧开发中,目标是为居民提供一种高品质、可持续的生活方式。在蒲江以东的丘陵中,原本已有一处...



预览图片
4 / 麓湖漩涡公园咖啡厅 | MUDA慕达建筑 | 2025 | 中国四川
8月前|序赞精选|建筑|100%...动图©MUDA-Architects
▽自然环抱的咖啡厅©存在建筑Arch-Exist
▽涟漪与绿坡间的咖啡厅 Café amid ripples and green hills ©存在建筑Arch-Exist
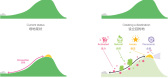
|| 设计策略:用流动缝合边界
轮廓延伸©MUDA-Architects[/align]
▽绿坡下的社区居民与...





预览图片
5 / 麦积山游客服务中心 | 朱小地 | 2024 | 中国甘肃
1年前|序赞精选|建筑|100%...起连接过去与未来的桥梁。
▽项目视频©存在建筑Arch-Exist ©吴燕明工作室 / 视频剪辑:张哲鹏
2954
▽俯瞰游客服务中心© 存在建筑 Arch-Exist
登上麦积山石窟崖壁上的栈道,远眺周围的群山...





预览图片
6 / 阿那亚第十一食堂 | 建言建筑 | 2026 | 中国河北
29天前|序赞精选|建筑|100%...生活日常的社区节点。
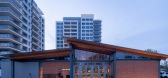
▽第十一食堂© 存在建筑 Arch-Exist
▽第十一食堂室内© 鲁哈哈
与周边向上生长的高层公寓相比,第十一食堂选择以谦逊而舒展的水平姿态介入场地,以连续的坡屋面、舒展的檐口、开放的透...


预览图片
7 / 大阪世博会西班牙馆 | EXTUDIO + ENORME Studio + Smart & Green Design | 2025 | 日本
1年前|序赞精选|建筑|100%...象征与地球最关键的资源之一呈现。
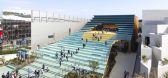
▽展馆鸟瞰©Arch-Exist
展馆面积为3,500平方米,融合建筑与展览,打造独特的参观体验,全面展示西班牙的创新、文化与生产活动。在为期六个月的展期中,众多企业、地区政府及相关机...




预览图片
8 / 重景环 | HCCH合尘建筑 | 2025 | 中国广东
7月前|序赞精选|建筑|100%...
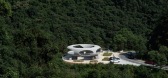
▽项目鸟瞰© Qingyan ZHU
▽项目概览©存在建筑 Arch-Exist
▽公路与河流石滩之间© Qingyan ZHU
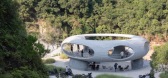
▽停车休憩区© Guowei LIU

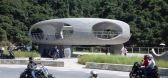

这一多孔的混凝土环,如天外飞行器低飞于石壁边。建筑拥有下沉广场与漂浮平台的双重标高景框...

预览图片
9 / 海口西秀公园游客中心 | MUDA慕达建筑 | 2023 | 中国海南
3年前|慕达建筑|建筑|100%
▽夕阳下的游客中心© 存在建筑Arch-Exist
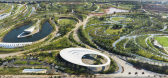
海南四季常春,因其得天独厚的热带岛屿自然风光,全年吸引着大量游客前往。2019年底,MUDA慕达建筑接到业主委托,为海口市西秀公园内设计一座游客中心,旨在尊重场地与自然,将...





预览图片
10 / 成都绛溪河西一桥 | Zaha Hadid Architects | 2023 | 中国四川
3年前|扎哈·哈迪德|建筑|100%...中国四川省沱江支流绛溪河。
▽项目概览© Liang Xue, Arch Exist
▽鸟瞰© Arch Exist
▽桥梁横跨绛溪河© Arch Exist
本项目桥梁中心跨度185米,两端次跨度55米,向两侧延伸至河岸,横跨绛溪河,为机动车、自行车和行人提供跨河...


预览图片
11 / 上海老码头改造项目
6年前|设计时报|设计情报|100%游客、居民和空间的互动. Image © Arch-Exist
马赛克标志“老码头”. Image © Qingshan Wu
城市在发展,建築在老去——如何让老建築融入日常生活,而不只是记忆的一环?上海「老码头」项目提出了一种設計的可能。没人能准确预计...



预览图片
12 / 武汉甘露山国际滑雪场 | CLOU + 荷于景观 | 2024 | 中国湖北
1年前|序赞精选|建筑|100%... 须然建筑摄影
▽差异巨大的建筑类型© 存在建筑 Arch Exist
集成运动、零售及娱乐三种尺度差异巨大建筑类型的融合统一
围绕三种不同的休闲体验:运动、零售及娱乐,三种尺度差异巨大的建筑类型在交融互补的设计语言...




预览图片
13 / 蒙特利尔开襟羊毛衫的办公室设计
3年前|OfficeSnapshots|办公|100%...e main façades, the mezzanine was placed in the opposing corner, near the existing closed staircase. This added space above is used for a handful of employees that need a more intimate working environment. The closed space underneath the mezzanine, on the other hand, is perfect for several meeting ...


预览图片
14 / 衢州体育场 | MAD | 2022 | 中国浙江
4年前|MAD设计|建筑|100%...ion
▽车道层视角© 田方方
▽入口大台阶夜景© Arch Exist
#飘浮的光冕#
混凝土结构之上是由钢结构支撑的“光冕”风雨罩。风雨罩仅由9个落点支撑于看台之上© Arch Exist[/align]
区别于传统雨棚的设计手法,透光的膜...


预览图片
15 / 万华绿心食集、沄廊食堂 | 拾集建筑 | 2026 | 中国重庆
3天前|序赞精选|餐饮|100%...石
半透材料:杜邦纸
视觉信息
摄影师: 存在建筑 Arch-Exist photography
网站: http://www.arch-exist.com/
邮箱: ae@arch-exist.com
小红书: Arch-Exist存在建筑
摄影师: DONG建筑影像(DONG Image)
摄影师网站: http://www.dongimage.com/
摄影师邮箱:...


预览图片
16 / (Wuchazi Bridge)SCSJ 设计
6年前|archdaily|建筑|100%...,设计师:SCSJ, 面积: 4180 m²,年份:2019,摄影:Arch-Exist,负责建筑师:Ray Lu,设计团队:Jing Gao, Chang Xiong, Wei Li, Xi Bai, Jia Zhou, Ray Lu, Zhanzhan Xia,工程师:Sichuan Southwest Jiaoda Civil Engineering Design Co., Ltd.,Engineering Team: Qingyang Li...






预览图片
17 / 印度 Yellow Box 办公室 | 2019 | TRAANSPACE
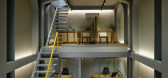
6年前|archdaily|办公|99%...had to be conceptualized synchronously to allow simplicity and playfulness exist cohesively.,In response to the space crunch, a simple idea of having a double height space with overlooking mezzanine area opened a new dimension adding immense volume to the store. Set on such a tight plot, no space ...




预览图片
18 / Rua Maria Loft -- KEMA Studio
9年前|临塘听风晚|住宅|99%...imalist loft located in Lisbon, Portugal, designed by KEMA Studio. The pre-existing space had a function of carpentry, with a limited access to light and a small, lacking identity exterior space. The architects decided to maintain as much of the interior as possible to let more natural daylight in a...





预览图片
19 / 马来西亚Bewboc之家(2020)(Fabian Tan Architect)设计
5年前|archdaily|建筑|97%...,The new form is intended to be simple but bold; contrasting it with the existing fabric of tropical suburban homes. From plan view, the living spaces were orientated parallel to the site boundary, resulting in a “break” between the original and new spaces. The triangulated “break” acts as...




预览图片
20 / 幼儿园Sluderno (2018) (Roland Baldi建筑师)设计
5年前|archdaily|建筑|97%...uilding with clear lines and recognizable elements that harmonize with the existing context of the village center of Sluderno. The idea behind the design was to give the architecture the iconographic shape of a house to create a friendly and familiar environment for children.,The new kindergarten ...



预览图片
21 / 沙特阿拉伯利雅得的长生不老咖啡烘焙店(2020)AZAZ Architects设计
5年前|Yellowtrace|餐饮|96%... are closely aligned to a religious interior rather than a coffee shop. An existing central column becomes the main guiding force behind the scheme. Original structural fragments were not thought of as inconveniences from the past, but instead as opportunities to define a new future. The column was ...





预览图片
22 / Glebe住宅 | Chenchow Little
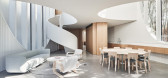
6年前|ChenchowLittle|住宅|94%...凑型两层住宅,其中有四间卧室,可容纳五口之家。The existing dilapidated cottage on the site was demolished and replaced with a new compact two-storey dwelling with four bedrooms for a family of five.
住宅的设计力求在严格的规划控制和可观的场地约束下...



预览图片
23 / Li Li Ji Art Space / ARCH STUDIO
10年前|小柴|办公|94%... of the interior, design with soft wall involvement and integration of the existing building structure, using scale, lighting and material variety can excitation space potential, creating pure, complete, efficient display environment atmosphere.
门面以6米高的白色钢板墙取代了以前...


预览图片
24 / 马可餐厅(Marco Restaurant)FMJPC Arquitetura e design 设计
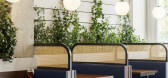
6年前|archdaily|餐饮|91%...ded by the architects. The restaurant “Marco” is a refurbishment of an existing restaurant, in Largo de Santos, Lisbon, which sought to create different atmospheres in the various dining rooms. With a simple and affordable design, the only restriction to the intervention was to avoid any changes...




预览图片
25 / 线状建築設計研究室丨十三式·江湖菜
6年前|Hi设计|设计情报|91%...ls into fragments to outline the memory, resulting in the “oblivion of existence”. Try to use new models and reference frames to respond to the dilemma and transform the existing space architecture, give new understanding to the space, express the balance between the new and the old, the...




预览图片



