约有50项符合查询结果,库内数据总量为1205294项。[ 耗时:0.0053秒 ]
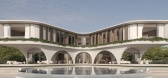
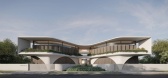
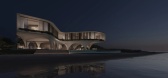
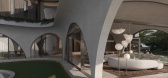
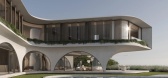
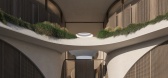
1 / Arcadia | Joe Adsett Architects | 2026 | 澳大利亚
2月前|Joe.Adsett|建筑|100%...
A sweeping upper level appears to float above a grounded base of elegant arches, creating a home that feels at once monumental and effortless. Bold in silhouette yet restrained in expression, the architecture is softened by natural textures, layered landscaping and a seamless relationship to its s...
预览图片
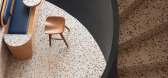
2 / 沙特阿拉伯利雅得的长生不老咖啡烘焙店(2020)AZAZ Architects设计
5年前|Yellowtrace|餐饮|100%
AZAZ Architects’ Elixir Bunn Coffee Roasters café in Saudi Arabia appears as the physical manifestation of a warm cup of coffee. Natural textured materials and softly curving arches form a church-like space, where the rituals of coffee preparation and enjoyment are celebrated.
Saudi Arabian...




预览图片
3 / Shell House | Joe Adsett Architects | 2026 | 澳大利亚
1月前|Joe.Adsett|建筑|100%..., protective and softly articulated, hovering above a grounded pavilion of arches, stone and glass. The architecture balances strength and softness, creating a home that feels both monumental and deeply calming.
Oriented to capture the movement of the sun, the breeze and the water, Shell ...


预览图片
4 / 成都秦集团办公室设计
5年前|OfficeSnapshots|办公|100%... light bars shining upward to brighten it, the light is guided through the arched ceiling and then refracted, forming a bright, soft, and diffusely-lit atmosphere. The long, cylindrical ceiling has put the untidy pipelines of the bare roof above out of sight, and at the same time the slight upward a...


预览图片
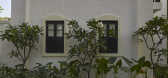
5 / Estate de Frangipani | FADD | 2023 | 印度
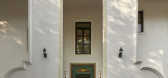
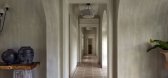
1年前|FADD|住宅|100%...door to the magnificent foyer with mirrored consoles; from the magnificent arch of living ceiling to the flat diamond ceiling to the dining; from each accessory in each niche to the pairing of each fabric with each cushion; from the vintage railings to the bathroom tiles; each element is special.
...


预览图片
6 / A 别墅 | teamSTAR | 2023 | 日本
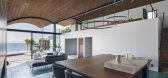
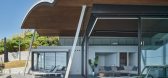
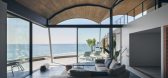
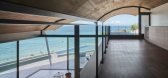
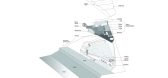
2年前|archdaily|建筑|100%...sculpturesque form, symbolized by the large vaulted roof and its series of arches that resemble white, rolling ocean waves.
Though the site is located on the slope of a southwest-facing hillside, the roof is oriented westward toward Mt. Fuji. The presence of the ocean can be felt everywhe...

预览图片
7 / SOMESOME酒吧餐厅 | 2021 | 星球建筑
5年前|archdaily|餐饮|100%...y open, it morphs into thin and open frames to formulate a matrix of cross arches allowing for the view out and air to flow. Progression. Adding the dimension of time into cognitive experience helps one to read space as layers of memory.
,While the repetition of arches in the main dining hall g...




预览图片
8 / 葡萄牙Bê之家(2020)(SMG Arquitectos)设计
5年前|archdaily|建筑|100%...aben, Valadares, Bosch, Docia, Preceram, Pro Finsa, Secil, alfariss,Lead Architect:Sérgio Miguel Godinho,Coordinator:Sérgio Miguel Godinho,土木工程: Licínio Ferreira,Technical Engineer: Luis Antunes,Constructor: Damião & Belo,City:Bencatel,Country: Portugal,设计师描述 ...




预览图片
9 / 蒙特利尔开襟羊毛衫的办公室设计
3年前|OfficeSnapshots|办公|100%... an independent residential condominium above. With its unique history and architectural features, the space seemed like a great place for Cardigan’s new offices.,One of the main challenges of working with the building were the contrasting ceiling heights between each floor. Although the ground ...


预览图片
10 / 利昂娜的房子(2020)(Colectivo Arrabal)设计
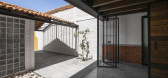
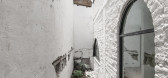
6年前|archdaily|住宅|100%...nstruction:RBsic Construccion.,设计师描述 | Designer description: Arches, patios, deep pergolas, brick, talavera, terracotta, and colors… that nostalgia for the traditional Mexican house inspired us –to the client and to us – for this project. Conversing with them about the happy memo...


预览图片
11 / A Quiet Tropic | Artspaze
9月前|NewNorm|住宅|100%...ces as well.
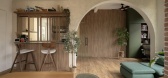
The main living area feels open yet softly defined. A curved arch marks the transition between study and living zones, adding sculptural softness while maintaining visual continuity. Another arch frames the kitchen entry, and together these gestures establish a language of gentle thres...


预览图片
12 / 华丽的镜子。
6年前|Yellowtrace|产品|100%Mirror Mirror On The Wall.
Mesmerising Mirrors in Art & Architecture. Miro Mirrors by Meike Harde for Pulpo. Only Me Mirror by Philippe Starck for Kartell. The Past is Never Dead by Philipp Schenk Mischke & Matthias Klas. Reflet Mirror by Claire Lavabre. Seeing Glass Mirrors by Sabine Marcelis & ...


预览图片
13 / JP AT LOUIS VUITTON | Hugo Toro | 2026 | 韩国
7月前|HugoToro|餐饮|100%...afted to celebrate the convergence of the Maison’s savoir-faire with the architectural and traditional heritage of South Korea. The iconic codes of Louis Vuitton are reinterpreted here in a contemporary spatial language, offering visitors a subtle and refined journey.
JP at Louis Vuitto...


预览图片
14 / 家具设计走秀:诺曼哥本哈根设计展。
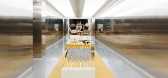
6年前|Yellowtrace|产品|100%...y six months. In a remarkable transformation, the showroom’s pillars and arches now open up to a completely bare room, to make space for a spectacular installation: A dazzling sapphire yellow runway, which winds around the 1,700 square metre showroom.Using the fashion world’s runway show as a so...


预览图片
15 / 螺旋珍珠屋 | A3 Projects | 2022 | 马来西亚
2年前|archdaily|住宅|100%...e philosophy of sustainable development.
,项目设计:A3 Projects, Arch Cubic,项目面积: 8640 ft²,项目年份:2022,项目摄影: David Yeow,供应商: Hansgrohe, Bluescope, Knauf, Kohler, Roca ,首席建筑师:Kenny Chong, Choon Sin Ho,Interior 设计师:A3 Proj...




预览图片
16 / Golden Light | Arent&Pyke | 2026 | 澳大利亚
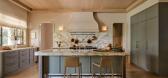
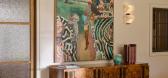
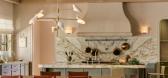
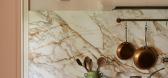
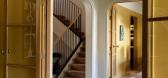
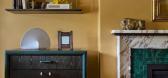
6月前|Arent.Pyke|住宅|100%...out both levels adding softened sentiments. Most striking are the squashed arch entry points we added. Many support rounded timber and glass doors channelling light amongst internal spaces. Adding refinement, a solid timber balustrade traces a newly sculpted staircase. This once dark corner is energ...
预览图片
17 / 雪屋(2019)(HOUSECONCEPT.VN)设计
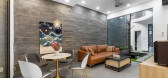
6年前|archdaily|建筑|100%... urban area of Viet Nam. Although the frontage is only 05 meters wide, the architect cleverly synchronizes the façade with the neighboring house to create the illusion of broadness.,1st Floor, (Front) Working area of company staffs specializing in interior design and construction. (Back) A studio...




预览图片
18 / 北京百荣办事处设计
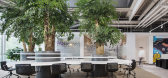
6年前|OfficeSnapshots|办公|100%...the Hanging Monastery in Shanxi, China. The wooden shape reflects the dome arch in the ancient Chinese architecture, and walking in it is just looking at the snowscape.The narrow discussion room on the side of the courtyard is like a “deep canyon”, which is layers of twists and turns. The concep...


预览图片
19 / Greenwich Village Maisonette | RKV Design and LP Creative
7月前|The.Local.Proje|软装|100%...locale, Greenwich Village Maisonette brings modern clarity to the historic architecture, with a soothing light-filled interior enlivened by authentic layering and a celebration of craft.In the beating heart of New York City lies an historic place steeped in the passage of time, hidden behind the var...


预览图片
20 / B Townhouse | Nicolas Schuybroek | 2025 | 美国
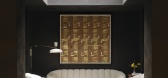
10月前|Schuybroek|住宅|100%...renowned art collector Larry Gagosian and renovated several decades ago by architect Francois de Mesnil, had over the years attracted somewhat of a tantalisingly iconic status on the cultural scene of New York City. A curious collision of spatial luxury, modernism and faded 90s glamour, the former c...
预览图片
21 / Skylab 建筑办公室 | Skylab Architecture | 2023 | 美国
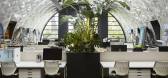
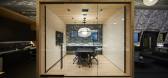
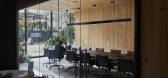
1年前|OfficeSnapshots|办公|97%,客户:Skylab Architecture, ,面积:10,000 sqft,年份:2023,坐落:Portland, Oregon, United States, ,行业: Architecture Firm, ,Longtime occupants of a historic building in downtown Portland, Skylab’s office space was vastly undersized and no longer met the needs of their ...
预览图片
22 / 越南 Beta 电影院 | 2021 | Module K
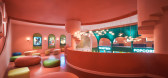
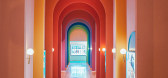
5年前|archdaily|商业|96%...Beta Media seats 1000 and is aimed at millennials with its Saigon vibe and architectural vocabulary. Each detail of the design references significant Saigon landmarks dotted around the city: the Municipal Opera House, Ben Thanh Market, Central Post Office, Tan Dinh Church, Paris Commune Square and t...



预览图片
23 / Plinth | Madeleine Blanchfield | 2026 | 澳大利亚
3月前|Madeleine.Blanc|住宅|96%.... The design is fundamentally shaped by passive solar principles, with the architecture taking its cues from that logic.
The dwelling’s stone base is not merely cladding; it extends inside to become floor, creating a journey of material continuity and cementing the gesture of an earthb...


预览图片
24 / 乔阿吉厄斯/考克斯建筑公司在格尔贝的庭院住宅。
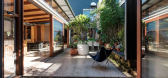
6年前|Yellowtrace|住宅|96%...ne footings, sandstock brick, the profile of the original rear terrace and arched corridor were left exposed and are now celebrated. The previous narrative attached to the interwar boarding house is acknowledged on the building’s façade through textural and tonal changes. The result is a robust e...




预览图片
25 / 圣彼得堡计时协作办公室设计
6年前|OfficeSnapshots|办公|95%AMGArchitects was trusted with the design of the Clockwork Time coworking offices located in Saint Petersburg, Russia.Clockwork Time (CWT) coworking space is located on the premises of former fermentation department of Stepan Razin brewery in St. Petersburg, Russia. The red-brick building was constr...


预览图片



