1 / Blue Table 巧克力工坊和零售空间 | Arch&Type | 2024 | 美国
2年前|archdaily|商业|100%
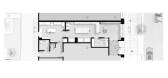
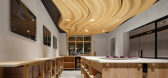
Arch&Type 的任务是为一位手工巧克力制造商设计一个约 780 平方英尺的空间,他们想了解建筑空间如何能够增强巧克力的制作和消费。设计师 Seth Amman 和 Adam McCullough 并没有关注表面形象(巧克力的外观)并在墙上画上可可豆,...



预览图片
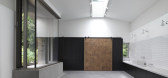
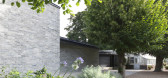
2 / 英国沃尔默城堡和花园学习中心和咖啡馆(2020)(Adam Richards Architects)设计
5年前|archdaily|建筑|100%Educational Architecture, Historic Preservation, Walmer, United Kingdom
,设计师:Adam Richards Architects
, 面积: 100 m²
,年份:2020
,摄影:© Brotherton-Lock
,建造商: VMZINC, Petersen Tegl, Velfac, Schueco
,Lead 设计师:Adam Richards Architects
,Proje...


预览图片
3 / 澳大利亚极简主义之Barwon Heads住宅(2020)(Adam Kane Architects)设计
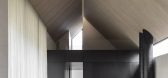

5年前|Adam.Kane|住宅|100%...使用原始(现在已恢复)的衬板天花板以及仿古踢脚板和arch架来保持传统特色,这些与新色调完美契合。
当您通过玻璃链接在现有房屋中朝向扩展区移动时,从两边都可以窥见花园,并且在新旧之间建立了优美的联系。
可...



预览图片
4 / 露天(Open Air)CHYBIK + KRISTOF 设计
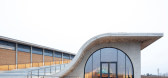
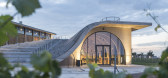
6年前|archdaily|建筑|97%Winery, Dobšice, Czech RepublicArchitects: CHYBIK + KRISTOF Area: 3842 m²Year: 2019Photographs: Alex shoots buildings, Laurian GhinitoiuManufacturers: BTicino, Laufen, VitrA, ATEH, ATEMIT, Aluprof, BRESTT STAVBY, Carl Stahl & spol, Cement screed, DVD Jaroměřice, FRIGOMONT, H&M spol, Jika, Kin...


预览图片
5 / 达拉斯Crunchyroll办公室设计
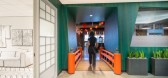
3年前|OfficeSnapshots|办公|94%...to the world of ink, paint, sound, and magic.,Beginning with copious research into the world of anime and deep dives into the core functionality of the space, we divided the floor plan into quadrants anchored by a central core that includes the welcome lobby and recording studios.,Representing h...




预览图片



