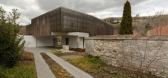
1 / 深度家庭住宅 | RO_AR Szymon Rozwalka | 2021 | 捷克
3年前|Archilovers|建筑|100%...的冲突产生的。
,相关附件下载:,附件:01-ground-floor-plan.pdf,附件:02-first-floor-plan.pdf,附件:03-roof-plan.pdf,附件:04-section-a-a.pdf,附件:05-section-b-b.pdf,附件:06-elevation-south.pdf,附件:07-elevation-north.pdf,附件:08-elevati...




预览图片
2 / Progress Brand Showroom | Lingjie AR.Design | 2025 | 中国浙江
7月前|NewNorm|商业|100%...-set territory.
The programme is split across two levels, with the ground floor dedicated to product display and brand experience, and the upper floor reserved for administrative and office functions. Inside, circulation is treated as an architectural line that guides visitors through shifting volu...


预览图片
3 / AR Penthouse | Carola Vannini Architecture
6年前|Carola.Vannini.|住宅|100%...kitchen island, a carpet of old tiles (retrived from the old apartment’s floors and restored) has been placed and adjusted to the necessary proportions, in order to create a peculiar inlay into the wooden floor. The night area is composed by two bedrooms and two bathrooms. The master bedroom share...


预览图片
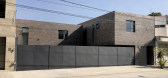
4 / 墨西哥304独栋住宅(2020)(estudio ar)设计
5年前|archdaily|建筑|100%... and 2 private patios for the residents. apartments that are on the ground floor.,The apartments total 465 square meters in which the project develops a low-rise condominium, seeking to avoid a semi-detached apartment scheme, resulting in an easily accessible community at street level.,El proyec...




预览图片
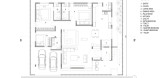
5 / 纳马纳之家 | Wright Inspires | 2023 | 印度
1年前|archdaily|建筑|100%...nting: Sathyanarayan Prajapathi,Structural Consultant: Uru consultants,Flooring: OM INC contractors,项目国家: India,转载自:Archdaily,设计师:Wright Inspires,图片©Wright Inspires,语言:英语,编辑:序赞网,阅读原文




预览图片
6 / 伊斯坦布尔Arçelik办公室 | Udesign Architecture | 2022 | 土耳其
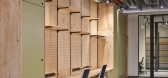
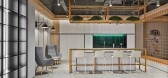
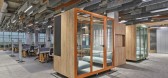
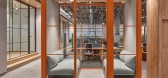
4年前|OfficeSnapshots|办公|100%...e cable trolley and movable vertical socket boxes since there is no raised floor and junction box on the ground. The high and open ceiling setup that dominates the entire office creates a feeling of spaciousness, while at the same time creating a rich, dynamic and industrial office perception with p...


预览图片
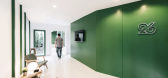
7 / Green 26 by Anonymstudio
10年前|赵思博|办公|100%...ith-slope-ceiling-Green-26-by-Anonymstudio-960x641.jpg▽ 地面层 ground floor planhttp://static.gooood.hk/2016/03/ground-floor-plan_2015-04-01_2-310x709.jpg
预览图片
8 / 赤土联排别墅 | Pitsou Kedem Architects | 2024 | 以色列
2年前|Pitsou.Kedem.Ar|住宅|100%...的天窗,作为额外的自然光源。
Location: Jaffa
Site floor: 150 sqm
Floor area: 250 sqm
Design: 2013-2024
Program: Town house
Location: Tel Aviv
Design Team: Shirley Marco, Irene Goldberg, Pitsou Kedem
Lot Area: 8000 square meters
Total Floor Area: 1400 square meters
...


预览图片
9 / The Sea | Pitsou Kedem | 2025 | 以色列
1年前|Pitsou.Kedem.Ar|住宅|100%...状的天窗,作为额外的自然光源。
Location: Tel Aviv
Floor Area 520 sqm + 165sqm upper floor + 310 sqm Balconies
Design: 2020-2025
Program: Single Family Apartment
Location: Tel Aviv
Design Team: Shirley Marco, Irene Goldberg, Pitsou Kedem
Lot Area: 8000 square meters
To...




预览图片
10 / The Sea | Pitsou Kedem | 2025 | 以色列
1年前|Pitsou.Kedem.Ar|住宅|100%...状的天窗,作为额外的自然光源。
Location: Tel Aviv
Floor Area 520 sqm + 165sqm upper floor + 310 sqm Balconies
Design: 2020-2025
Program: Single Family Apartment
Location: Tel Aviv
Design Team: Shirley Marco, Irene Goldberg, Pitsou Kedem
Lot Area: 8000 square meters
To...
预览图片
11 / 就房子(2019)(AR-AR(马丁内斯Arquitectura))设计
6年前|archdaily|建筑|100%... south-western landscape where the house is extended through a cobblestone floor that was incorporated. Thus, by orienting the kitchen’s location as an end finish to the surrounding area, the zone was conceived as the great central space for meeting, sharing and welcoming the house. Based on the w...



预览图片
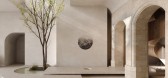
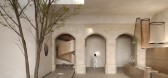
12 / HERITAGE HOTEL | Pitsou Kedem | 2026 | 以色列
6月前|Pitsou.Kedem.Ar|酒店|100%
Location: Jerusalem
Total floor area: 8412 SQM
Design: 2026
Program: Hotel
,转自:Pitsou Kedem Architects,图片©Pitsou Kedem Architects,编辑:序赞网,阅读原文

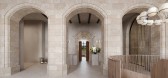

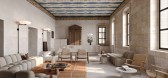
预览图片

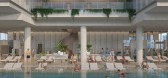
13 / DUBNOV | Pitsou Kedem | 2026 | 以色列
6月前|Pitsou.Kedem.Ar|概念|100%
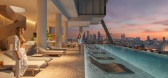

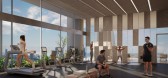
Location: Tel Aviv
Total floor area: 1146 SQM
Design: 2025
Program: Pool, Wellness & Business lounge
,转自:Pitsou Kedem Architects,图片©Pitsou Kedem Architects,编辑:序赞网,阅读原文

预览图片
14 / A penthouse | Pitsou Kedem Architects | 2026 | 以色列
6月前|Pitsou.Kedem.Ar|概念|100%
Location: Tel Aviv
Site Floor: 165 sqm
Site Balconies: 57 sqm
Design: 2026
Program: Single family apartment
,转自:Pitsou Kedem Architects,图片©Pitsou Kedem Architects,编辑:序赞网,阅读原文


预览图片
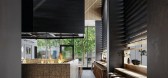
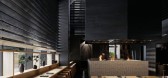
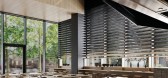
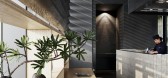
15 / Afrit restaurant | Pitsou Kedem Architects | 2026 | 以色列
3月前|Pitsou.Kedem.Ar|概念|100%
Location: Tel Aviv
Total floor area: 195 sqm
Design: 2026
Program: Restaurant
,转自:Pitsou Kedem Architects,图片©Pitsou Kedem Architects,编辑:序赞网,阅读原文
预览图片
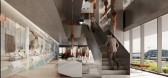
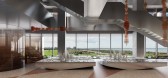
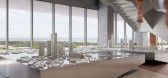
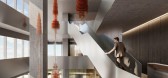
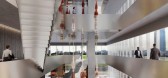
16 / Israel Canada Campus | Pitsou Kedem | 2026 | 以色列
29天前|Pitsou.Kedem.Ar|概念|100%
Location: Herzliya
Total floor area: 4650 SQM+1266 SQM balcony Area
Design: 2026
Program: Offices
,转自:Pitsou Kedem Architects,图片©Pitsou Kedem Architects,编辑:序赞网,阅读原文

预览图片
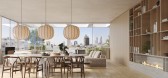
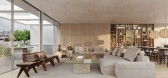
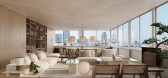
17 / A penthouse | Pitsou Kedem Architects | 2026 | 以色列
10天前|Pitsou.Kedem.Ar|概念|100%
Location: Tel Aviv
Site Floor: 215 sqm
Site Balconies: 70sqm
Design: 2026
Program: Single family apartment
,转自:Pitsou Kedem Architects,图片©Pitsou Kedem Architects,编辑:序赞网,阅读原文
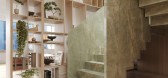
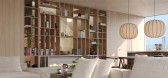
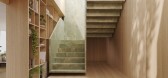
预览图片
18 / 马厩休息室 | Pitsou Kedem Architects | 2024 | 以色列
2年前|Pitsou.Kedem.Ar|建筑|100% Location: Be’erotayim Plot size: 24 dunams floor area: 255 sqm Program: stable lounge Back ,转自:Pitsou Kedem Architects,图片©Pitsou Kedem Architects,编辑:序赞网,阅读原文


预览图片
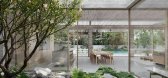
19 / 霍菲特之家 | Pitsou Kedem Architects | 2024 | 以色列
2年前|Pitsou.Kedem.Ar|建筑|100%
Location: Hofit
Plot size: 1050 sqm
Floor area: 270 sqm
Design: 2024
Program: single family house
,转自:Pitsou Kedem Architects,图片©Pitsou Kedem Architects,编辑:序赞网,阅读原文

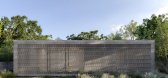



预览图片
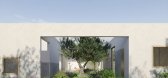
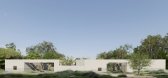
20 / MA 别墅 | Pitsou Kedem Architects | 2024 | 以色列
1年前|Pitsou.Kedem.Ar|建筑|100%
Location: Yashresh
Plot size: 5.8 dunams
Floor area: 615 sqm
Program: single family house
,转自:Pitsou Kedem Architects,图片©Pitsou Kedem Architects,编辑:序赞网,阅读原文



预览图片
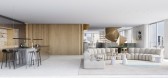
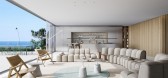
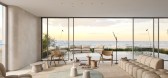
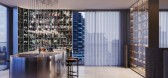
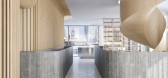
21 / Hayarkon 92 | Pitsou Kedem Architects | 2025 | 以色列
10月前|Pitsou.Kedem.Ar|概念|100%
Location: Tel Aviv
Typical Floor: 350 sqm + 65 sqm
Balconies Penthouse Total area: 580 sqm + 180 sqm
Balconies Design: 2025
,转自:Pitsou Kedem Architects,图片©Pitsou Kedem Architects,编辑:序赞网,阅读原文

预览图片
22 / 凯科斯群岛别墅 | Pitsou Kedem Architects | 2024 | 以色列
1年前|Pitsou.Kedem.Ar|建筑|100%
Location: Turks & Caicos
Aruba Plot size: 2225 sqm
Floor area: 930 sqm
Design: 2024
Program: Singel Family House
,转自:Pitsou Kedem Architects
,图片©Pitsou Kedem Architects
,编辑:序赞网
,阅读原文


预览图片
23 / Bialik 12 住宅楼 | Pitsou Kedem Architects | 2024 | 以色列
1年前|Pitsou.Kedem.Ar|建筑|100%
Location: Tel Aviv
Plot size: 560 sqm
Floor area: 1560 sqm
Program: residential building
,转自:Pitsou Kedem Architects,图片©Pitsou Kedem Architects,编辑:序赞网,阅读原文


预览图片
24 / 贝内和三层公寓 | Pitsou Kedem Architects | 2024 | 以色列
2年前|Pitsou.Kedem.Ar|概念|100%
Location: Tel Aviv
Site Floor: 580 sqm
Site Balconies: 130 sqm
Design: 2024
Program: Single family apartment
,转自:Pitsou Kedem Architects,图片©Pitsou Kedem Architects,编辑:序赞网,阅读原文


预览图片
25 / 波士顿PTC全球总部设计
6年前|OfficeSnapshots|办公|100%...enced by the unique, elliptical-shape of 121 Seaport, resulting in an open floor plan with 100% unassigned seating for activity-based work. The design places glass-walled conference rooms and huddle spaces around the building core on each floor, and arranges bench seating with ergonomic sit-to-stand...





预览图片



