约有11项符合查询结果,库内数据总量为1205294项。[ 耗时:0.0050秒 ]
1 / 热带风情 | Superfat Designs | 2025 | 新加坡
1年前|Habitus|住宅|100%...Superfat Designs 将自然纹理与抛光饰面巧妙融合,与建筑师 Antonio Citterio 的设计理念相得益彰。
为了与意大利建筑师 Antonio Citterio 在乌节路这处令人垂涎的地段中心地带设计的流畅建筑作品相得益彰,新加坡设计工作室 Superfat De...


预览图片
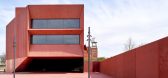
2 / 红宝石城(Ruby City)Adjaye Associates 设计
6年前|Archilovers|建筑|100%...ntemporary art center, with 10,000-square-feet of exhibition space, in San Antonio, TX, dedicated to providing a space for the city’s thriving creative community to experience works by both local and internationally-acclaimed artists. Envisioned in 2007 by the late collector, philanthropist an...




预览图片
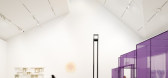
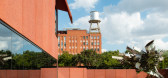
3 / 当代红宝石城艺术中心(2019)(Adjaye Associates)设计
5年前|archdaily|文育|100%Centro Artes Visuales, Centro Cultural, San Antonio, Estados Unidos,设计师:Adjaye Associates, 面积:14000 ft²,年份:2019,摄影:Dror Baldinger, Mark Menjivar, Charlie Joslin,设计团队:Adjaye Associates,业主:Linda Pace Foundation,Ingeniería Estructural:Guy Norden...



预览图片
4 / 美国Jackson Hole之家(2015)McLean Quinlan
5年前|McLean.Quinlan|住宅|97%...5
,摄影:David Agnello, Peter Cook
,建造商: Vitrocsa, Agape, Antonio Lupi, Boffi, Dinesen, Marvin, Vola
,合作设计师:Berlin Architects
,工程 :G&S Structural Engineers
,景观 :Verdone Landscape Architects
,M&E:CN Engineers
,承包商:North Fork Builders I...


预览图片
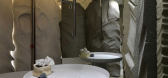
5 / The Futuristic Cave House of Tiziana Serretta in Milan
14年前|pigheat|住宅|73%...n, such as Eugenio Catemario di Quadri, Massimo Giudici, Ruggero Projetti, Antonio Falsaperla, Claudio Foglia, Gianni Mattiacci and Ennio Cacciamani. As Serretta herself says, her concept of the home is based on the principle of mobility and weightlessness, a structure that is easily moved with very...


预览图片
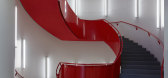
6 / 米兰理工大学(2020)(Paolo Bodega Architettura)设计
6年前|archdaily|文育|72%... University of Milan and is the winner of a tender. The area is crossed by Antonio Ghislanzoni street, which divides the space into different destinations: to the north-east, adjacent to the railway line, are the market space and the new green spaces; to the south-west, overlapping with the area of ...



预览图片
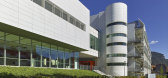
7 / 米兰理工大学(Polytechnic University of Milan)Paolo Bodega Architettura 设计
6年前|archdaily|文育|70%... University of Milan and is the winner of a tender. The area is crossed by Antonio Ghislanzoni street, which divides the space into different destinations: to the north-east, adjacent to the railway line, are the market space and the new green spaces; to the south-west, overlapping with the area of ...



预览图片
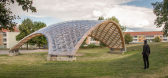
8 / Portalen馆(2019)(Map13 Barcelona)设计
5年前|archdaily|景观|68%..., 合作者: Delfina Capiglioni, Teresa del Pozo, Alejandro Caballero, Antonio Planas, Irene Subils, David León, Aleix Arcarons, Jaime Feliu, Albert Rabinad, Andy Penuela, Marina Huguet,Owner:Hyresbostäder,Developer: Public Art Agency Sweden (Statens Konstråd). Joanna Zawieja, Lena From[*...




预览图片
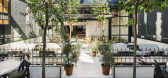
9 / 西班牙Mo de Movimiento餐厅(2020)(Estudio Lucas Muñoz)设计
5年前|archdaily|餐饮|65%...oyectos,合作者:Nanu Youttananukorn, Raphael Coutin, Paloma Folache, Antonio Moreno Arias, Argyrios Papadopoulos.,Ciudad:Madrid,Pais:España
设计师描述 | Designer description:MO de Movimiento es un proyecto de impacto positivo y un espacio de restauración concebido para impuls...



预览图片
10 / 中国中央电视台及总部
14年前|haguo888|文育|56%...angwen Chiu, Stephane Derveaux, Xiaodong Liu, Manuel Shvartzberg; Interns: Antonio Branco, Max Burianek, Melissa Dowler, Rodney Eggleston, Stefan Ell, Keren Englman, Joris Fach,
Antonis Karides, Suse Koch, Andreas Lyckefors, Tim O¡¯Callaghan, Tae Hoon Oh, Florian Pucher, Max Schwitalla
竞标...




预览图片
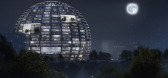
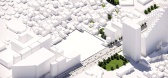
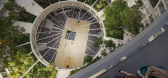
11 / MVRDV赢得地拉那Asllan Rusi体育宫设计竞赛
9月前|序赞精选|设计情报|51%...aw Rochala
Strategy and Development: Maria Stamati
Visualization: Antonio Luca Coco, Angelo La Delfa, Luana La Martina, Jaroslaw Jeda, Stefano Fiaschi, Ciprian Buzdugan
Co-architect: UDV
Artist: Hellidon Xhixha
Structural Engineer / Cost Estimator: DERBI-E Consultant: Ramboll
[*...

预览图片



