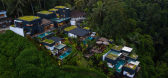
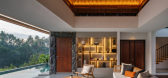
1 / 印度尼西亚 | Zenubud Bali | 酒店 | 别墅 | 民宿 | 2020 | ANTI - Architecture
5年前|archdaily|民宿|100%酒店,房屋,乌布,印度尼西亚
,设计师:ANTI - Architecture
, 面积: 1200 m²
,年份:2020
,摄影:Antonius Widjaya
,供应商: GAF, Toto, Titanium
,承包商:Hexacons
,Director:Franciskus Raymond Halim
,项目经理:Felix Ciosconara
,负责...


预览图片

2 / 意大利米兰 | Transsensorial Gateway | 装置 | 展示 | 2021 | noa* network of architecture
4年前|noa事务所|商业|83%装置,米兰,意大利,设计师:noa* network of architecture, 面积: 50 m²,年份:2021,摄影:Alex Filz,灯光技术支持:ewo,声音设计:Ebner Film + Music Lois Lane,文案:Laura Ragazzola,执行:ewo,制作团队:Nieder,材料供应:MirrorInox,...


预览图片
3 / On the Spot 总部 | Cera Stribley | 2026 | 澳大利亚
9天前|Cera.Stribley|办公|81%...oughout the day. Power, AV and services are carefully concealed within the architecture, with On the Spot’s own facilities management technology embedded seamlessly throughout.
The result is a highly resolved environment where architecture, technology and hospitality operate as one. Red...


预览图片
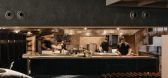
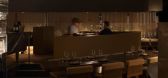
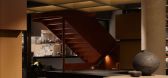
4 / Norté wins Best Restaurant | J.AR OFFICE
9月前|Habitus|餐饮|80%...ic environment that offers insulation from the Queensland sun.”
Architecture:J.AR OFFICE
Photography:David Chatfield
,转自:摄影师 HabitusLiving,图片©HabitusLiving,编辑:序赞网,阅读原文



预览图片
5 / 波特兰霍尔斯特建筑办公室设计
5年前|OfficeSnapshots|办公|79%
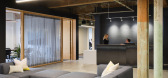
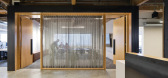
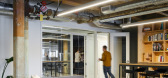
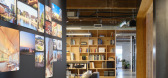

Holst Architecture has achieved the office design for their architectural practice located in Portland, Oregon.
Holst’s office on the third floor of the Eastside Exchange building fits the way we work. In what was originally an awkward U-shaped plan broken up into separate office suites, we e...
预览图片
6 / 中国台湾不仅仅是图书馆(Not Just Library)J.C. Architecture 设计
6年前|archdaily|文育|78%...brary, Cultural Interiors, Taipei, Taiwan (ROC),Interior Designers: J.C. Architecture; Landscape 设计师:Motif Planning & Design, 面积: 436 m²,年份:2020,摄影:Kuomin Lee, Taiwan Design Research Institute,Jc Architecture Lead Designers:Johnny Chiu, Nora Wang, Maocto Cheng[...



预览图片
7 / 佛罗里达州新都市主义海景别墅(House at Seaside)
12年前|月夜|住宅|76%...tas of both the town and the ocean, occupies the third level. The interior architecture continues the simplified wooden Classicism consistent the exterior design.
The west facade, which faces the town, employs superimposed orders to create a public scale. The oceanside porches are organized with st...




预览图片
8 / SKB房屋(SKB house)Chong Chóng Architecture 设计
6年前|archdaily|住宅|74%Houses, Thành phố Hội An, Vietnam,设计师:Chong Chóng Architecture, 面积: 198 m²,年份:2020,摄影:Duong Van Mau,建造商: AutoDesk, Terrazzo & Marble, An Cuong, Daikin, Dulux, Panasonic, Blue Stone, Inax ceramic, Le Van Sa Concrete, Megasun, Natural Oak Wood, Plast...


预览图片
9 / 拉马丹戈德布拉特金德Yariv法律办公室设计
5年前|OfficeSnapshots|办公|71%...oes not interfere with the design but strengthens and supports it.
Such architecture concentrates effort on a few points and only on them. Will space stand fairly on its own in years to come? Only time will tell.
,9 张图片 | Pictures,设计:Auerbach Halevy Architects, 客户:Goldbla...

预览图片
10 / ST HUGO WINE CELLAR BY STUDIO-GRAM WITH JBG ARCHITECTS.
9年前|临塘听风晚|办公|69%...nce in the Barossa Valley in South Australia. A holistic approach from the architecture and the interiors, translated through to the wine experiences such as private and structured tastings, food-wine matching, wine education and gastronomy. There is an overall inviting warmth to the tones and mater...


预览图片
11 / Future Hotel Showcase / LAVA
14年前|sallyzhang|酒店|69%... Chris Bosse and Alexander Rieck founded LAVA – Laboratory for Visionary Architecture, a worldwide operating network, just more than one year ago. The partners were responsible as associate architects for world-recognised structures such as the Water cube in Beijing and the Mercedes-Benz Museum in...


预览图片
12 / 兵库神户之家 | YYA / Yusuke Yoshino Architects | 2023 | 日本
2年前|archdaily|住宅|61%...inawa.
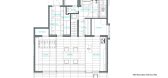
With this feeling in mind, in this project, we aimed to create architecture from the client's unique essence, not in the sense of creating architecture from a personal novel idea. From the past to the present and into the future, we wondered if we could consider renovation from a slightl...




预览图片
13 / 英良石头自然历史博物馆(2019)(Atelier Alter Architects)设计
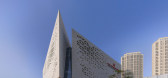
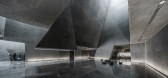
5年前|archdaily|文育|61%...on. The original form of the stone, its crystal structure, brings us a new architectural language.,We introduce three intersected crystalloids into the atrium space. The quadrangular pyramid light well stretches from the building roof to the first-floor ceiling to bring light into the first-floor ...




预览图片
14 / 葡萄牙阿法夫之家(House in Afife)Guilherme Machado Vaz Arquitecto设计

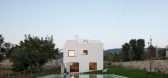
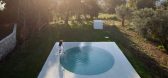
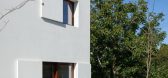
5年前|Archilovers|建筑|54%...or with different materialities that takes its inspiration from vernacular architecture. The portals of the South elevation (facing the chapel) invoke the gilded carving, and also recall, in an abstract way, the medieval religious paintings created in triptych. The window frames are made of wood, ju...


预览图片
15 / 参观费城公寓厨房最杰出的更新
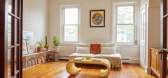
6年前|ArchitecturalDi|软装|52%...entury vintage finds and art pieces, which play well with the building’s architectural details and natural light.
The centerpiece of the living room is a resin-esque coffee table, which Zoë purchased from The Modern Republic via Instagram.
The couple was drawn to the one-bedroom apartment ...




预览图片
16 / 深圳第26届世界夏季大学生运动会海上运动基地暨航海运动...
12年前|onson|文育|48%...所 建筑师)
Architects: 2A2 Design Department, Beijing Institute of Architectural Design, China (BIAD) (Website: www.i-bplat.com)
Project Location: LongGang District, ShenZhen, Guangdong Province, China
Area: 27,180.00sqm
Year: 2011
Photographs: Yang ChaoYing
Author: Wang RuiPeng, Zhang H...
预览图片
17 / 巴黎大酒店利用鲜活明亮对比的颜色创造另一种住宿体验
5年前|ArchitecturalDi|软装|44%...graphic carpets outfitting all the bedrooms and corridors.
,转载自:Architectural Digest,语言:English,阅读原文



预览图片
18 / 鲲誉设计 KUNYU-DESIGN | 生活几何,温暖如斯的盛放
3年前|鲲誉设计|商业|44%...s in the future,Our designers continue the forest concept of landscape and architecture,
将树木幻化为 不规则的几何形状,让天花板成为 意象中的都市森林。
Turning trees into irregular geometry,Let the ceiling become the urban forest in the image.
...




预览图片
19 / 别墅改造的业力(2020)(在晚餐工作室)设计
5年前|archdaily|建筑|35%...ring the Dinner Studio, 面积: 330 m²,年份:2020,摄影:ZY Architectural Photography,建造商: 上海典跃建材科技有限公司, 上海汉昌实业发展有限公司, 深圳磊飞照明科技有限责任公司,负责建筑师:Weidong Xi,设计团队: Li Zhang, Jiawu ...




预览图片
20 / 九峰乡村会客厅,福建 | 乡土创作中心
6年前|中国院|建筑|35%...ting the roof truss in advance. This is a common way to repair traditional architecture, especially change columns that support roof above. For the bending beams, we straightened and reinforced the old and doubled the quantity of beams. The wall was kept and open to public like all traditional Fuzho...


预览图片
21 / 一种居家理念 一种生活态度 一家人的欢乐“村庄”
11年前|大可乐zZ|住宅|32%...small, humble weatherboard and brick abodes. A chunk of large contemporary architecture would be an imposition in this context.WHY?
Tower House is the result of a vast number of concurrent discussions about issues far broader than the home itself. Though the brief was not small, our proposition was...
预览图片



