1 / Le Refuge | Antes | 2026 | 法国
2月前|estliving|软装|100%...
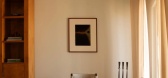
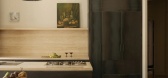
The original apartment sequenced small rooms; therefore, openness, light and the client’s wish that the home speak to its setting, steered the renovation. With softly applied Romanesque reverence, the design uses “the interplay of solids and voids, wall thicknesses and the way light scul...




预览图片
2 / 墨尔本室内设计师 Paul Hecker 的家
12年前|149105917|住宅|100%...r of Hecker Guthrie. Dining room details – Flos Black and White pendant light, Fritz Hansen table and Ant chairs, Edra Janette chair in background, Tom Dixon small table. Wall colour – Dulux Namadje. Photo - Sean Fennessy, Production – Lucy Feagins / The Design Files.
...


预览图片
3 / 普瑞·公园里销售中心 | 2021 | 米洛映象
5年前|Millo.Design|商业|92%...绿The spring breeze blows the green clouds晓梦清灵 跌入芳裀The light dream gentle falls into the grass宜章公园里销售中心位于湖南省郴州市宜章县,依山就势,遵循土地、自然与建筑相融相生的理念。本案以万物生长为设计灵感来源,取材于...


预览图片
4 / Galeria 住宅 | CoDA arquitetos | 2022 | 巴西
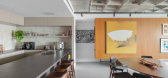
3年前|Galeria.Arquite|住宅|82%...a, Atelier Fernando Jaeger, Casa do Vidro, Dias, GPS, Kaizen, Ladrilharia, Light Design e Elétrica Capital, Líder Interiores, Marmoluz, Portinari, Suleiman ,首席建筑师:Pedro Grilo, Gabriel Nogueira,设计团队:Gabriel Góes, Brenda Santiago, Julia Moraes, Lia Soares,工作:Gabrie...




预览图片
5 / 保罗米诺索之家 | Porto Neves Arquitetura | 2021 | 巴西
3年前|archdaily|建筑|78%...lter Dias
,供应商: Sherwin-Williams, FLORENSE - PE, Itálica Casa, Light Design, Sierra Móveis, TIDELI OUTDOOR LIVING , Uniflex, VIDRO & CIA
,建筑师:Pontual Arquitetos
,室内设计:Porto Neves Arquitetura
,首席建筑师:Adriana Porto e Luciana Neves
,合作者:SO...


预览图片
6 / Ensamble以(Ensamble造价)Ensamble工作室设计
5年前|Archilovers|建筑|77%...rt spaces. The galvanized steel formwork that makes trusses and columns is light and easy to fabricate and assemble to its final position, when it is filled with concrete and becomes a monolithic structure.
This building in its making and future activity is meant to transform the way in which ...


预览图片
7 / 巴西曼蒂基拉别墅(2019)Gui Paoliello Arquiteto设计
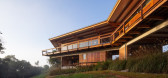
6年前|archdaily|住宅|75%...All of the rooms face the back of the lot, enjoying the northern/northeast light and magnificent view of the horizon over the adjacent native forest. On the opposite side, facing the access street, wooden slats protect the rooms along the entire facade, in a light and not totally opaque way, preserv...


预览图片
8 / 哈拉斯拉里萨公寓 | Sergio Sampaio | 2022 | 巴西
4年前|archdaily|建筑|71%..., Casa Mineira, Codex, Companhia de Iluminação, Concresteel, Deca, Decor Light, Dpot, Eco Flame Garden, Espaço Casa & Jardim, Fanucchi Tapetes, Felipe SS Rodrigues, Filter Mobiliário, Funton Company, Galeria Teo, Heloisa Galvão, +14JRJ Tecidos, JRL Marmoraria, Madeira de Lei, Maya Weishof , Mi...




预览图片
9 / 创意面包店
12年前|点燃secai|餐饮|70%...e inputs are visual, and that humans as many animals have an attraction to light, we knew that we had to create an input that could distinguish itself from the rest of the city scenario in such a way that it could activate the conscious perception, guarantying that people would notice and fell attra...


预览图片
10 / Ca摧毁地球(Ca # 39; n Terra) Ensamble工作室设计
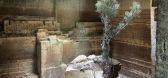
5年前|Archilovers|建筑|68%...tions that are familiar to the stone mass: new cuts to build using air and light. Three skylights are carved in the darkest corners to naturally illuminate and ventilate the space. Stone surfaces are thoroughly cleaned from the mold and dirt accumulated. Translucent curtains are introduced to delimi...


预览图片
11 / Fiocruz(2007)(CEPLAN)设计
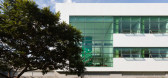
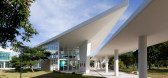
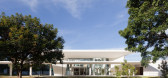
6年前|archdaily|文育|67%...âmica - Atlas (, Coral, Deca, Denver, Docol, Eliane, Esfera, Fabrimar, GE Lighting, Granipisos, Hitashi, Isover, La Fonte, Lumicenter, Montele, +8Novix, Permetal, Plaka, Seba, Sued, Suvinil, Temper Vidros, Tuper-8,负责建筑师:Fabiana Couto Garcia, Alberto Alves de Faria, Fátima Lauria Pire...



预览图片
12 / 蓬蒂罗之家 | RipollTizon | 2023 | 西班牙
2年前|archdaily|住宅|67%...between the interior and exterior. One of the courtyards is covered with a light structure supporting climbing vegetation, creating a shaded, protected living space integrated with the building's envelope. Each master bedroom offers direct access from one of the courtyards, creating alternative itin...


预览图片
13 / 农村的奥德赛(农村漫游)Jimmi Pianezzola设计
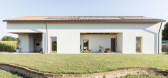
5年前|Archilovers|建筑|66%...the four elements are considered as part of the process.
Conditions were slightly different from the previous one, so the design is according.
Caldogno is a little town near Vicenza that hosts a Palladio’s villa too. We’re in the outskirts in an open field.
The plot was rural and disposab...



预览图片
14 / 葡萄牙亚洲餐厅(2017) (João Tiago Aguiar Arquitectos)设计
5年前|archdaily|建筑|64%...商:AutoDesk, CIN, FN HOTELARIA, GABRIEL’S STEEL WORKS, JOANA FORJAZ LIGHTING DESIGN, JUNG, Koklatt, Microsoft, PADIMAT, SANTO BANHO, WOOD TEAM,负责建筑师:João Tiago Aguiar,设计团队:Rúben Mateus, Susana Luis, João Nery Morais, André Silva, Maria Sousa Otto, Rita Lemos, Alexa...


预览图片
15 / 慢的艺术揭示:斐波那契石头欢迎鬼&极性水磨石集合。
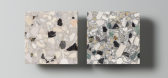
6年前|Yellowtrace|产品|61%...of any great political system. There are bent and straight, cool and warm, light and dark, and with the odd bit of red and green thrown in to keep it honest. Exercise your democratic right with this one – you know you can trust it.” Hahaha! With a pitch that slick, they definitely have my vote.I...




预览图片
16 / Color guess | 色 | 张子奇·Design
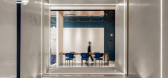
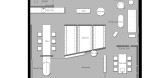
6年前|张子奇|住宅|60%...rino, velvet, and cloth, combined with the projection and superposition of light, and uses the color to sculpt the spatial texture of the space to enhance the space of the work. With the dimension of time.
看似简洁的蓝,在不同光影、视角下,折射出各异的纹路和肌理;...



预览图片
17 / Niwa 办公室 | Sight | 2024 | 法国
1年前|OfficeSnapshots|办公|57%...ing, inviting users to take a longer break in this space bathed in natural light, opening onto the garden and adjoining terraces. A few steps take you to a place of introspection; the library (4), hushed and uncluttered, seems to float in suspension above the garden landscape. Beyond this, the creat...


预览图片
18 / 巴西投资公司Canary总部(Canary)SuperLimão Studio设计
5年前|Archilovers|办公|53%...ed with fabrics on a calendered metal structure that also supports the spotlights. The ceiling sought to resolve the acoustics issue created by the high ceiling, and was specially designed for the project and inspired by a bird’s nest.
One of the major challenges in the design was to adapt th...



预览图片
19 / 意大利天鹅绒公寓(VELVET)Flussocreativo Design Studio设计
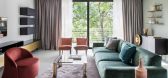
5年前|Archilovers|住宅|46%.../ beauty. A delicate wallpaper with a romantic design frames the suspended lighting elements.
Through a studied fusion of shapes, materials and atmospheres, we have thus achieved the most appreciable living and sensory comfort, on which, however, the elegant design is entirely based.
[*...


预览图片
20 / 漂浮的大回廊—Obidos科技园
11年前|long2003|建筑|42%...ten steel. The concrete floor is texturised with metal powder in order to slightly and randomly rust this pavement trough time. Part of the walls are covered by rusty corten steel panels. Those panels are made using standard modules of scaffold pavement units.Opposed to ground floor, the first floor...
预览图片



