1 / 博我的幼儿园(Bo Mon幼儿园)KIENTRUC O设计
5年前|Archilovers|文育|100%...t organization.
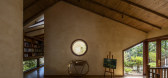
The soft shape of the roof creates a shady area that transits slowly from the wall to the floor as the sun changes its course, animating a present that connect the architecture with its natural context, where it sits among the indefinite mountains and hills, and where it blends...


预览图片
2 / Ariosa 公寓 | K.A Studio | 2022 | 越南
3年前|archdaily|建筑|100%...: La Maison Du K,设计团队: Dang Anh Khoa, Pham Dang Toan Dien, Tran Quoc Nhat, Le Duc Duy, Hoang Thi Ngoc Anh, Nguyen Duc Thinh, Hoang Hong Ngoc,商业顾问:CityHouse Advisory,项目成市: Ho Chi Minh City,项目国家: Vietnam,转载自:Archdaily,设计师:K.A Studio...


预览图片
3 / 越南城市绿洲公寓 | 2020 | K.A Studio
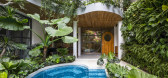
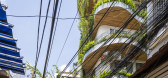
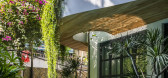
5年前|archdaily|住宅|100%... MaiHoang Paint, Panasonic,设计团队:Dang Anh Khoa, Hoang Anh Dung, Tran Quoc Nhat, Le Duc Duy,主创建筑师:Doan Quoc Khanh,City:Ho Chi Minh City,Country:越南,城市绿洲项目 (CITY OASIS) 是一座由旧建筑重新设计并改造而成的服务式公寓,拥有 27 间...


预览图片
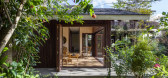
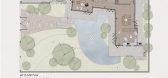
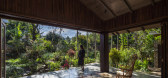
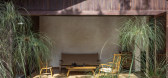
4 / BMT住宅 | K.A Studio | 2020 | 越南
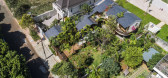
4年前|archdaily|住宅|100%...msan, MaiHoang Paint, Moc Nhien, Panasonic,设计团队:Dang Anh Khoa, Tran Quoc Nhat, Le Duc Duy, Pham Dang Toan Dien, Dang Thanh Phat, Phan Trong Hiep,项目成市:Buon Ma Thuot,项目国家:Vietnam,转载自:Archdaily,设计师:K.A Studio,图片©K.A Studio,语言:英语...
预览图片
5 / Zorba空间(2020)(sgnhA)设计
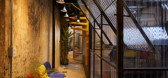
5年前|archdaily|建筑|100%...oa Sen Group, Panasonic, Solartuff, Trimble Navigation,负责建筑师:Tran Quoc Khoi Nguyen,设计团队:Nguyen Duc Tuan Anh, Pham Vu Manh, Vu Yen Nhi,Client:Zorba,City:Ho Chi Minh City,Country:Vietnam,设计师描述 | Designer description: The site located on the upper floor of ...



预览图片
6 / V+J House | NAW Studio | 2022 | 越南
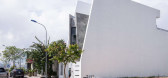
1年前|archdaily|建筑|88%...ly express the spirit that the owner wants to bring. As a house located on Tran Dang Street, Da Nang, the V+J house was built on an area of 100m2 - with 3 floors serving a family of 3 generations living here.
The first impression of V+J will definitely be the strong beveled lines that clearly s...


预览图片



