1 / Revlon 办公室 | Angular | 2023 | 墨西哥
1年前|OfficeSnapshots|办公|100%...lines of the building, generating a fluid and dynamic space.,设计师:Angular,团队:Alfredo González, Jesús Quiroga, Diego González,Developer: Alberto Moragrega,Contractor: Victoria Pelcastre,摄影:Recording Architecture | Paco Alvarez10 Images | expand for additional detail,...


预览图片
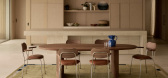
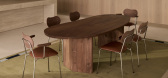
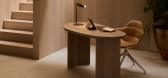
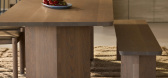
2 / A Jardan Table That Earns its Lines
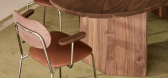
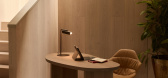
1月前|The.Local.Proje|产品|100%... clearly from a distance and precise enough to reward close attention. The angular legs below carry the same sense of geometric conviction and, together, they give each piece a confident, planted quality.
A bevelled edge along the tabletop provides the necessary counterweight, a quiet ref...
预览图片
3 / 斯特拉德拉岭别墅 | SAOTA | 2023 | 美国
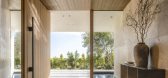
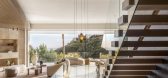
2年前|SAOTA|住宅|100%...ter Vander Velpen, designed this Bel Air residence, perched on a steep, triangular site with striking canyon views extending from Century City to the ocean.
Inspired by the site's geometry and orientation, the exterior has a robust angular form. The upper floor is enclosed in white aluminum...


预览图片
4 / 季度玻璃房(2020)(Proctor \ u0026 Shaw)设计
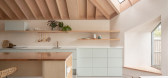
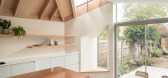
5年前|archdaily|建筑|100%...*]设计师描述 | Designer description: A series of stepped levels and angular windows designed by Proctor and Shaw open the ground floor of an Edwardian terrace house onto a quiet leafy garden in South West London. The clients charged Proctor and Shaw with the task of connecting the ground floo...



预览图片
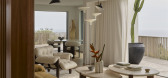
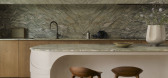
5 / Dancing on the Ceiling | Decus | 2025 | 英国
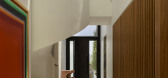
10月前|Decus|住宅|100%...tair, the home’s “principal dancer”. It softens the architecture’s angularity and provides a dramatic central focus.
,项目文案:Sophia Fawdry
,项目摄影:Anson Smart
,转载自:The Local Project
,图片@The Local Project
,语言:英语
,编辑:序赞...


预览图片
6 / House on a Cliff | FADD | 2018 | 印度
1年前|FADD|住宅|100%
The architecture of the home is angular to get the best views of the ocean and these angles are reflected in the arms of the home; and thus, in the way the materials are laid. The lower level has a terrazzo floor and the angles of terrazzo lines change direction along with the home. Similarly,...


预览图片
7 / 休闲别墅 | Studio Plato | 2023 | 美国
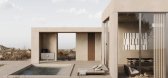
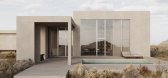
2年前|behance|概念|100%...roviding a stark yet elegant contrast to the untamed wilderness.The clean, angular lines of the building create a striking silhouette against the backdrop of dry vegetation and boulders. Large, strategically placed openings in the concrete façade serve dual purposes – they flood the interior with...



预览图片
8 / 格洛斯特郡的最佳居住地
5年前|TheModernHouse|设计情报|100%...d it’s not just blobs. There are sharp lines, geometric arrangements and angular silhouettes in the form of COBE’s Frederiksvej Kindergarten and BIG + JDS’s VM houses in Copenhagen, as well as unidentified structures from Milan to Seoul, Taipei to Hamburg. Taken together, the images capture th...


预览图片
9 / 亚特兰大TPA集团办公室设计
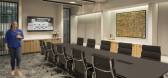
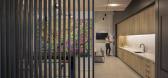
5年前|OfficeSnapshots|办公|97%...thin the development of the space: openness, connectivity to the outdoors, angular structures, and minimal aesthetic.
The transition from the lobby to the space on the first floor feels seamless and transparent, utilizing an implied boundary of only a sheet of glass between the reception and the ...




预览图片
10 / Rokt 办公室 | Hammond Studio | 2024 | 澳大利亚
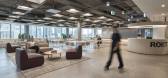
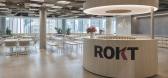
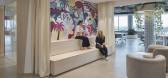
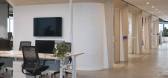
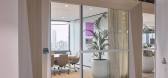
1年前|OfficeSnapshots|办公|96%...y colour palette can be seen in the wayfinding approach, and echoes of the angular ‘connector’ line can be found in the architectural detailing of Level 16’s Town Hall and the custom shrouds on the meeting rooms.,设计师:Hammond Studio,团队:Todd Hammond, Zoe Gillett, Davide Tagini,...

预览图片
11 / 波士顿咨询集团 | IA Interior Architects | 2023 | 美国
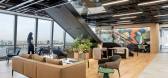
1年前|OfficeSnapshots|办公|91%...ellness room added to the floor above, easily accessed by a glass-enclosed angular stair connecting the two floors’ communal areas—literally linking the new and existing levels.,设计师:IA Interior Architects,摄影:Magda Biernat16 Images | expand for additional detail,转载自:Of...





预览图片
12 / 2布莱街道办公楼(2018)(贝茨智能)设计
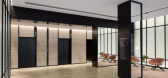
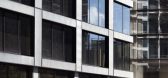
6年前|archdaily|建筑|87%... by recessed infill glazing and blue tiled masonry spandrel panels. Heavy, angular aluminium spandrels were added in the 1980s as structural rectifications and as aesthetic updates, responding to changed preferences for a more solid expression. These modifications, as well as the natural evolution o...




预览图片
13 / NCR VOYIX 办公室 | Setter Architects | 2024 | 以色列
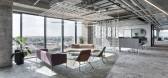
1年前|OfficeSnapshots|办公|85%...pen work areas encourage interpersonal communication and collaboration. An angular lighting fixture runs along the corridor in clean lines, providing a technological, high-tech appearance. Since the company operates on a hybrid model, lockers were planned along the core walls for personal belongings...


预览图片
14 / CENTRE CLUB | 新冶组设计
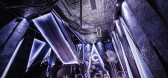
6年前|新冶组设计|康乐|84%...ffold matrix and the feeling of multiple cut planes with hollowed volumes, angular elements are used to match the well-arranged light strips with lines, so as to shape bony space. The corridor is like a time tunnel, but it has a strong sense of elegance and delicacy, connecting the PARTY site to all...



预览图片
15 / 美国Slot别墅|2018|Feldman Architecture
5年前|Feldman|住宅|83%...ign focused home tours, the client collaborated with our firm to create an angular and modern structure, bringing bold minimalism into the rolling landscape of Los Altos Hills. The second client, an avid reader with cozier sensibilities, focused in on the interiors of the space, adding a deep and vi...


预览图片
16 / M&S x Kelly Hoppen | Spring Summer 2026
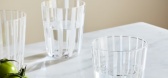
22天前|Kelly-Hoppen|产品|82%...tyle, with a line-up of sculptured vases with finishing flourishes such as angular handles, high shine finishes and bold ridged detailing. Other stand-out pieces include the ceramic centrepiece dish and crafted candle holders which add a contemporary edge to living spaces.
...

预览图片
17 / Mellow Symphony | PINS Studio | 2026 | 马来西亚
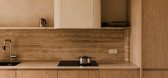
7月前|Pins.Studio|住宅|81%... stair, a sliding door conceals a compact kitchen with a streamlined plan. Angular counters and built-in appliances make efficient use of the footprint, while a grey granite benchtop and backsplash deepen the tonal range and sit neatly against timber joinery and muted, clay-like walls.
Mellow Symph...


预览图片
18 / 多伦多托马斯皮尔斯室内设计办公室设计
6年前|OfficeSnapshots|办公|79%...es a massive black marble table which was fabricated to achieve its unique angular shape. The table was designed to promote collaboration and connectivity: almost 20 designers gather around it as the central workspace to create the bold and sophisticated residential and commercial spaces Tomas Pearc...


预览图片
19 / Amber Apartment | em² | 2026 | 波兰
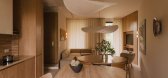
7月前|NewNorm|住宅|78%...d as a holiday-minded interior, the project tempers the apartment’s raw, angular shell with softened geometry and a warm, light material palette.
Curved forms guide the design from the outset. A gently arcing oak built-in becomes the project’s central structure, organising daily living while al...



预览图片
20 / TNV 咖啡厅及综合楼 | Comma Studio | 2023 | 越南
2年前|archdaily|餐饮|77%...e the sturdy shape of the building, a system of wooden units with an acute angular form is scattered across the entire facade. On the lower floors, these wooden boxes enclose a system of inclined columns responsible for helping to hang the balcony. With the apartment block floors above, these wooden...



预览图片
21 / 凤凰城中央公园由JOHN WARDLE ARCHITECTS + DURBACH BLOCK JAGGERS设计
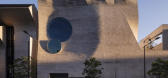
5年前|Yellowtrace|文育|76%... with a shape-shifting brick façade, that in moments appears straight and angular, while in others it flows freely much like the rippled surface of water. A glass oculus punched into its side becomes a looking glass from which those within can peer out at the world.
Both studios individually des...


预览图片
22 / DPI Daylighting | Sam Lane
5年前|behance|图像标识|73%...tly inspired by the product itself. Focussing on the vertical and diagonal angular louvres within the award-winning design, we created bold incisions through the letterforms to create a robust, stencil-style typeface with an overarching architectural look and feel.Grid SystemsContinuing with the ins...




预览图片
23 / Richardson Wealth 办公室 | Figure3 | 2024 | 加拿大
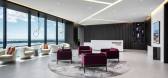
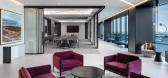
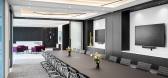
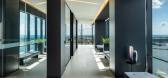
1年前|OfficeSnapshots|办公|73%...nctional needs. Strategic elements such as portals framing exterior views, angular lighting coves, and refined air transfer details contribute to a space that is both visually striking and practical.,Ultimately, the Richardson Wealth Toronto office is a testament to the company’s commitment to c...


预览图片
24 / Merit Interactive 总部 | LYCS Architecture | 2024 | 中国浙江
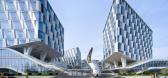

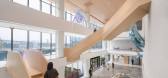
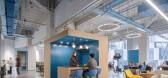
1年前|OfficeSnapshots|办公|71%...aits begins right from the entrance, where iconic elements such as whales, angular lines, and the color blue permeate the entire space. These elements enhance the vitality and dynamic atmosphere and underscore the brand’s leadership and excellence. Whales, rendered in geometric facets, navigate th...


预览图片
25 / 韩华资产办公室 | Steven Leach Group | 2021 | 韩国
4年前|OfficeSnapshots|办公|71%...fice. Soft rugs, cushioned chairs and curved walls are juxtaposed with the angular lines of the stairs and wall partitions, giving an unique and lasting impression on visitors. Color is used sparingly while stone, wood and glass materials make up the majority of the space as subtle nod to the corpor...


预览图片



