1 / Fracht 集团 | Angular | 2023 | 墨西哥
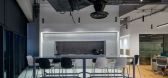
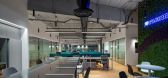
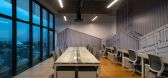
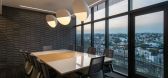
1年前|OfficeSnapshots|办公|100%...he utilitarian look of shipping containers, our design introduces a modern architectural style that prominently features raw materials like steel and wood finishes. The lobby’s corrugated metal surfaces echo this theme, contributing to the overall industrial ambiance of the space.,Central to the...

预览图片
2 / Revlon 办公室 | Angular | 2023 | 墨西哥
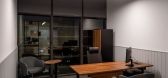
1年前|OfficeSnapshots|办公|100%...r: Alberto Moragrega,Contractor: Victoria Pelcastre,摄影:Recording Architecture | Paco Alvarez10 Images | expand for additional detail,转载自:Office Snapshots,语言:English,编辑:序赞网,阅读原文


预览图片
3 / 斯特拉德拉岭别墅 | SAOTA | 2023 | 美国
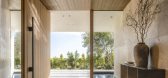
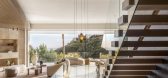
2年前|SAOTA|住宅|100%...he solid, tactile concrete it hovers over.
Entering the property, the architectural character changes. Clean lines persist but are now fragmented, with angled mass walls guiding visitors towards the entrance, and the materiality shifts from metal and concrete to earthy travertine surfaces. The...


预览图片
4 / 芝加哥VSA合作伙伴办公室设计
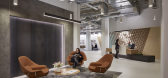
5年前|OfficeSnapshots|办公|100%... design budget in the move. OKW made full use of the building‘s muscular architecture, large floor plates, and the previous tenant‘s plan to create a dynamic office space partitioned diagonally with furniture and columns.
The result is a space that relies on the inherent charms of the buildin...




预览图片
5 / Dancing on the Ceiling | Decus | 2025 | 英国
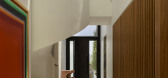
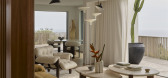
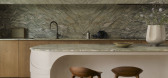
10月前|Decus|住宅|100%...ame from the expressive atmosphere now filling a once simple shell. “The architecture itself was quite boxy, all straight lines, steel and glass, but the site was incredible,” recalls Alexandra Donohoe Church, Decus founder and managing director. “From the beginning, we knew we needed to injec...


预览图片
6 / 俄罗斯银松别墅 | 2020 | SAOTA
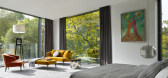
5年前|SAOTA|住宅|100%...a River, introduces a revolutionary outward-looking approach to the city's architectural tradition. Designed by SAOTA, a South African architecture studio known for advancing the possibilities of 20th-century modernism, this home represents the tradition of the terrace, with its emphasis on an outdo...



预览图片
7 / 格洛斯特郡的最佳居住地
5年前|TheModernHouse|设计情报|100%...h ‘blobitecture’? It’s a term that describes a shift in contemporary architecture towards organic, curvy and sometimes bulbous forms, epitomised by buildings like Zaha Hadid’s Galaxy SOHO in Beijing. That, and other Hadid designs, feature in Andrés Gallardo Albajar’s new book, Urban Geom...


预览图片
8 / Rokt 办公室 | Hammond Studio | 2024 | 澳大利亚
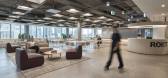
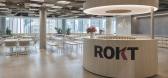
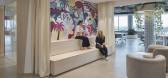
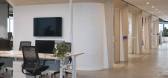
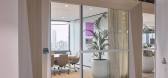
1年前|OfficeSnapshots|办公|100%...tity, extrapolating its branding through clever wayfinding and imaginative architectural details. The vibrancy of ROKT’s surrounding Surry Hills locale is also infused into the space with a series of specially commissioned mural artworks.,Hammond’s commitment to sustainability and environmenta...

预览图片
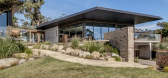
9 / Morninton半岛的房子(2010)(Turco and Associates)设计
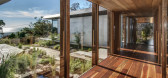
5年前|archdaily|住宅|99%...ghout the design process to establish a harmonious integration between the architecture and the landscape and to retain as much of the existing vegetation as possible.,项目完工照片 | Finished Photos,转载自:Archdaily,设计师:Turco and Associates,分类:Houses,语言:英...


预览图片
10 / House on a Cliff | FADD | 2018 | 印度
1年前|FADD|住宅|99%
The architecture of the home is angular to get the best views of the ocean and these angles are reflected in the arms of the home; and thus, in the way the materials are laid. The lower level has a terrazzo floor and the angles of terrazzo lines change direction along with the home. Similarly,...


预览图片
11 / New Brutalism: Controversial Concrete | Tim Tijink
5年前|behance|图像标识|99%...g various concrete structures from the post-war era in Brutalist style, an architectural movement characterised by minimal constructions, angular geometric shapes, bare building materials and monochrome colours. First used by British architects Alison and Peter Smithson, the (often criticised) movem...


预览图片
12 / (北格林威治雕塑屏幕)NEIHEISER ARGYROS设计
5年前|Archilovers|建筑|98%
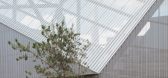
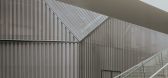
London and Athens-based architecture studio Neiheiser Argyros have completed a 14-metre tall perforated metal sculptural screen that wraps around a London Underground exhaust vent and fire escape. The enclosure folds and thickens to contain a large digital media screen, a small cafe, and public re...



预览图片
13 / 印度沙拉纳幼儿园(2019)(Anupama Kundoo Architects)设计
5年前|archdaily|建筑|97%Educational Architecture, Day Care, Puducherry, India,设计师:Anupama Kundoo Architects, 面积: 766 m²,年份:2019,摄影:Javier Callejas,负责建筑师:Anupama Kundoo,设计团队:Anupama Kundoo Architects,City: Puducherry,Country:India,设计师描述 | Designer...


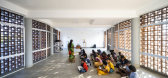
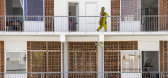


预览图片
14 / through the wormhole andy jacobs re imagines furniture for a new london show wit
7年前|落花飞瀑|产品应用|97%...”
Catherall’s linocuts - often bold depictions of London's architectural landmarks - form the evocative backdrop to Jacobs’ angular pieces, which draw inspiration from musical culture and the digital world. Photography: David Burton
The gallery serves as the home o...


预览图片
15 / through the wormhole andy jacobs re imagines furniture for a new london show wit
7年前|DZ世态炎凉|产品应用|97%...”
Catherall’s linocuts - often bold depictions of London's architectural landmarks - form the evocative backdrop to Jacobs’ angular pieces, which draw inspiration from musical culture and the digital world. Photography: David Burton
The gallery serves as the home o...





预览图片
16 / Colony | Ome Dezin | 2026 | 美国
1月前|estliving|软装|96%...igned by Smith & Williams—one of Southern California’s most considered architectural practices of the mid-century modern era—is proof of it.
What Smith & Williams built was an argument in geometry, with angular forms and sculptural rooflines shifting the angle of light throughout the day. Whe...


预览图片
17 / 越南Vy公寓(2020)(H.a)设计
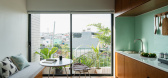
5年前|archdaily|住宅|96%Mixed Use Architecture, Apartments, Ho Chi Minh City, Vietnam
,设计师:H.a
, 面积: 85 m²
,年份:2020
,摄影:Quang Dam
,负责建筑师:H.a.
,Structure:Kakale Company Limited
,City:Ho Chi Minh City
,Country:Vietnam
,设计师描述 | Designer descripti...

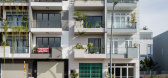



预览图片
18 / 休闲别墅 | Studio Plato | 2023 | 美国
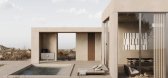
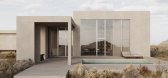
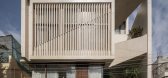
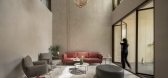
2年前|behance|概念|95%Retreat VillaArchitectural and interior design for a Retreat Villa in Austin, Texas.Follow us on instagramNestled within the rugged wilderness landscape of Austin, Texas, lies a retreat villa that seamlessly blends contemporary architectural aesthetics with the untouched beauty of the surrounding en...



预览图片
19 / 楔形别墅 | Cadence | 2023 | 印度
2年前|Cadence.Archite|建筑|94%...l, Smaran Mallesh, Vikram Rajashekar, Aayusi zaveri, Aisiri Becharavalli,Architectural Illustration: Haritha John Surrao,项目成市: Bengaluru,项目国家: India,转载自:Archdaily,设计师:Cadence,图片©Cadence,语言:英语,编辑:序赞网,阅读原文



预览图片
20 / 美国Slot别墅|2018|Feldman Architecture
5年前|Feldman|住宅|93%房屋,景观,洛斯阿尔托斯山,美国
,设计师:Feldman Architecture
, 面积: 6167 ft²
,年份:2018
,摄影:Adam Rouse
,供应商: AutoDesk, American Hydrotech, Capstone Cabinets, Design Synthesis, Exterior Plaster, Handcrafted Metals, Nest, Schuco, Sunpower...


预览图片
21 / 美国 | Sons of Norway | 办公 | 保险 | 2020 | ESG Architecture & Design
4年前|OfficeSnapshots|办公|92%...:Minneapolis, Minnesota, United States, ,行业: Insurance, ,ESG Architecture & Design utilized natural materials and custom wall finishes to bring a sense of warmth to the Sons of Norway offices in Minneapolis, Minnesota.,The team explored traditional materials, structures and customs to ...


预览图片
22 / Herndon Keyw办公室设计
6年前|OfficeSnapshots|办公|87%...y West, Florida.FOX Architects designed the space around the concept of “architectural disruption.” Breaking up the space’s right angles, we interjected more angular elements that reflect KeyW’s energetic culture. Departing from the linear grid, the design team situated the café and multi-f...


预览图片
23 / Dogs&Tails Bar and Café in Kiev, Ukraine by Sergey Makhno Architects
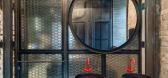
10年前|傻闪光|餐饮|86% Architecture and design practice Sergey Makhno Architects is behind the rich and layered design of Dogs &Tails bar and café in Kiev, Ukraine. Housed in a building that was originally a synagogue and later a small cinema, Dogs &Tails is sister to the neighbouring restaurant and café Milk Ba...



预览图片
24 / Merit Interactive 总部 | LYCS Architecture | 2024 | 中国浙江
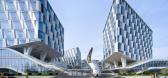
1年前|OfficeSnapshots|办公|85%...]行业: Technology, ,Merit Interactive Headquarters, designed by LYCS Architecture, integrates architecture, interior, and exhibition design. The project is located in the eastern part of the West Hangzhou Science and Innovation Corridor and has a total floor area of approximately 87,000 square...


预览图片
25 / 伦敦Capital.com办公室设计
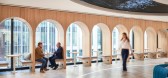
3年前|OfficeSnapshots|办公|85%... Financial / Investments, Technology, ,Modus Workspace used thoughtful architectural elements when designing the Capital.com offices in London, England.,Meet Capital.com, the high-growth FinTech firm helping to make the world’s financial markets accessible to all. Modus Workspace partnered wit...





预览图片



