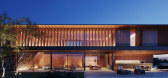
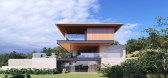
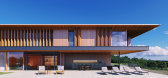
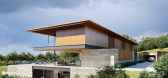
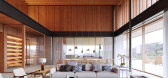
1 / angular house | Ricardo Canton
5年前|behance|概念|100% angular house | porto feliz sp brazil architecturefelipe caboclo arquitetura renderingsricardo canton
预览图片
2 / Revlon 办公室 | Angular | 2023 | 墨西哥
1年前|OfficeSnapshots|办公|100%...lines of the building, generating a fluid and dynamic space.,设计师:Angular,团队:Alfredo González, Jesús Quiroga, Diego González,Developer: Alberto Moragrega,Contractor: Victoria Pelcastre,摄影:Recording Architecture | Paco Alvarez10 Images | expand for additional detail,...

预览图片
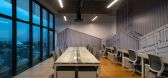
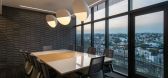
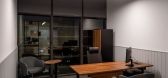
3 / Fracht 集团 | Angular | 2023 | 墨西哥
1年前|OfficeSnapshots|办公|100%...nspiring workplace that embodies the spirit of Fracht Group.,设计师:Angular,团队:Alfredo González, Jesús Quiroga, Diego González,Contractor: Victoria Pelcastre,摄影:Recording Architecture | Paco Alvarez7 Images | expand for additional detail,转载自:Office Snapshots,...



预览图片
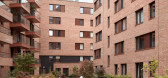
4 / Complejo residencial Munch Brygge(2019)(Lund+Slaatto Architects)设计
6年前|archdaily|建筑|100%...o se eligió por su apariencia direccional, enfatizando las fuertes formas angulares del proyecto. Los ladrillos a medida, en una variedad de colores rojos se desarrollaron exclusivamente para este proyecto. El revestimiento de ladrillo rojo contrasta claramente con la paleta monocromática y gris d...



预览图片
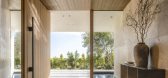
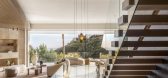
5 / 斯特拉德拉岭别墅 | SAOTA | 2023 | 美国
2年前|SAOTA|住宅|100%...ter Vander Velpen, designed this Bel Air residence, perched on a steep, triangular site with striking canyon views extending from Century City to the ocean.
Inspired by the site's geometry and orientation, the exterior has a robust angular form. The upper floor is enclosed in white aluminum...


预览图片
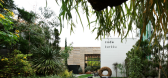
6 / 东京Code Kurkku餐厅
11年前|yangtomato|餐饮|100%...ity dwellers inside "Yoyogi Village" where visitors are confronted with an angular incline of stairs juxtaposed with oddly stacked containers. The collaboration between music producer Takeshi Kobayashi and Shinichi Osawa, was furthered with the help of landscape designer Seijun NISHIHATA, as evidenc...


预览图片
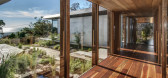
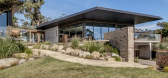
7 / Morninton半岛的房子(2010)(Turco and Associates)设计
5年前|archdaily|住宅|100%...e house is informed by the desire to capture views, resulting in a pair of angular forms. Dark metal cladding at the rear of each building grows out of the ground to become the angular roof form, culminating in a pair of large cantilevered eaves which protect decks below. This location of these elev...


预览图片
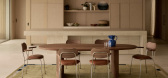
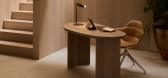
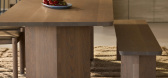
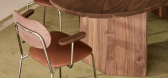
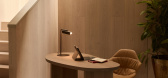
8 / A Jardan Table That Earns its Lines
1月前|The.Local.Proje|产品|100%... clearly from a distance and precise enough to reward close attention. The angular legs below carry the same sense of geometric conviction and, together, they give each piece a confident, planted quality.
A bevelled edge along the tabletop provides the necessary counterweight, a quiet ref...
预览图片
9 / through the wormhole andy jacobs re imagines furniture for a new london show wit
7年前|落花飞瀑|产品应用|100%...ondon's architectural landmarks - form the evocative backdrop to Jacobs’ angular pieces, which draw inspiration from musical culture and the digital world. Photography: David Burton
The gallery serves as the home of the Royal Society of Painter-Printmakers; the concept behind the...


预览图片
10 / through the wormhole andy jacobs re imagines furniture for a new london show wit
7年前|DZ世态炎凉|产品应用|100%...ondon's architectural landmarks - form the evocative backdrop to Jacobs’ angular pieces, which draw inspiration from musical culture and the digital world. Photography: David Burton
The gallery serves as the home of the Royal Society of Painter-Printmakers; the concept behind the...




预览图片
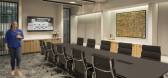
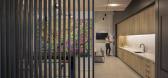
11 / 亚特兰大TPA集团办公室设计
5年前|OfficeSnapshots|办公|100%...thin the development of the space: openness, connectivity to the outdoors, angular structures, and minimal aesthetic.
The transition from the lobby to the space on the first floor feels seamless and transparent, utilizing an implied boundary of only a sheet of glass between the reception and the ...




预览图片
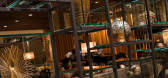
12 / 新加坡费尔蒙酒店大堂+休闲区FAIRMONT SINGAPORE, LOBBY + LOUNGE
11年前|yangtomato|酒店|100%...ynamic lobby and registration experience opens up the space with fluidity, angularity and drama. Anti:Dote, provides a unique bar and lounge experience with a youthful take on luxury, sparkle and glow- the new place to see and be seen in the mixology 'scene'.
该贴已经同步到 yangtomato...




预览图片
13 / 季度玻璃房(2020)(Proctor \ u0026 Shaw)设计
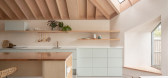
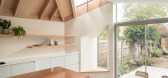
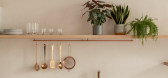
5年前|archdaily|建筑|100%...*]设计师描述 | Designer description: A series of stepped levels and angular windows designed by Proctor and Shaw open the ground floor of an Edwardian terrace house onto a quiet leafy garden in South West London. The clients charged Proctor and Shaw with the task of connecting the ground floo...



预览图片
14 / House on a Cliff | FADD | 2018 | 印度
1年前|FADD|住宅|100%
The architecture of the home is angular to get the best views of the ocean and these angles are reflected in the arms of the home; and thus, in the way the materials are laid. The lower level has a terrazzo floor and the angles of terrazzo lines change direction along with the home. Similarly,...


预览图片
15 / 芝加哥VSA合作伙伴办公室设计
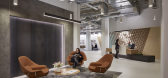
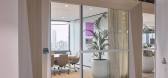
5年前|OfficeSnapshots|办公|100%...presenting the agency‘s brand in subtle ways. In addition to carving out angular millwork slats on in the lobby and collaboration areas, the floor plan itself is at a slant, which evokes the agency‘s lettering. Thanks to this design concept, the office feels engaging and bright, despite having w...




预览图片
16 / 楔形别墅 | Cadence | 2023 | 印度
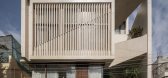
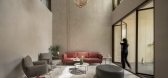
2年前|Cadence.Archite|建筑|100%...t east light to permeate. The pattern of the stone further accentuates the angular geometry of the ‘wedge.’
,项目设计:Cadence,项目面积: 9000 ft²,项目年份:2023,项目摄影:Ekansh Goel,供应商: Valcucine, Saint-Gobain, Asian Paints, Babblar, Daikin, FLOS, Gree...



预览图片
17 / 德米特里公司的新浪漫主义家具收藏。(附视频)
6年前|Yellowtrace|产品|100%...subtleties, with hand cast bronze feet and a somewhat whimsical shape. The angular edges of the Masson daybed are simultaneously modern and classic.Both pictured in Holland & Sherry boucle wool, the Belgard and Magari lounge chairs are renditions of earlier sofa forms. The Belgard features an additi...


预览图片
18 / Rokt 办公室 | Hammond Studio | 2024 | 澳大利亚
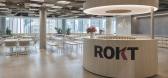
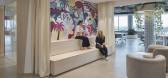
1年前|OfficeSnapshots|办公|100%...y colour palette can be seen in the wayfinding approach, and echoes of the angular ‘connector’ line can be found in the architectural detailing of Level 16’s Town Hall and the custom shrouds on the meeting rooms.,设计师:Hammond Studio,团队:Todd Hammond, Zoe Gillett, Davide Tagini,...



预览图片
19 / New Brutalism: Controversial Concrete | Tim Tijink
5年前|behance|图像标识|100%...t style, an architectural movement characterised by minimal constructions, angular geometric shapes, bare building materials and monochrome colours. First used by British architects Alison and Peter Smithson, the (often criticised) movement emerged during the 1950s as part of post-war reconstruction...


预览图片
20 / 旧金山NEMA公寓楼(NEMA San Francisco, CA)
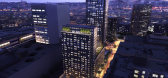
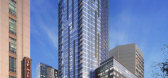
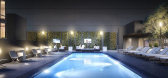
12年前|月夜|住宅|100%...tain wall system with metal panel stripes, extending into the skyline with angular shards. The well-orchestrated facades, while aesthetically dynamic, create a desirable interior environment by optimizing the balance between heating load, cooling load and natural day-lighting.
NEMA is anticipated...



预览图片
21 / (北格林威治雕塑屏幕)NEIHEISER ARGYROS设计
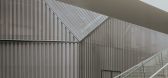
5年前|Archilovers|建筑|100%...ual languages. While the Tide is curved and solid, the screen enclosure is angular and translucent. The two designs are opposites in dialogue.
The project is both present and absent. On the one hand its location adjacent to the O2 Arena and the North Greenwich Tube Station means that it will be...




预览图片
22 / Dancing on the Ceiling | Decus | 2025 | 英国
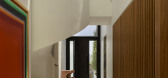
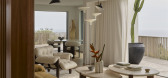
10月前|Decus|住宅|100%...tair, the home’s “principal dancer”. It softens the architecture’s angularity and provides a dramatic central focus.
,项目文案:Sophia Fawdry
,项目摄影:Anson Smart
,转载自:The Local Project
,图片@The Local Project
,语言:英语
,编辑:序赞...


预览图片
23 / Colony | Ome Dezin | 2026 | 美国
1月前|estliving|软装|98%...roof of it.
What Smith & Williams built was an argument in geometry, with angular forms and sculptural rooflines shifting the angle of light throughout the day. When Los Angeles interior design and development studio Ome Dezin walked through the door, the goal was to uncover what the home had alway...


预览图片
24 / Herndon Keyw办公室设计
6年前|OfficeSnapshots|办公|98%...disruption.” Breaking up the space’s right angles, we interjected more angular elements that reflect KeyW’s energetic culture. Departing from the linear grid, the design team situated the café and multi-functional stair as a social hub that buzzes with visual and spatial interest, inviting pe...


预览图片
25 / 加拿大Broccolini房地产公司办公空间室内设计
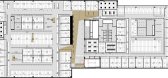
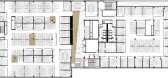
10年前|renshangpeng|办公|97%...rence and promotes social cohesion by providing communal facilities – an angular wooden counter actually serves as the backbone to the design as it encourages gathering and interaction.
The use of a bold colour scheme explicitly communicates the company’s identity, works as a means of way-fin...



预览图片



