1 / Art House | Angela Harry | 2023 | 澳大利亚
1年前|The.Local.Proje|住宅|100%
,项目文案:Bronwyn Marshall,项目摄影:Lillie Thompson ,室内设计:Angela Harry ,摄影布景:Simone Haag ,Landscape by:Nathan Burkett Landscape Architecture ,转载自:The Local Project,图片@The Local Project,语言:英语,编辑:序赞网,阅读原文


预览图片
2 / 第二外墙,Bonfiglioli 总部 | Peter Pichler Architecture | 2024 | 意大利
2年前|archdaily|建筑|100%...应公司和员工不断变化的需求。
,建筑师: Peter Pichler Architecture,面积: 6200m²,项目年份: 2024,摄影师:Gustav Willeit,主创建筑师: Peter Pichler, Silvana Ordinas,设计团队: Peter Pichler, Niklas Knap, Simona Alù, Ugo Licciardi, Cem Ozbasaran, Filippo ...


预览图片
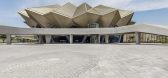
3 / 台北音乐中心(2020)(RUR Architecture DPC)设计
5年前|archdaily|文育|97%音乐会场, Nangang District, 中国台湾,建筑师:RUR Architecture DPC, 面积:70200 m²,项目年份:2020,摄影师: Yana Zhezhela, Alek Vatagin,主创建筑师:RUR Architecture DPC,项目总监:Jesse Reiser, Nanako Umemoto,业主:Ministry of Culture of Taiwan + Taipei Ci...




预览图片
4 / 意大利住宅《镜屋》The Mirror Houses皮特皮赫勒建筑事务所
11年前|bl2994223|住宅|91%...点:博尔扎诺
客户: angela sabine staffler
建筑: peter pichler architecture
摄影: oskar da riz, nicolò degiorgis
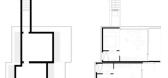
在意大利南蒂罗尔地区的博尔扎诺城外,有两座度假屋紧临而建。他们的西立面均覆盖有镜面玻璃,反射着壮阔的多洛米蒂群山。...




预览图片
5 / 澳大利亚坎宁街住宅(2020)(Riofrío Carroll Architects)设计
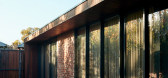
5年前|archdaily|建筑|87%...artube-1,Project Leader:Nelson Riofrio,Project Architect:Tom Carroll,Architecture Support:Madison Horth,Documentation:Ivanna Arce,Energy Report:iRate Energy Building Thermal Performance Assessors,Building Surveyor:Nextgen Building Surveyors,Structural 工程师:CY Sum Consulting Engi...




预览图片
6 / 在公园大道上开玩笑地打破惯例的合作社里
6年前|ArchitecturalDi|住宅|87%...nto place. “We were trying to create a really legible vocabulary for the architecture so that, as you move in the space, it feels really consistent.” Part of this scheme, involving relatively low ceilings, was the decision to have no full-length curtains.
To maintain this unity, every room go...


预览图片
7 / 墨尔本Concrete House住宅设计
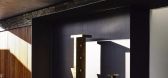
10年前|liutai|住宅|86%项目名称:Concrete House项目设计:Matt Gibson Architecture项目地点:澳大利亚,维多利亚州,墨尔本项目团队:Matt Gibson, Brett Stonehouse, Weian Lim, Claire Monahan, Angela Hopkins合作方: Eckersley Garden Architecture澳大利亚建筑事务所Matt Gibson Archtec...



预览图片
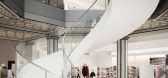
8 / 图书馆河中心分馆 | Schwartz/Silver Architects | 2020 | 美国
3年前|archdaily|文育|76%...十年的独特需求。
,建筑师:Schwartz/Silver Architects, WHLC Architecture,面积:9000 ft²,Año: 2020,摄影:Tim Mueller, Matthew Caillouet, Collin Richie,供应商:Herman Miller, Alias, DWR Contract, Dal Tile, Hightower, Johnsonite / Tarkett, Koroseal, Mecho, Mohawk Floor...



预览图片
9 / 德国阿尔特墙2-32建筑(2020)(gmp)设计
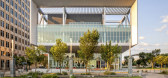
5年前|archdaily|建筑|67%...an
,Lighting Design:Kardorff Ingenieure Lichtplanung GmbH
,Landscape Architecture:Breimann & Bruun
,Client :Art-Invest Real Estate Funds GmbH & Co. KG
,City:Hamburg
,Country:Germany
,设计师描述 | Designer description: The conversion and refurbishment of the property at Alt...




预览图片
10 / 多伦多Temerty基金会办公室设计
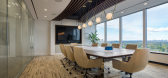
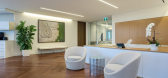
5年前|OfficeSnapshots|办公|65%...ation which showcases their love affair for the arts.
Unifor’s modern architectural glass partitions visually extend the grandeur perimeters of the intimate greeting area, welcoming guests from the elevator into the Temerty Foundation. A flood of natural light and picturesque views are seen fro...



预览图片
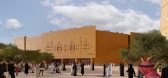
11 / 德赖耶的米斯克遗产博物馆 | Zaha Hadid Architects | 2025 | 沙特阿拉伯
1年前|扎哈·哈迪德|建筑|64%... Project Associates:Cristina Capanna (Senior Architect / Project Manager); Architecture: Nannette Jackowski, Marco Amoroso; Interor Design: Roberta Sartori,Marco Pavoni,Marie- Perrine Placais;BIM: Mark Winnington.
ZHA Project Team: Alessandra Laiso, Andy Lin, Angela Augelli Curci, Angus Tung, Aysu ...




预览图片
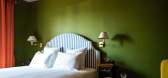
12 / 巴黎大酒店利用鲜活明亮对比的颜色创造另一种住宿体验
5年前|ArchitecturalDi|软装|48%...graphic carpets outfitting all the bedrooms and corridors.
,转载自:Architectural Digest,语言:English,阅读原文



预览图片



