1 / Fontable by Alessandro Canepa and Andrea Paulicelli
7年前|windfell|产品应用|100%...的三维方法。
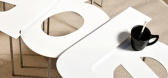
方桌,由Alessandro Canepa和Andrea Paulicelli设计,是一个新的概念,字母A-Z的小写和大写以及数字0-9。每一张桌子都是由一张白色、黑色或红色的钢板制成的。可调节的腿是阳极氧化铝。
...




预览图片
2 / Fontable by Alessandro Canepa and Andrea Paulicelli
7年前|kingtom_2005|产品应用|100%...的三维方法。
方桌,由Alessandro Canepa和Andrea Paulicelli设计,是一个新的概念,字母A-Z的小写和大写以及数字0-9。每一张桌子都是由一张白色、黑色或红色的钢板制成的。可调节的腿是阳极氧化铝。
...
预览图片
3 / interior project black and white mr andreas bogor nirwana residence
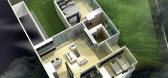
7年前|dtutu|住宅|100%...o, spec, brands, marketplace, products Interior Project Black and White Mr Andreas Bogor Nirwana Residence
关键词:建筑学,建筑新闻,室内设计,组合,规格,品牌,市场,产品内饰项目
建筑师是如何发现建筑产品的。


预览图片
4 / Villa Lago | Fran Silvestre | 2024 | 西班牙
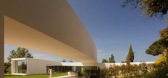
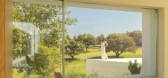
7月前|Fran.Silvestre.|建筑|100%...a Alfanjarín, Laura Bueno, Susana León, David Cirocchi, Nuria Doménech, Andrea Raga, Olga Martín, Víctor González, Pepe Llop, Alberto Bianchi, Laura Palacio, Carlos Perez, Jovita Cortijo, Claudia Escorcia, Diana Murcia, Daniel Fenollosa, Andrés Marín, Álvaro Navarro, Diana Chilingaryan, Mar...
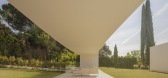
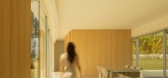

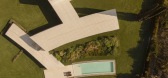
预览图片
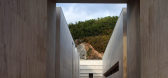
5 / Extension of Gubbio Cemetery-Andrea Dragoni Architetto
12年前|邓仲文|建筑|100%古比奥墓地的扩建可以理解为公共项目新模式的研究结果,因为一方面它是意大利最重要之一的古老中世纪城市墓地新扩建,也同时在城市结构中重新定义了
本身的意义与定位。The enlargement of the Gubbio cemetery is the result of studies ...





预览图片
6 / Cose Da Bocia Kids Furniture by Uda Architetti
7年前|haijuan|产品应用|100%cose da bocia kids furniture by andrea marcante + adelaide testa of uda architetti
cose da bocia kids furniture by andrea marcante + adelaide testa of uda architetti
cose da bocia kids furniture by andrea marcante + adelaide testa of uda architetti
...


预览图片
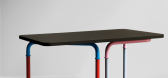
7 / Cose Da Bocia Kids Furniture by Uda Architetti
7年前|cvpanjun|产品应用|100%cose da bocia kids furniture by andrea marcante + adelaide testa of uda architetti
cose da bocia kids furniture by andrea marcante + adelaide testa of uda architetti
cose da bocia kids furniture by andrea marcante + adelaide testa of uda architetti
...




预览图片
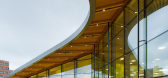
8 / Saunalahti 综合学校 | Verstas Architects | 2022 | 芬兰
3年前|序赞精选|文育|100%...的互动场所来支持这种全新的教学理念。
▽建筑外观© Andreas Meichsner
“边做边学”|“Learning by doing”
通过自己的双手进行实践,并在实践中获取知识,将大大提升学生们的学习效果。艺术和体育方面的教育对良好的学习和...




预览图片
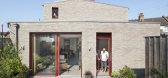
9 / 角屋(2019)(Carbogno Ceneda Architects)设计
5年前|archdaily|住宅|100%...mpany
,Lead 设计师:Carbogno Ceneda Architects
,设计团队:Andrea Carbogno, Sophia Ceneda
,业主:Andrea Carbogno, Sophia Ceneda
,工程师:Engineering HRW
,景观设计:Andrea Carbogno, Sophia Ceneda, Air-tight specialist Alex Whitcroft, MVHR Design Green Building Sto...


预览图片
10 / La Clinica by Ciszak and Dalmas
7年前|tiedese|产品应用|100%
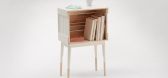
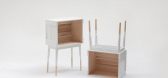
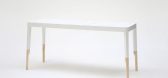
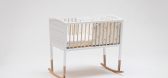
Ciszak Dalmas的Alberto Gobbino Ciszak und Andrea Caruso Dalmas是“La Clinica”项目的两位策划人,“La Clinica”是当地工匠在马德里(西班牙)、都灵(意大利)和圣保罗(巴西)生产的手工家具的集合。La Clinica是基于将年轻设计师和经验丰富...


预览图片
11 / 生活艺术:艺术家设计的5个鼓舞人心的家园
6年前|TheModernHouse|设计情报|100%...re available through The Judd Foundation.
The Wagon Station Encampment, Andrea Zittel
Part of A-Z West, Andrea Zittels wider experiment into modes of living, the futuristic Wagon Station Encampment provides points of refuge in the Joshua Tree National Park, California. Exploring the relationshi...


预览图片
12 / Town Center / Andreas Flora
11年前|loy|办公|100%...South Tyrol, Italy
Budget: 3,5 Mill. €
Completion: 09/2013
Architect: Andreas Flora
Partners: Gilbert Sommer; Wolfgang Hainz; Plan Werk Stadt
Images: Benjamin Pfitscher这是由建筑师Andreas Flora设计的小镇中心--一座公共文化建筑。该项目包含演奏台和地下停车场...
预览图片
13 / 美国加州 Meyerhofer 住宅
14年前|will_fine|住宅|100%...he photographer is Laura Hull.
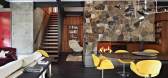
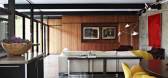
The owners of the residence are Mark and Andrea Meyerhofer. They live there with their son Chris, who just graduated high school, while their other son, Kurt, is away at college. Mark is the Chief Technology Officer and company founder of FutureLogic, Inc. which is ...



预览图片
14 / Open House | Andreas Tjeldflaat
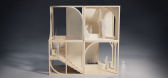
5年前|behance|概念|100%Open House___Open House is a design research project that seeks to challenge prevailing urban housing models and investigate the capacity of residential environments to alleviate loneliness and social isolation. The project approaches urban housing design through the lens of environmental psycholog...


预览图片
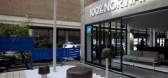
15 / 100 norways latest exhibition brings scandinavian design to a wider audience
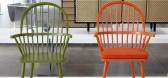
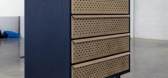
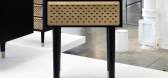
7年前|bgby789|产品应用|100%...ik)的“花园”椅子,这把椅子由安德烈亚斯·恩格斯维克(Andreas Engesvik)在21世纪进行了几次微调,由挪威制造商里博(Rybo)生产。汤普森和孙德相信,这种新旧结合是节目的一个重要的新元素,将有助于激励新一代。
汤普...
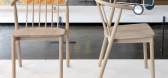
预览图片
16 / Bernard Dubois設計,优缺点并存的极简空间
6年前|环亚室内|设计情报|100%...工作室,策划了2014威尼斯建築年展的比利时馆,为Nicolas Andreas Taralis和Valextra等品牌設計了项目。Bernard Dubois graduated from Brussels’ École de La Cambre in 2009. In less than 10 years, he has opened his own studio, curated the Belgian Pavilion at Venice Architec...


预览图片
17 / 德国欧罗巴广场员工公寓(2020)(archis Architekten +Ingenieure)设计
5年前|archdaily|建筑|100%...olay Kazakov,建造商: Chaos Group, Kindle, Schuco,Lead 设计师:Andreas Pfeiffer,设计团队:Andreas Pfeiffer and design team: Eszter Berecz, Lena Busch, Victoria Duarte, Alejandro González, Annette Hocher, Thomas Teck,业主:EUROPA-PARK GmbH & Co Mach KG Ann-Kathrin Mack,Cit...


预览图片
18 / 复古情怀——澳大利亚TOM AND KRISTAN DWYER的家
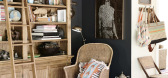
12年前|149105917|住宅|100%The Mt Eliza home of Kristan Dwyer and family. Reading Nook. Anthropologie cushions on chair, Trophy inherited from Kristan’s great Grandmother. Wall colour – Dulux Domino. Photo - Eve Wilson, styling - Andrea Moore.
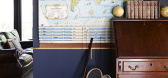

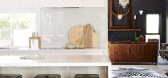

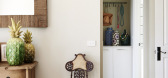
预览图片
19 / friedman benda gallery celebrates a decade of radical design
7年前|ivkoluc|产品应用|100%...6. Courtesy of Friedman Benda and GT2P
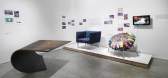
Left, Tree 5, by Andrea Branzi, 2010. Right, beyond the image 013-01, by Byung Hoon Choi, 2013. Courtesy of Andrea Branzi, Byung Hoon Choi and Friedman Benda
Left, Materialized Sketch of a Chandelier, by Anna Lindgren, Katj...
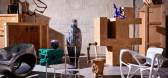



预览图片
20 / 我的现代之家:安德里亚·哈雷丁和托德·史蒂文森在新西兰奥克兰为他们的现代主义山坡之家敞开大门。
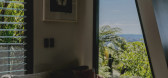
6年前|TheModernHouse|软装|100%... west Auckland, we’re heading out of the city and into the hills to meet Andrea Harradine and Todd Stevenson, founders of Powersurge, a bespoke metalworks and design studio. Here, Andrea tells us of how a fortuitous bike ride led to the discovery of their dream home, a modernist hillside house tha...


预览图片
21 / 德国阿尔特墙2-32建筑(2020)(gmp)设计
5年前|archdaily|建筑|100%...Wong
,Construction Documents Lead:Sebastian Flatau, Johann von Bothmer, Andreas Weihnacht
,Construction Documents Team:Elena Alexeeva, Radmila Blagovcanin, Markus Carlsen, Elena Cubillo Serna, Renata Dipper, Victoria Ebert, Anna Falkenbach, Ilse Gull, Tanja Hütter, Jan Jungclaus, Raimund Kins...




预览图片
22 / 库哈斯新作,Prada基金会米兰新总部
11年前|大可乐zZ|建筑|100%...der: Federico Pompignoli
Preliminary Design: Sam Aitkenhead, Doug Allard, Andrea Bertassi, Aleksandr Bierig, Eva Dietrich, Paul-Emmanuel Lambert, Jonah Gamblin, Takuya Hosokai, Stephen Hodgson, Jan Kroman, Jedidiah Lau, Francesco Marullo, Vincent McIlduff, Alexander Menke,
Aoibheann Ni Mhearain, S...
预览图片
23 / 木制手工吊灯
13年前|zhy030402|产品应用|100%Tick Pendant Lamps by Andrea Costa for IlideAndrea Costa has designed the Tick pendant lamps for the Italian manufacturer Ilide.
Description from IllideILIDE’s Tick collection represents a historic hand crafting process, wood rough-hewing, creates an aesthetic finish and is all formed without the...





预览图片
24 / Dexamenes Seaside Hotel Extension | K-Studio | 2026 | 希腊
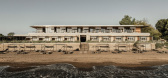
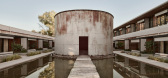
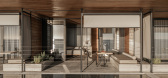
4月前|k-studio.|建筑|100%...xtension),RENDERS -INTERIOR: Spyros Agaliotis, Georgios Panagiotopoulos, Andreas Alexopoulos, Konstantinos Alexandropoulos, Alexis Mpeltas,TERRAZZO: Tsantilis S.A , Novamix; Nikos Karaiskos (2026 Extension),INDUSTRIAL FLOORS: Dimitris Samios,CONCRETE APPLICATIONS: Fotis Koutsavitis,MARBLE ...
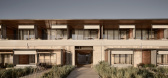
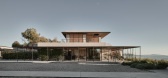
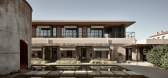
预览图片
25 / House F | celoria Architects | 2020 | 瑞士
11月前|archdaily|建筑|100%...Heating And Ventilation Engineer And Building Physics: Cimarolli Fabio and Andrea,Electrical Engineer: P&P studio elettrotecnico,Plumbing And Heating Systems: Momoidraulica,Metal Constructions: Cometecs suisse,Plastering Work: ATN,Painter: Emiliano Cavadini,Joint Free Floors: Pantic,...
预览图片



