1 / andre fu designs a new suite at the berkeley hotel london
7年前|dz4|住宅|100%...
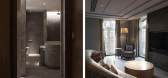
An exercise in understated indulgence, it boasts bamboo and limestone surfaces, offset with bronze accents in a muted palette of greens and mushroom tones
Bespoke furnishings and artworks - all handpicked by Fu himself, with the help of Hong Kong-based art consultant Alison Pi...



预览图片
2 / 美国纽约 SUBA 餐厅
14年前|will_fine|餐饮|100%...rra cotta color from Rioja. In this room, slate-colored synthetic concrete surfaces (like high-school chemistry tables) and beautiful walnut doors, gently bowed on both faces, infuse the raw beauty of the original palette with contemporary sensuality.
project info:
室内设计 Andre Kikoski...


预览图片
3 / (Guarujá House)Nitsche arquitetos 设计
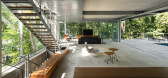
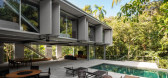
6年前|archdaily|建筑|100%...t the law permitted to occupy only 30% of the footprint of the ground plot surface. The challenge was to accommodate a large program that included five en-suite bedrooms, which demanded not less than 450m2 to be build. To achieve this, it was necessary to split the program in three levels.The plot o...



预览图片
4 / CLT 住宅 | Hello Wood | 2023 | 匈牙利
2年前|archdaily|建筑|100%...mber gives strength and soul to the structure, while the wooden facade’s surface is treated with the yakisugi method, an ancient technique that teases out a charcoal beauty, ensuring the house stands the test of time and taste.
The meticulous detail Hello Wood has poured into every inch is ...




预览图片
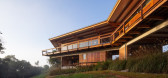
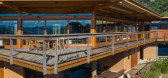
5 / 巴西曼蒂基拉别墅(2019)Gui Paoliello Arquiteto设计
6年前|archdaily|住宅|97%...r. The metallic panels are used both as roof and ceiling lining; the outer surface was painted in “terracotta” color and the lower inner surface, in white.,On the upper floor, the residential program is organized in a linear manner: on one side the bedrooms and bathrooms, and on the other, the...


预览图片
6 / BIRIBINHAS | Studio MK27 | 2025 | 巴西
21天前|STUDIO.MK27|建筑|95%...and pale. The pebble floor adds a tactile depth to the house, its textured surface connecting the interior to the grass and the sand beyond. Biribinhas House captures a dialogue of opposites: lightness and gravity, shadow and brightness, openness and shelter. It is an architecture that invites the e...


预览图片
7 / 西班牙BeGreen餐厅|2020|Horma
5年前|archdaily|餐饮|94%...ne in the space by generating a common plinth that runs through the entire surface of the premises up to a height of 90cm. In this constant thickness, two primitive concepts such as topography and geometry will define its shape and way of inhabiting it. The carved plinth, accentuated by manual and l...


预览图片
8 / Real House | HK Associates | 2025 | 澳大利亚
8月前|The.Local.Proje|建筑|86%... delicate quality filters through Real House through distinctly pared-back surfaces, exposing spaces to the limitless hues of the vibrant landscape. “The design constructs with light,” says Kothke. “Paired with a range of calibrated openings, the surfaces of the home are a canvas for the deser...


预览图片
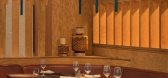
9 / Hav & Mar餐厅 | Atelier Zébulon Perron | 2022 | 美国
1年前|序赞精选|餐饮|80%...th Ave, New York, NY 10001, United States
,Project type: Restaurant
,Surface area:278 m2(3,000 sf)
,Construction: RXR Realty
,Design: Atelier Zébulon Perron
,Lead designer: Zébulon Perron
,Team:
,Christopher Barrie
,Anik Mandalian
,Andréanne Guillemette
,Mathieu Bele...




预览图片
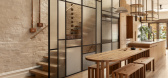
10 / Haiku House | Kim Kneipp Studio | 2025 | 澳大利亚
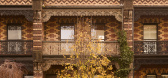
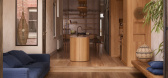
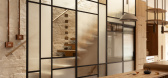
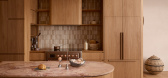
9月前|The.Local.Proje|住宅|75%...optimisation,” says Kneipp. Tiberio honed marble becomes a focal kitchen surface, paired with glossy handmade tiles in a nod to enduring craft. “A subtle kinship is drawn between Victorian and Japanese traditions: narrow, sequential forms that achieve generosity through rhythm, thresholds and ma...

预览图片
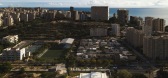
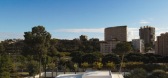
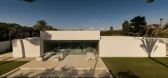
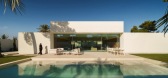
11 / Cano住宅 | Fran Silvestre Arquitectos | 2025 | 西班牙
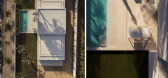
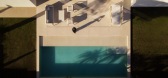
5月前|Fran.Silvestre.|建筑|71%...ving Ceramics
Exterior flooring: Living Ceramics
Wall finishes.
Solid Surface. Panelados lacados/laminados de madera y placa de yeso laminada.
Blinds Tecnicolor.
CARPENTRY AND METALWORK.
\\Interior carpentry: Custom-made by carpenter
Interior doors: Custom-made by carpenter
Exterior carp...
预览图片
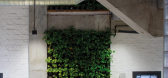
12 / 古鲁格拉姆公报营销解决方案办公室设计
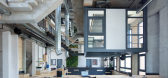
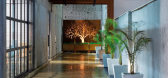
6年前|OfficeSnapshots|办公|69%...erior spaces are a celebration of brutal materiality. The wall and ceiling surfaces–concrete, brick, and corten steel–are left exposed in their natural, unfinished states. The furniture is carved out of birch plywood, while the flooring is largely done in locally procured, multi-hued limestone. ...


预览图片
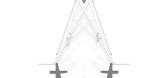
13 / 兰亭 | CCA Centro de Colaboración Arquitectónica | 2024 | 墨西哥
2年前|archdaily|景观|60%...ate roots, branches, and leaflets gather water from the air, soil, and all surfaces. A series of pyramid-shaped, water-filled clay basins rests at the top of a simple wooden structure. The basins slowly filter tiny droplets of water that fall to the ground, allowing for drip irrigation. The water is...




预览图片
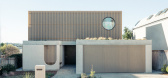
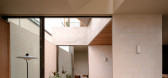
14 / Zephyr House | Studio Prineas | 2025 | 澳大利亚
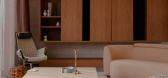
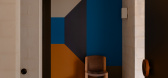
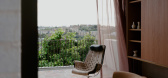
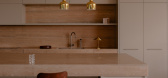
8月前|The.Local.Proje|住宅|59%... the ethereal qualities that permeate the home. Concrete, brick and timber surfaces are bathed in dappled light. Subtraction stands to heighten the senses across this pared-back palette, interspersed by unfussy gestures of balance and composure. “With little else to read from the front facade, a c...
预览图片
15 / 皮埃尔·约万诺维奇(Pierre Yovanovitch)设计的曼哈顿住宅杰作
6年前|Pierre.Yovanovi|住宅|50%... combination of curvaceous and rectilinear shapes, and of glossy and matte surfaces, help to convey movement and energy. The neutral palette adds a sense of stillness. Two irregularly shaped coffee tables, designed by Yovanovitch and made by ceramicist Amelle Benoit, flow along with an oblong wooden...


预览图片



