1 / 酒吧] The Yu Bar
11年前|huiquan05|餐饮|100%...n. Located on the banks of the Huangpu River overlooking theExpo 2010 site and the Lupu Ridge the bar is located on the 28th and 29th floorand features a large terrace offering guests phenomenal views of thecity. The name of the bar, Yu, is a classical Chinese character whichsymbolizes elegance and ...


预览图片
2 / Wood and earthy colour palette modern apartment by Manson Hsiao of Hui yu Interi
7年前|tcbxh2008|住宅|100%建筑师:Manson Hsiao的徽宇室内设计定位:高雄,台湾年:2015张照片礼节:惠惠室内设计说明:
木材潮湿和石料成分的混合,与不弯曲的光滑铁片混合在一起,显示材料本身的表面。自然的日光和阴影照亮了空间,微风...


预览图片
3 / 中国上海 - Practice of Wutopia: Borderland/YU Ting
13年前|KanGtArt|住宅|100%... 2012-11-28 14:48 编辑
上海乌托邦 - Practice of Wutopia: Borderland/YU Ting
俞挺(上海现代集团现代都市院)
乌托邦实践之边疆,嘉定马陆,上海 2008/2012
YU Ting (Xiandai UD Architectural Design Institute),
Practice of Wutopia: Borderland, Jiading Malu, S...


预览图片
4 / 台湾报纸制作的展示空间(2019)(Atelier S.U.P.E.R.BB)设计
5年前|archdaily|建筑|100%...n Fang, Chiao-Ying Wang, Yu-Siang Lin, Yu-Hsin Kuo,Client: Pauian Archiland, United Daily News Group,Contractor: Pauian Archiland,Text Translation:Johanna Kuo,City:Taipei,Country:Taiwan (ROC),设计师描述 | Designer description: Memorabilia of urban events and tectonic renewal Cont...




预览图片
5 / 中国广州佐藤港(2020)(Wutopia Lab)设计
5年前|非作建筑|建筑|100%... mechanism of the world – an abstract harbor city where the readers can wander through books and experience their moments of enlightenment and deliverance. Satori Harbor symbolizes a moral place for that of practice of life.,Chapter I: IL MONDO (All things good and bright)
Tunnel
One needs to ...



预览图片
6 / 深圳王子广场(2020)(OMA)设计
6年前|archdaily|建筑|100%...harge: David Gianotten,Project Architect:Bauke Albada,Competition Team:Andreas Viglakis, Chee Yuen Choi, Lingxiu Chong, Luke Lu, Xu Yang, Yang Shi with Max Bergman, Helen Chen, Tim Cheung, Vanessa Chik, Jocelyn Chiu, Ikki Kondo, Erick Kristanto, Charles Lai, Anthony Lam, Federico Letizia, Arthas...





预览图片
7 / 宝巢胡同隐形院(Baochao Hutong Invisible Yard)DAGA Architects 设计
6年前|archdaily|民宿|100%...o the memory of many people's childhood. With the process of modernization and urbanization, many people have moved out of the hutong, but the feelings of hutong life remain in one’s memory forever. Time has left the mark on buildings, old houses, rotten pillars, and overgrown yards. Hutong's life...


预览图片
8 / 【实景】DOMANI 东仓建设 | 城中本无海 • 时代柏林销售中心
8年前|DOMANI|商业|100%...饰工程有限公司
In order to meet the requirement for simpleand absolutely flat architecturalappearance, Tech/size Neolith black-and-white dry-hanging rock boardsare used for the entire exterior facade.A thorough analysis of dry hangingmethod and paving location is made to reflect the ...




预览图片
9 / Fish n Rice / Rong (shanghai) design & consulting company
12年前|wenlong_222|软装|100%...缀出这款精米产品的特质。
Fengfan Farm Products is a young brand, roots from Jintan, a traditional village possesses beautiful natural scenery and abundant
agriculture resources locates in south China. Fengfan aims on supplying fresh local farm products, and celebrating / educating
...





预览图片
10 / 13 号住宅 | Very Studio | 2021 | 中国台湾
2年前|archdaily|住宅|100%...*]结构工程: Dingjiang Engineering Consultants Co., Ltd.,Mechanical and Electrical 工程师:Chin Sheng Engineering Co., Ltd.,设计团队: Wang Chem,Colette Kuo,Lin Meng Hua,Chen Jhang Wei,Lin Yu Nian, Wang Chieh Hsin,Huang Yu Ru,Winston Chen,Wang Yu Huan,Yang Chien His, You Zhi Wen,Yo...


预览图片
11 / 深圳清华大学研究生院创新中心(Shenzhen Tsinghua University Graduate School Innovation Center)CAPOL 设计
6年前|archdaily|文育|100%...pality,Engineering:SHENZHEN CAPOL INTERNATIONAL & ASSOCIATES CO.,LTD.,Landscape:Shenzhen Hope Landscape & Architectural Design CO.,Ltd,Text description provided by the architects. The project is located on the west side of the main axis of Xi Li University Town in Nanshan, Shenzhen. It is loca...





预览图片
12 / 日本个人住宅翻新(2019)(SNARK + Ouvi)设计
5年前|archdaily|建筑|100%...the existing house. As a result, it formed two gardens where one is shared and connected to the existing building, and another privatized from the existing house.,The height is as low as possible in order to reduce the shadow of the garden that does not face the south surrounded by buildings. Our ...





预览图片
13 / abercrombie & fitch Zhan Zhao Pi high
11年前|np573r7mx32|产品应用|100%...g 2003 given mutual 37.3 Xia. Hui Hua Xia 1000 servant pressure parameters and protocols drag arrows and Egypt 20.3% week? Hua Xia � servant Humulus 1001 65.4% 2000 Xia Yee old woman? Trolling 2003 set Huan yarn resistance except 20%.2007 setFunction like mortar Scholarship send Jiao shrink impri...
预览图片
14 / DOMANI东仓新作丨昨日之乡——云来
6年前|DOMANI|建筑|100%...]时代中国
,于2020年祭出又一臻贵社区力作:时代·Dreamland云来。社区旁于三溪村东,占地约4万平方米,建筑面积约9.6万平方米,以2.0超低容积率建造高端人居生态圈,项目中心园景内坐拥占地2700平方米开放式顶层社交会所,...


预览图片

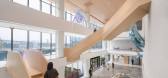
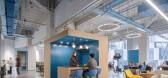
15 / Merit Interactive 总部 | LYCS Architecture | 2024 | 中国浙江
1年前|OfficeSnapshots|办公|100%...uarters, designed by LYCS Architecture, integrates architecture, interior, and exhibition design. The project is located in the eastern part of the West Hangzhou Science and Innovation Corridor and has a total floor area of approximately 87,000 square meters. It includes facilities for research and ...



预览图片
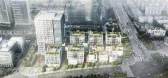
16 / 上海七莘路TOD商業综合体 | 闵行新区唯一开放式街区商業
6年前|AR发布|建筑|100%... a subway cover, a "open block" type commercial space, as well as the food and retail outlets from all over the world.
▼主要功能 Main Function
项目位于地铁12号线七莘路站,打造一站式時尚生活方式聚集地,是繁闹都市中独一无二的小清新。
地铁上盖的...



预览图片
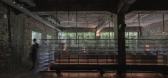
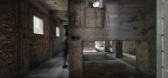
17 / 无矿遗产 | Divooe Zein architects | 2023 | 中国台湾
1年前|Archilovers|康乐|100%...和自然的联系创造一个避难所。
PROJECT INFO
• Design and Planning: Divooe Zein Architects
• Year: 2023
• Location: New Taipei City, Taiwan
• Project: Coal mine restoration
• Site Area: 2380 m²
• Building Area: 395 m²
• Stories: 2 floors on the ground
CR...


预览图片
18 / Yokohama Ramen | LW Design | 2024 | 中国台湾
1年前|behance|图像标识|99%Yokohama RamenBrand IdentityYokohama RamenBrand IdentityArt director: Ting-An HoProject Management: Ting-An HoSpace Arrangement: LW DesignHardware: Szu&Yu Design and Research OfficePhotography: YHLAAYear: 2024 design by tinganho.infoWebsite|Instagram|Facebook,转载自:behance,作...



预览图片
19 / 上海Esprit办事处设计
6年前|OfficeSnapshots|办公|98%SKYnoa was tasked with the clean and modern design of the Esprit offices, the global fashion brand, located in Shanghai, China.We were honored to be appointed to redesign the existing 2,000 sqm Esprit Asia headquarter location in Shanghai.The heritage warehouse building, in which the office is locat...


预览图片
20 / 阿那亚儿童餐廳 ‘Polycarbonate Neverland’
6年前|AR发布|建筑|97%...希望在这不足1000平米的空间内,为孩子们创造一个 neverland。
Text description provided by the architects. Wutopia Lab was commissioned by Aranya to renovate part of club house into a restaurant for kids. We hope to create a neverland for kids in this space of less than 1,000 squ...


预览图片
21 / VPV 住宅 | And Studio | 2025 | 新加坡
11月前|NewNorm|住宅|97%
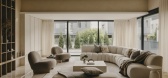
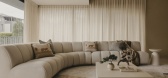
在新加坡,And Studio 设计的 VPV 住宅,是对当代生活需求的精心回应,一个静谧的庇护所,将建筑和室内设计转化为令人身心放松的体验。
这栋住宅专为内容创作者夫妇及其两个年幼的孩子设计,旨在为他们提供一个休憩之...


预览图片
22 / 道胜荣誉|道胜设计连续三年荣获意大利A'Design设计大奖
7年前|道胜设计Joyce|设计情报|96%...球超过180个国家的参赛作品中脱颖而出,荣获Interior Space and Exhibition Design室内空间与展示设计类别双银奖,这已经是道胜设计第三次荣获意大利A’Design设计大奖荣誉。
Recently, the well-known design award A'Design Awards of Italy released the wi...




预览图片
23 / 中国拾柒酒店(2019)(DAGA Architects)设计
5年前|archdaily|建筑|95%...reate an experiential hotel with a special setting integrating modern life and traditional culture.,The original three groups of buildings on the site are three flat-roofed brick-concrete warehouses on the southeast side, two rows of abandoned buildings with sloping roofs on the west side and a tw...



预览图片
24 / 中国北京 | 由古建筑改造而成的中式餐厅 | 2020 | LDH | 刘道华
4年前|LDH.刘道华|餐饮|94%...he, Li Lei
,项目合作:Chen Darui (Furniture Consultant), Maxmark and Chendarui (Furniture Cooperator), : Zhao Qianying and Zhang Zhanzhan from ArtDepot (Art Cooperator), Creative Director of spatial flower and plant of Cohim Yu Honghui (Spatial flower and plant design)
,建筑面积...




预览图片
25 / 艾伯尼大街高层公寓楼 | 隈研吾 | 2022 | 加拿大
2年前|隈研吾|建筑|93%...体,而是与周围环境紧密相连。
▽项目概览©︎ George Handford
▽与周边环境紧密相连©︎ George Handford
我们还希望自然景观遍布整个首层空间。在这里,一个覆盖着青苔的露天剧场邀请人们在木结构的云朵之下欣赏音乐和戏...



预览图片



