1 / ID Integrated 办公室 | ID Integrated | 2021 | 新加坡
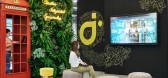
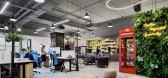
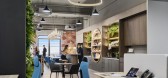
4年前|OfficeSnapshots|办公|100%,客户:ID Integrated, ,面积:7,000 sqft,年份:2021,坐落:Singapore, ,行业: Design, ,ID Integrated created a space to reflect their company culture and work goals for their office studio in Singapore.,Since the founding of commercial interior designing firm ID Integrate...



预览图片
2 / 泰国涮实验室餐厅(2020)(Integrated Field)设计
5年前|archdaily|餐饮|100%...urants & Bars, Restaurant & Bar Interiors, Bangkok, Thailand,设计师:Integrated Field, 面积: 150 m²,年份:2020,摄影:Ketsiree Wongwan,建造商: AutoDesk, Danpal, Hwa Lin, Plametal,负责建筑师:IF Integrated Field Company Limited,Interior Architect:IF Integrated ...


预览图片
3 / M+S 别墅 | Solange Cálio Arquitetos | 2023 | 巴西
2年前|archdaily|住宅|100%
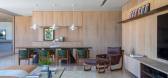
Contemporary architecture, with straight lines, large openings, and integration between the inside and outside with the use of natural lighting and ventilation, provides comfortable spaces for family life, as well as for entertaining. These were the main inspirations for the development of this ...



预览图片
4 / 静谧的精致 | replus bureau | 2023 | 英国
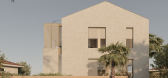
2年前|behance|建筑|100%...to breathe, fostering a sense of tranquility and refined elegance.Seamless Integration with Nature.The residence seamlessly integrates with its surroundings, creating a dialogue between architecture and nature. Clean lines and unobtrusive forms characterize the exterior, allowing the dwelling to har...




预览图片
5 / 伊斯坦布尔积分组办公室设计
3年前|OfficeSnapshots|办公|100%,客户:Integral Group, ,面积:6,458 sqft,年份:2022,坐落:Istanbul, Turkey, ,行业: Real Estate Services, ,Udesign Architecture designed a sophisticated office space for Integral Group in Istanbul, Turkey.,Udesign Architecture designed a 600 m² office area in Istanbul...


预览图片
6 / 墨西哥宾夕法尼亚谷之家(2017)(RAVSTUDIO)设计
5年前|archdaily|建筑|100%..., a house that blends into the landscape. As a premise, it was crucial to integrate a leisure project that could gather collective activities and also offer individual spaces. ,The cottage is composed of a single large volume; a linear element that adapts to its topography, placed in parallel to ...


预览图片
7 / 塞纳克São佩德罗格兰德酒店的新休闲区(New Leisure Area at Grande Hotel Senac São Pedro)Levisky Arquitetos | Estratégia Urbana 设计
6年前|archdaily|景观|100%...ande Hotel Senac São Pedro was conceived with the objective of extending, integrating and qualifying recreational, social interaction and leisure options with mobility and comfort to cater to guests’ different age brackets.,Located in a valley area, the project takes advantage of the topography...


预览图片
8 / Central Nakhon Sawan | IF | 2024 | 泰国
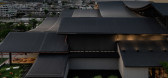
1年前|archdaily|建筑|100%...e two-tone atrium, inspired by the convergence of the Nan and Ping rivers, integrates red and green materials to represent the merging waters. This triple-volume space serves as both a landmark and a guide for visitors, helping delineate different zones of the mall. While the design evolved to meet ...



预览图片
9 / 克罗地亚波尔加纳广场(2020)(Atelier Minerva, Faculty of Architecture, University of Zagreb, Institute of Architecture)设计
5年前|archdaily|建筑|100%...ological park and a garage / logistics centre underneath is designed as an integrated urban, social and infrastractural field setting an open dialogue between the medieval, modern and contemporary city, creating a vast community of astonishing potential that holds the sky aloft.,Poljanawas origina...


预览图片
10 / 洛桑Camptocamp办公室设计
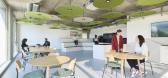
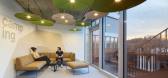
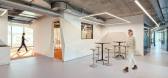
3年前|OfficeSnapshots|办公|100%...olved to become one of Europe’s leading companies in the development and integration of Open Source software solutions. To cope with its growth in recent years and coinciding with its 20th anniversary, this human-oriented firm decided to build its new basecamp at the QG Center in Bussigny-Lausanne...



预览图片
11 / Allied Properties 办公室 | Sid Lee | 2024 | 加拿大
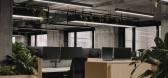
1年前|OfficeSnapshots|办公|100%...ments are flanked by barista-grade coffee stocked by local roasters.,Art integration,Within the offices, in order to facilitate way-finding and create a broader range of working environments, each meeting room is designed with a unique theme inspired by Allied’s Montreal properties, in conjunc...



预览图片
12 / 米兰发掘Laboratoires办公室设计
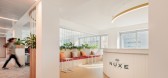
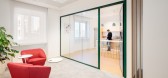
5年前|OfficeSnapshots|办公|100%...oom area dedicated to showcase Nuxe Laboraotires brand beauty products and integrates perfectly with the workspaces, by adding a further touch of sensoriality to the users’ brand experience. This area features elegant wood-effect floor finishes, comfortable upholstered furniture that creates an in...




预览图片
13 / (美术博物馆休斯顿校园扩张)Steven Holl Architects设计
5年前|Archilovers|文育|100%
Opening Saturday, November 21, 2020
5 STRATEGIES
CAMPUS: INTEGRAL EXPERIENCE
POROSITY: SEVEN POROUS GARDENS / SOCIAL SPACE
LIGHT: LUMINOUS CANOPY
CIRCULATION: GALLERY ROOMS AND OPEN FLOW
ARCHITECTURE: COMPLEMENTARY CONTRAST
CAMPUS: AN INTEGRAL EXPERIENCE
Today the Mus...


预览图片
14 / BGC Engineering 办公室 | Holland Licensed | 2023 | 加拿大
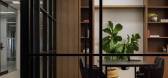
1年前|OfficeSnapshots|办公|100%...g existing furniture from their previous office space, ensuring a seamless integration without feeling out of place.,Given the open workstation layout, there was a need to address potential issues related to noise and privacy: Acoustics became a critical consideration to ensure a conducive and pro...



预览图片
15 / 圣保罗Machado Meyer Advogados办公室设计
5年前|OfficeSnapshots|办公|100%...
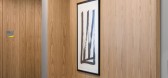
Perkins&Will used integration to stimulate human interaction in the design of the Machado Meyer Advogados law offices located in Sao Paulo, Brazil.
The role of an office transcends offering a workspace. It should also transmit the corporat...



预览图片
16 / Siemens 办公室 | EN Design Studio | 2024 | 以色列
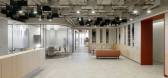
1年前|OfficeSnapshots|办公|100%...inational corporation, perhaps one of the largest in the world that offers integrated solutions for a sustainable future – efficient manufacturing, integrated automation, intelligent infrastructure, complete mobility and sustainable energy.,Siemens challenged us to design a workspace that reflec...



预览图片
17 / 序曲的房子(2019)(Idle Architecture Studio)设计
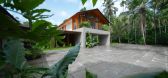
5年前|archdaily|住宅|100%...mes in a bold expression of structure. Principals Shabna and Nikhil aim to integrate the environment to create graceful, life-enhancing spaces. They constantly draw on the littoral lifestyle, referencing the ancestral architecture, while creating a serene, coastal feel.,The stylistic analysis of t...


预览图片
18 / House E | Studio 1:1 Design | 2023 | 肯尼亚
1年前|archdaily|民宿|100%...ean lines, geometric forms, and an emphasis on functionality to seamlessly integrate modernist principles with the rich cultural heritage of the region. The design responds to the site's unique topography, cascading down the dunes towards the East, offering panoramic views of Manda Island and the In...





预览图片
19 / Raiffeisen 银行办公室 | Studio Banana | 2023 | 瑞士
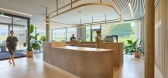
1年前|OfficeSnapshots|办公|100%...nment with the company values reflected in their other offices, while also integrating their clients and users’ needs in sync with the current workplace trends.,Through a tailor-made and human-centered approach that puts the essence of the bank into the space, our intervention provides an immers...




预览图片
20 / Zapopan Anteus Constructora办公室设计
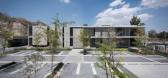
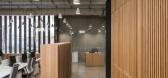
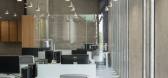
5年前|OfficeSnapshots|办公|100%... for Anteus Constructora -an iconic local construction company-, which are integrated into the company’s prefabrication plant. The 1,880-square-meter building is developed within a six hectares plot.
With the aim to design a complex that represented the company, both in its quality and processe...



预览图片
21 / 深圳清华大学研究生院创新中心(Shenzhen Tsinghua University Graduate School Innovation Center)CAPOL 设计
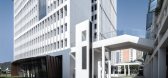
6年前|archdaily|文育|100%... the new scientific research experimental area on campus. The architecture integrates the functions of education, research, industry-university-research integration, and international exchanges. It is a model of the perfect combination and application of two emerging technologies of BIM and assembly...




预览图片
22 / 日内瓦施罗德(施罗德)办公室设计
3年前|OfficeSnapshots|办公|100%...stilling excellence through a future-proof design and an elegant aesthetic integrating different clients’ and users’ needs.,Translating the 200-year-old firm´s legacy and standards while providing an inspiring space aligned with its sustainable and human-centric values was at the core of the ...


预览图片
23 / Risch房子(2020)(Kiltro北极星Arquitectura)设计
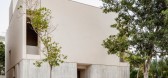
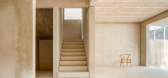
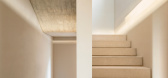
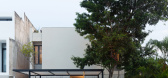
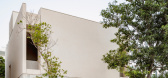
5年前|archdaily|建筑|100%...y of five in which most of the expectations of its future inhabitants were integrated while respecting the guidelines of the residential complex. At the same time, a strategy was proposed to control the cost and time of construction.,Both to avoid the anodyne context and for protection from rain a...
预览图片
24 / MullenLowe 办公室 | ID Integrated | 2022 | 新加坡
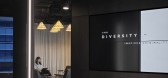
4年前|OfficeSnapshots|办公|100%...:2022,坐落:Singapore, ,行业: Advertising / Marketing, ,ID Integrated struck a balance between sophistication and comfortability at the MullenLowe offices in Singapore.,ID-Integrated’s design approach for the prestigious MullenLowe Singapore office is to create a sleek, stylish, m...



预览图片
25 / 科伦坡科恩美容美发办公室设计
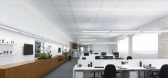
6年前|OfficeSnapshots|办公|100%...s administrative headquarters and logistic hub in separated properties. To integrate the logistics and office, the brand hired our studio to project a new headquarter.The project sought to materialize in architecture the new way of thinking of the company. The essence and characteristics of Keune pr...



预览图片



