约有1,000项符合查询结果,库内数据总量为1205294项。[ 耗时:0.0099秒 ]
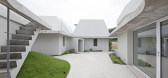
1 / 新皮草住宅建筑(2020)(a round architects)设计
5年前|archdaily|建筑|100%...Construction :Osung C&I,City:Yangpyeong,Country:South Korea,A curved space and a three-pronged space - Two houses starting from one parcel use the same area, the same cost, the same materials, and the same vocabulary, but the methodology that reveals the characteristics of the space starts di...


预览图片
2 / 灵帝办事处(LINGDI Office)WJ Design 设计
6年前|WJ.Design|办公|100%...mmy Jin, Lilian Yang, Runze Lin,Multimedia:Sanzhen Tech,Furniture:Enjoyspace,Lighting:Huah,Construction:Uhjoh,Text: Lucie,Client: Lingdi,Text description provided by the architects. This project is located in Hangzhou Zancheng Center, a building with square structure façade. It is adj...


预览图片
3 / 明尼阿波里斯市社区发展中心(NDC)总部 | Studio BV | 2022 | 美国
3年前|OfficeSnapshots|办公|100%... Non-Profit / Government, ,Studio BV designed a bright and collaborative space at the Neighborhood Development Center (NDC) headquarters in Minneapolis, Minnesota.,The Neighborhood Development Center is unlike any other organization. They build community through developing and supporting entrepr...


预览图片
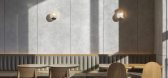
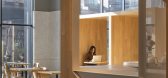
4 / Yijian咖啡馆(Yijian咖啡馆)Golucci室内建筑师设计
6年前|Archilovers|餐饮|100%...hing, then find different ways to approach the simplicity. Use the limited space to accommodate the complex emotions of the simplicity, and let the space give you a special meaning during the emotional interaction .
This is not just a cafe with an atmosphere, this is a multi-functional space th...


预览图片
5 / 杭州阮文化事务所设计
6年前|OfficeSnapshots|办公|100%... office area, which ensures close connection among the staff and makes the space more inspirational. The designers adopted delicate and rational bluish gray as a basic hue, while shaking off complicated designs and excessive decorations, thereby created a simplistic yet dynamic space as well as a fr...


预览图片
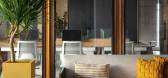
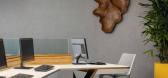
6 / FACEUP 办公室 | Spaces and Design | 2022 | 印度
1年前|OfficeSnapshots|办公|100%...kata, India, ,行业: Spec Suite, ,FACEUP is a groundbreaking office space project located in Kolkata, India, that serves as the head office for a promoter group, embodying innovation, sustainability, and creativity. Led by Principal Architect Pooja Bihani and her design team at Spaces & Desig...



预览图片
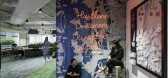
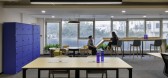
7 / boAt 办公室 | Space Matrix | 2023 | 印度
1年前|OfficeSnapshots|办公|100%...faced a challenge. They needed a workplace that wasn’t just a functional space but a reflection of their unique brand identity and culture. The office needed to inspire creativity, foster collaboration, and resonate with their young and energetic workforce.,Space Matrix, tasked with transforming...



预览图片
8 / Ceridian 办公室 | Space Matrix | 2022 | 新加坡
1年前|OfficeSnapshots|办公|100%...an, a global leader in human resource management, envisioned their new workspace in Singapore to reflect their progressive culture, encourage collaboration, and unify their previously scattered teams. Space Matrix took the challenge and created a vibrant and functional environment that embodied Ceri...


预览图片
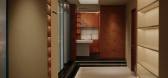
9 / Aurora Design 办公室 | Aurora Design | 2023 | 中国云南
1年前|OfficeSnapshots|办公|100%...re Firm, Design, ,Aurora Design completed a sophisticated and thoughtful space for their own team in Kunming, China.,Aurora Design is a high-end interior design firm that focuses on space design. It is committed to creating empathetic and aesthetic spaces for consumers, which interprets the curr...




预览图片
10 / CBRE 办公室 | AAF DESIGN | 2023 | 泰国
1年前|OfficeSnapshots|办公|100%...*]YAAF DESIGN was engaged by CBRE Thailand to design a future-oriented workspace for their location in Bangkok, Thailand.,CBRE is the global leader in commercial real estate services and investment. With services, insights and data spanning every dimension of the industry, CBRE creates solutions f...

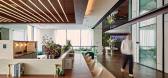

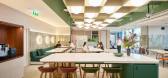
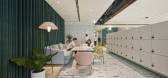

预览图片
11 / Bio² 创新中心 | THAD | 2021 | 中国北京
1年前|OfficeSnapshots|办公|100%...e Design Agency worked together on the Bio² Innovation Center rearranging spaces to encourage workers in Beijing, China.,Beijing Bio² Innovation Center is initiated by BIO2 Biopharmaceutical Technology Industry Operations Limited Company. Located in the Zhongguancun Life Science Park,With a to...


预览图片
12 / Gardner Builders 办公室 | Studio BV | 2023 | 美国
1年前|OfficeSnapshots|办公|100%...hospitality company in the construction business. The moment you enter the space you feel welcomed. You are greeted by a vibrant office space that is surrounded by places to gather and socialize. The drivers for the space were to create more office space for their expanding team but more over a spac...


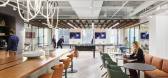
预览图片
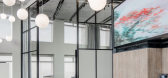
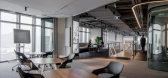
13 / 深圳国际咨询集团数字中心办公室设计
6年前|OfficeSnapshots|办公|100%Robarts Spaces has realized the design for an international consulting group’s Digital Center located in Shenzhen, China.Inspiration for the design of this space, an international consulting group’s Digital Center in Shenzhen, came from the center’s location, positioned at a global epicenter ...


预览图片
14 / 彩虹拱门能源沙龙上海旗舰店(2018)(BEHIVE)设计
6年前|archdaily|办公|100%...zation energy. The flagship store is not merely a meditation and classroom space, but also a headquarter office for their staff and a prototype space for their future opening of new stores.,The interior functions include: headquarter space, psychology consultation, yoga meditation, educational tra...


预览图片
15 / (Le Pristine餐厅)Space Copenhagen设计
6年前|Yellowtrace|餐饮|100%
Danish design studio Space Copenhagen has revealed the interiors of Le Pristine, an ambitious restaurant project in Antwerp by Michelin acclaimed chef Sergio Herman. The project, which sees Herman partner with luxury Belgian fashion brand Verso, opened last month and features an a la carte restau...


预览图片
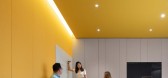
16 / 中国无锡恒隆共同办公 | 2020 | iDA Workplace
5年前|OfficeSnapshots|办公|100%...ing, ,iDA Workplace was tasked with making Hang Lung coworking offices a space for more than just work in Wuxi, China.,As a professional leader in property development, Hang Lung has created the first ultimate mixed-use space “HANGOUT” in their Wuxi development, Center 66. Unlike Starbucks, ...



预览图片
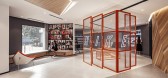
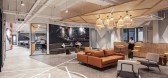
17 / Deanshoes办公室 | Space.s | 2022 | 越南
4年前|OfficeSnapshots|办公|100%...22,坐落:Ho Chi Minh City, Vietnam, ,行业: Fashion / Beauty, ,Space.s completed the modern and practical offices for Deanshoes, a company specializing in shoemaking famous in the world, located in Ho Chi Minh City, Vietnam.,Deanshoes Vietnam is a customer centric manufacturing & servi...




预览图片
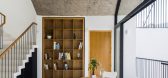
18 / (VOM住宅)Sanuki + Nishizawa architects设计
5年前|Archilovers|住宅|100%...able, but the clients wanted an open house with a bright, spacious outdoor space. Additionally, the front road is a narrow alley, and houses in the neighborhood are built close to one another. Therefore, the design theme became how to create a unique and attractive outdoor space where people can fee...



预览图片
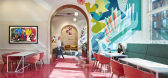
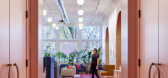
19 / 圣保罗的女巫大聚会共同办公的办公室设计
5年前|OfficeSnapshots|办公|100%...
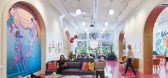

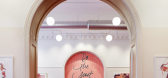
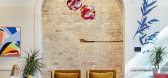
Studio BV was trusted with the design and build of the flagship coworking space, The Coven, located in St. Paul, Minnesota.
The Coven is a coworking space for women and those who identify as non-binary. The goal for the design of their flagship location in St. Paul, MN was to transform a dark, h...
预览图片
20 / 高潮音乐工作室(2020)(ENDLESS SPACE ARCHITECTS)设计
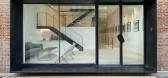
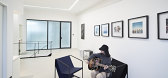
5年前|archdaily|办公|100%Offices Interiors, Beijing, China,设计师:ENDLESS SPACE ARCHITECTS, 面积: 304 m²,年份:2020,摄影:ESA,负责建筑师:Feng Lin,设计团队: Peihan Wang, Xiaosheng, Yuying Bi, Han Wang, Manyao Lun,Client:Climax Music Studio,Structure Consultant:Wei Zhang,Hvac Co...




预览图片
21 / 墨尔本+建筑工作室办公室设计
5年前|OfficeSnapshots|办公|100%
Plus Architecture has imagined a new sense of space for their offices located in Melbourne, Australia.
Plus Architecture’s Melbourne studio has recently relocated to a new space in the centre of Melbourne. Taking ownership of a previously unoccupied, heritage building, Plus has invigorated th...


预览图片
22 / MONE 集团办公室 | Klein Dytham architecture | 2022 | 日本
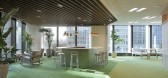
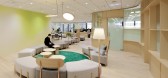
3年前|OfficeSnapshots|办公|100%..., Japan, ,Klein Dytham architecture designed a minimal yet collaborative space for the MONE Group offices in Tokyo, Japan.,The MONE Group Office, located in Marunouchi, Tokyo, is a hybrid workspace that integrates three affiliated companies on one floor and has a comprehensive design of a space ...



预览图片
23 / 鲲誉设计 KUNYU-DESIGN | 窑·望
4年前|鲲誉设计|商业|100%... a green innovation park with Longquan celadon industry as the core,In the space design of the sales center,We should not only highlight the theme idea,And close to the local culture,To this end, our designers launched a time and space journey.
浙江山水相依,青色连绵,...




预览图片
24 / VOM住宅(2019)(Sanuki Daisuke architects)设计
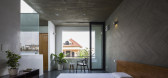
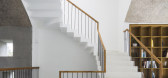
5年前|archdaily|住宅|100%...able, but the clients wanted an open house with a bright, spacious outdoor space. Additionally, the front road is a narrow alley, and houses in the neighborhood are built close to one another. Therefore, the design theme became how to create a unique and attractive outdoor space where people can fee...



预览图片
25 / 拓维設計丨恒福陶瓷总部展廳
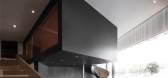
6年前|Hi设计|设计情报|100%...对话,营造出一个情景式的建築自然空间的结合体。
If space exists in the architecture, conversely, can architecture grow in the space? Space and architecture are intermingled and contain each other here. Natural factors are embellished, filling the space with air and sunshine. T...



预览图片



