1 / Shoji Lamp | Alireza Razavi
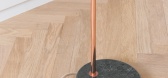
9月前|Alireza.Razavi|产品|100%... a bent copper pipe for scale and rice paper lampshade make up this simple design. Inspired by the straightforward mid-century aesthetic and manufactured by GAU lighting, a century old family owned business, this lamp provides just the right presence, both in terms of design and lighting.
...


预览图片
2 / 亚麻美术馆(2020)(Uchida Shanghai)设计
5年前|archdaily|文育|100%...ingdom Holdings Limited,City:Jiaxing,Country:China,设计师描述 | Designer description: In zhejiang, china,mitsuhiro shoji of uchida shanghai has completed the renovation of this 1980s linen factory. The client – a linen thread producer – had an attachment to the former factory and...


预览图片
3 / 美国芝加哥Belden Stratford酒店的L2O餐厅翻新设计
14年前|wangxiaohu|餐饮|98%...新设计

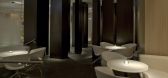
L2O Restaurant, by Dirk Denison Architects, is a refurbishment design of a classic French fine dining restaurant to a contemporary seafood eatery in Chicago’s Belden Stratford Hotel. This space successfully integrates contemporary clean modern lines with a sense of historical elegance....



预览图片
4 / 展廊与办公空间
11年前|long2003|办公|95%...irations from mother nature of Nagara.
The rock garden in the entrance is designed with hint of Nagara river, also the rocks used in the garden are from Nagara river.
Enzo believes stones, washed by the river, carved naturally , there for we can feel of the time, from them.
Enzo
...
预览图片
5 / Minomi房子(2017)(Hankura设计)设计
5年前|archdaily|建筑|94%Houses, House Interiors, Japan,设计师:Hankura Design, 面积: 98 m²,年份:2017,摄影:Shinichi Sato,建造商: Vectorworks, Ogawa Koutaro ∞Yurikosha, Planet Japan, takachiho-shirasu,负责建筑师:Hankura Design,景观设计: LANDSCAPE NIWATAN, Zenjiro Hashimoto[...


预览图片
6 / 极简主义上流社会散发出控制都市欲望
5年前|ArchitecturalDi|软装|89%...w.
“Photography and the way we view light has a massive impact on our design philosophy and how it relates to photography,” Charlie says. “We purposefully looked for a brownstone that received light from three directions."
“We have taken some flak from friends on the sparseness of ou...



预览图片
7 / 迪拜武田制药办公室设计
5年前|OfficeSnapshots|办公|89%
Roar was tasked with the office design for Takeda for their location in Dubai, United Arab Emirates.
The interior concept evokes key principles of the ancestral Japanese design philosophy highlighting a minimal, restrained architectural language with shoji screen geometry and textured materials...


预览图片
8 / 数控设计与建筑在中国香港完美演泽的住宅。
6年前|NCDA|住宅|86%
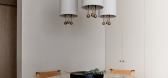
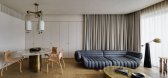
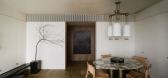
Nelson Chow of NC Design & Architecture (NCDA) has unveiled The Imperfect Residence in Hong Kong, an apartment designed in accordance with the Japanese philosophy of Wabi-Sabi. A collection of naturally flawed materials wraps around occupants, creating a protective enclave from the hustle and...



预览图片
9 / 大阪Yamagiwa陈列室和办公室设计
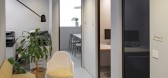
3年前|OfficeSnapshots|办公|86%...Osaka, Japan, ,行业: Manufacturing, ,Yuko Nagayama and Associates designed a part showroom, part office space for Yamagiwa in Osaka, Japan.,We were commissioned to design a new Osaka showroom for century-old lighting manufacturer Yamagiwa. Drawing inspiration from the company’s logo, a s...



预览图片
10 / 888 | Commune Design
6月前|The.Local.Proje|康乐|85%
Achieving this demanded a rigorous response to all facets of the design – from materials and style references to acoustics and layout – and the studio’s experience working on the Ace Hotel Kyoto proved a valuable touchpoint, specifically as it related to materiality and craft.
“Over t...


预览图片
11 / Onuki Athens | YaBu Pushelberg | 2026 | 希腊
8天前|YaBu.Pushelberg|餐饮|84%
A new destination in a historic neighborhood
Designed to sit alongside a landmark mid-century building, the interiors unfold as a dialogue between Japanese and Greek traditions, balancing structure and play, intimacy and energy.
Where seasonality meets Athens
The client sough...


预览图片
12 / 余烬之家 | MRTN Architects | 2023 | 澳大利亚
2年前|archdaily|建筑|81%...iduals.
It was really important that they referenced the Robin Boyd-designed CHI home but did not copy it or borrow from its elements, as the studios had to be placed within a garden rather than perceived as an extension of the house. There was a shared appreciation with the clients around th...


预览图片
13 / author douglas coupland designs a new furniture collection
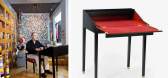
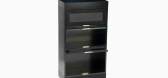
7年前|zxksing123|产品应用|81%...ted at his lacquer-coloured 'Bento Box Escritoire'. Says the author-turned-designer: 'I like escritoires because they exist purely for writing and nothing else'. Portrait photography: Ema Peter
在他的腰带、小说家和墙纸*捐献者Douglas耦合下,有13部畅销的小说...


预览图片
14 / Duane House | OWIU Design | 2025 | 美国
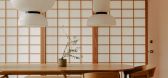

9月前|The.Local.Proje|软装|80%...es’ Silver Lake neighbourhood, an area swathed in mid-century gems, OWIU Design co-principals Joel Wong and Amanda Gunawan elevated an iconic 1962 home, inserting their minimalist, organic aesthetic.East Los Angeles is an architecture lover’s dream. For OWIU Design co-principals Joel Wong and Am...



预览图片
15 / Casabella | Wonder | 2026 | 澳大利亚
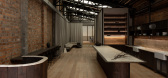
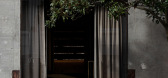
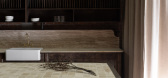

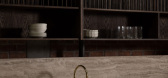
5月前|The.Local.Proje|办公|77%...managers, quantity surveyors and doers, and an overly generous front space designed for long lunches, late-night antics and social gatherings that keeps the pulse alive.”
This mix of work and play is central to the success of the space. “Construction is a demanding, high-stakes game,...

预览图片
16 / 2017年科隆IMM纯人才大赛。
6年前|Yellowtrace|设计情报|77%...still in holiday mode, the first major show of the year on the busy annual design circuit, IMM Cologne 2017, is already behind us.Today we focus on our favourite parts of the event – the Pure Talents Contest – an internationally renowned competition aimed at students, recent graduates and up-and...


预览图片
17 / Haiku House | Kim Kneipp Studio | 2025 | 澳大利亚
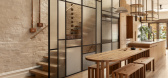
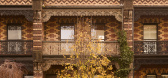
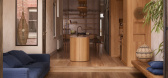
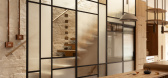
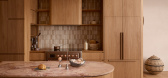
9月前|The.Local.Proje|住宅|76%...iving, expanded to hold their three growing children,” explains interior designer Kim Kneipp. “They value both activity and downtime, and sought a place that had room for work, study and play.” Wedged between party walls, the house reaches skyward while pushing out into the garden sphere for a...

预览图片
18 / 开放式公园别墅 | i29 architects | 2022 | 日本
2年前|archdaily|建筑|76%...nificantly improved workability in the snow.
The building was designed to capture the memory of the present through workshops and upcycling that utilize the structure as is. This was done in ways such as by using tie holes in the grove-like structure to attach local children's drawings ...





预览图片
19 / 莫斯科东方工业风格公寓 | Olga Glazunova
5年前|elledecoration|住宅|74%...和粉灰色调,旨在柔化城市公寓的工业风格
,设计师: designer Olga Glazunova and architect Olga Kovaleva, bureau Olga Glazunova, www.glazunova.com, @design.glazunova
,“客户,一对年轻夫妇,要求开发一个通用的规划解决方案”以促进增长“——...


预览图片
20 / Sorano Hotel | Curiosity
6年前|Curiosity|酒店|72%...re captured in all interior.
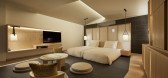
The memorable space is designed with a “tent” shape that connects the entrance to the lobby evoking a journey in nature even while you are indoor. The lobby opens directly to the outside garden, creating a surprising effect as you move from an ...



预览图片
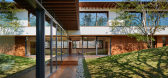

21 / 日本 | Lath House | 住宅 | 2017 | 中村拓志 | Hiroshi Nakamura
5年前|中村拓志|住宅|69%...㎡
,总建筑面积:600㎡
,建筑工地:Tokyo
,结构工程 design:Yamada Noriaki Structural Design Office
,承包商:SATOHIDE
,载自:中村拓志
,图片©中村拓志
,语言:日文
,编辑:序赞网
,阅读原文

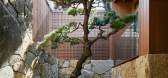
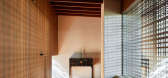

预览图片
22 / 我的现代房子:艺术家吉纳维夫·卢特金和设计师乔尔·卡利的克拉普顿公寓里温暖的极简主义
6年前|TheModernHouse|软装|67%...ent that is ours.
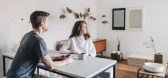
“Joel is the founder of Studio Hako, a London-based design and build company, and I’m an artist working with film, photography and installation, so there are natural overlaps between our practices. We often collaborate on projects; I might help him with some aspects of inter...


预览图片
23 / 开放之家:绿茵争程的建筑师们回顾了他们的第一个一次性项目“金星”,灵感来自京都的城市建筑,由艺术家创作。
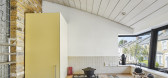
6年前|TheModernHouse|住宅|63%... journalist and ‘art provocateur’ Graham Cooper in the late 1990s. The design drew on the Japanese machiya typology, specifically the city houses of Kyoto, and three artists were invited to make site-specific work for the space in an attempt to unite art and architecture. Read on to hear why the...



预览图片



