1 / Frame and Panel by Edward Hale
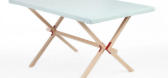
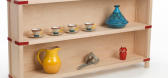
7年前|haohaoai|产品应用|100%...板。为了在消费者和产品之间建立更牢固的联系,Frame和Panel试图通过一个在线界面来产生参与,允许用户定制他们的设计,然后通过执行过程允许他们使用定制的硬件来使组装变得简单和有趣。
...



预览图片
2 / Frame and Panel by Edward Hale
7年前|干你娘|产品应用|100%...板。为了在消费者和产品之间建立更牢固的联系,Frame和Panel试图通过一个在线界面来产生参与,允许用户定制他们的设计,然后通过执行过程允许他们使用定制的硬件来使组装变得简单和有趣。
...

预览图片
3 / A Panel to Store and Hang Your Things
7年前|ezero|产品应用|100%
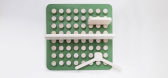
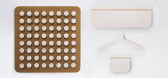
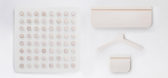
由Ilario Branca设计,Manolo是一个简单的墙壁,让您存储和悬挂您的所有东西。该面板配有64个旋钮,您可以在其中楔入大架子,两个小货架,和两个衣架,为您的物品创建一个可定制的选项。
...



预览图片
4 / Side Tables Made from Just Two Panels and a Top
7年前|呵气成冰|产品应用|100%
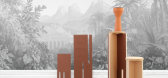
Cédric Canaud设计了一组名为“安分雷”的副桌,这些桌子由各种材料制成,如生松木(夹在彩色纸之间)、大理石、玻璃和石板。
这些表是由两个面板组成的,切出的槽合在一起形成一列。...




预览图片
5 / Avis 办公室 | BIT CREATIVE | 2024 | 波兰
1年前|OfficeSnapshots|办公|100%...he rooms were furnished with oak-coloured materials, numerous PET acoustic panels in the furniture fittings, wall and ceiling finishes, and natural greenery. Another important aspect was the layout of the numerous meeting rooms, the chillout room and the social area.,BIT CREATIVE’s design is ric...


预览图片
6 / 莫斯科联邦储蓄银行总部设计
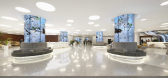
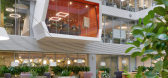
6年前|OfficeSnapshots|办公|100%... green walls are reflected around the space by strategically placed mirror panels. Six cantilevered meeting rooms protrude into the atrium, adding a further sense of colour, life and energy. The focal point of the atrium is the diamond-shaped, mirror-clad meeting space, strung across the centre of t...




预览图片
7 / 奥克兰Livefirm和Aulfon共享办公室设计
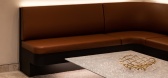
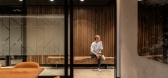
3年前|OfficeSnapshots|办公|100%...icated, the design achieves this through the skillful use of black grooved paneling, warm walnut timbers, ambient lighting, and impeccably crafted joinery units embellished with brass accents. Each key area pays homage to these elements, starting right from the entrance area.,Upon entering, visito...




预览图片
8 / 巴西圣保罗立方体住宅
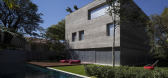
13年前|DesigNet|住宅|100%...ated with the garden. The cube-box is rebuilt on this floor using metallic panels – made of perforated sheets – that can be opened all the way. When closed, this system gives the room privacy and shade. When open, indoor space becomes an extension of outdoor space.
The other top two floors are...



预览图片
9 / 圣保罗三洋办事处设计
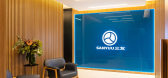
6年前|OfficeSnapshots|办公|100%...lacking contemporaneity.This project has an exquisite joinery. The slatted panels are used along the entire office and gives unity to the space, beginning at the reception. Some of the panels have curves, which creates another interest to where they are: that brings to this traditional element some ...




预览图片
10 / WOOD ON WALL - 1 | Molot Studio | 2025 | 波兰
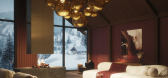
1年前|behance|概念|100%WOOD ON WALL panels 1CLIENT - Wood On WallDESIGN and VISUALIZATIONS - MOLOTSweden2025Designpanel Fenix - Rosso JaipurIn 2024, Filip and Kristoffer, the entrepreneurial duo behind Wood on Wall, came to us with an idea as bold as their luxury wall panels. They didn't require standard visual...



预览图片
11 / 白俄罗斯极简主义Ratomska公寓 | Kanstantsin Remez
5年前|behance|概念|100%...consists of a kitchen island, a cooking area with a large sink, and wooden panels which hide cupboards and all kitchen appliances. The kitchen island combines two volumes. The first one is used as an additional cooking area and a space for taking meals. The second one is higher and visually separate...


预览图片
12 / 巴西极简主义V2住宅(V2 House)Studio Guilherme Torres 设计
6年前|Studio.Guilherm|住宅|100%... the wine cellar, which is separated from the office designed with acrylic panels that create a tasting area and accommodate wines, one of the owners great passion.
On the upper floor, a generous 140 m2 master suite integrates bedroom, terrace, closet and bathrooms without any formal divisions. W...


预览图片
13 / 悉尼海边住宅
11年前|(H´ェ`H)|住宅|100%...ade tiles, natural oak flooring, concrete pigmented flooring, and v-groove paneling, the Decus team accented the mostly monochromatic palette with installations of bold photography from MCM House and Leila Jeffreys.
Decus Interiors | Finishes Spec. Sheet
Wall Finish: Dulux Vivid White
Floor...


预览图片
14 / 波特兰Brainium工作室办公室设计
3年前|OfficeSnapshots|办公|100%...aff; and seating that connects to a desk, both clad in whitewashed tambour panel, creating a visual language that’s seen throughout.,The palette is minimal. White and shades of blue painted walls, white-washed tambour panel, blue upholstery and concrete flooring provide a canvas for Brainium to ...


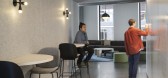

预览图片
15 / Alorica 办公室 | DAarchitects | 2023 | 保加利亚
1年前|OfficeSnapshots|办公|100%...trongly visually connected through the similar ceiling solutions, acoustic panels and color combinations in the furniture.,The reception on the ground floor strives to combine in itself both representativeness and lightness, corresponding to the more youthful profile of the company. The combinatio...

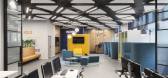
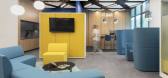


预览图片
16 / 卡梅尔法雷奥财务顾问办公室设计
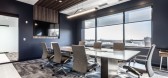
5年前|OfficeSnapshots|办公|100%... located in Carmel, Indiana.
Coming from a traditional space with tall panels and private offices along the perimeter, we were grateful they took our advice to do a complete 180, providing them with a more modernized feel entirely by way of interior offices and more efficient workstations. The q...



预览图片
17 / 纽约索罗斯资本管理办公室设计
5年前|OfficeSnapshots|办公|100%...the shell of the space.
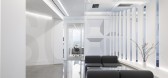
At both ends of this gridded plenum, the square panels turn down from the ceiling to the wall to complete a U-shaped enclosure. To simulate depth on the wall panels, a trompe l’oeil is employed through the uneven shading of panel facets, reminiscent of the chiaroscuro on...




预览图片
18 / 基辅Promodo办公室 | bude architects | 2021 | 乌克兰
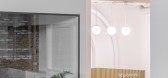
4年前|OfficeSnapshots|办公|100%...has the similar corporate meeting room as the Kharkiv office with a mosaic panel that reflects the slogan “Stand out”.,14 chairs and armchairs from about a century ago are depicted at the mosaic panel CHAIRS of the Kyiv group Pomme de Boue. The panel is dedicated to the Wassily Chair by Marcel...


预览图片
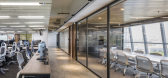
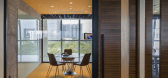
19 / 胡志明市NAB工作室办公室设计
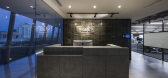
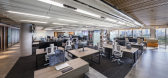
6年前|OfficeSnapshots|办公|100%...50 mm, compared to 4,000 mm in the past.We considered removing the ceiling panels to secure the height, but the plumbing and air-conditioning ducts of the building were randomly installed, and it was difficult to make the ceiling exposed. The solution was to make the ceiling wavy. This shape creates...


预览图片
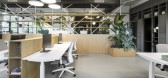
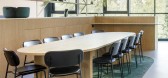
20 / SOLID 活动团队办公室 | Ninetynine | 2022 | 荷兰
3年前|OfficeSnapshots|办公|100%...ak joinery, fresh white composite surfaces in contrast with soft black PET-panelling and subtle dark green accents brings a natural aesthetic to the space and creates an enduring, contemporary finish.,Interior Design SOLID’s tagline is People, Knowledge, Network, and the main space-defining elem...




预览图片
21 / Maplewood MG麦格拉思办公室设计
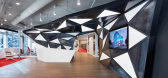
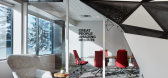
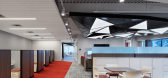
5年前|OfficeSnapshots|办公|100%...g the unique detailing evident in their work. A series of undulating metal panels creates a flow of visual movement from the moment one arrives at the lobby; cascading from wall to ceiling, the interconnected panels provide an exciting reminder of the intricate architectural detail that MG McGrath i...



预览图片
22 / 旧金山保密风险资本办公室 | GACHOT | 2023 | 美国
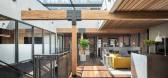
3年前|GACHOT|办公|100%...e screened from the circulation ramp by three custom 3D printed parametric panels derived from the skeleton of a precast concrete cladding panel. The panels serve a dual purpose of creating a semi-transparent barrier between circulation areas and act as an immediate showcase of the clients mission t...



预览图片
23 / 白色与黑色的反转
11年前|long2003|商业|100%...ompletely was our main focus.Seen from the front, an installation of white panels and black frames floats in the all white space. Hanging from walls, floors and ceiling these
panels intend to function as a white canvas. The content of this ‘canvas’ can be changed as all front panels are easily ...
预览图片
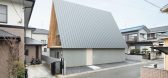
24 / 日本伊鲁马的房子(2016)Aoyagi Design设计
5年前|Archilovers|建筑|100%... steel construction.
The triangular prism is formed by a truss of CLT panels. The 90 mm panel thickness, though a response to exterior wind pressure, is not only structurally functional but also gives beauty. The rich texture of wood makes it unnecessary to install further interior finishes. Th...



预览图片
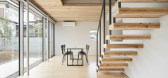
25 / 日本伊鲁马的住宅(2016) (aoyagi设计)设计
5年前|archdaily|建筑|100%...and steel construction.,The triangular prism is formed by a truss of CLT panels. The 90 mm panel thickness, though a response to exterior wind pressure, is not only structurally functional but also gives beauty. The rich texture of wood makes it unnecessary to install further interior finishes. Th...




预览图片



