1 / 美国奥克兰的东奥克兰体育中心
14年前|大陈|设计情报|100%
East Oakland Sports Center \ ELS Architecture and Urban DesignTo build a new sports center in Oakland’s Ira Jinkins Park and make fitness and recreation accessible to the low-income Brookfield neighborhood has been the city’s dream for more than 20 years. After San Francisco’s 2012 Olympic...
预览图片
2 / 谷歌办公室的山景盐设施空间设计
6年前|OfficeSnapshots|办公|100%...hree branded cafés with al‐fresco dining and seating for 216; a fitness center with lockers rooms and outdoor exercise area; meeting rooms in a variety of configurations for group interactions and private conversations; a 178‐seat auditorium aptly named “Tech Talk” for company presentations...


预览图片
3 / 北京懋源·璟玺售楼处空间 / ASK STUDIO設計
6年前|环亚室内|设计情报|100%...rganic combination of space function and artistry. As the brand experience center of Maoyuan Jingxi, ASK STUDIO designed the sales center of Maoyuan Jingxi with its unique integration approach, breaking the boundary between art and design, fashion and architecture.
▼B1F售楼处入户门,B1F The...


预览图片
4 / 美国 | USO Great Lakes Center | 办公 | 军事 | 2021 | Perkins Eastman
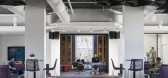
4年前|OfficeSnapshots|办公|100%,客户:USO Great Lakes Center, ,面积:15,000 sqft,年份:2021,坐落:Chicago, Illinois, United States, ,行业: Non-Profit / Government, ,Perkins Eastman utilized a modern approach to complete the USO Great Lakes Center while honoring the history of the space in Chicago, Ill...



预览图片
5 / 山景赛门铁克体验中心设计
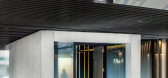
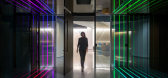
6年前|Gensler|办公|100%Gensler has completed the offices and experience center for Symantec, a cyber security company, located in Mountain View, California.The main double height lobby was refreshed and a secondary security layer was added to create a secure entrance. The lobby is connected to the Experience Center by a p...




预览图片
6 / 中国苏州湾大剧院(2020)(2Portzamparc)设计
5年前|Archilovers|建筑|100%
The Suzhou Bay Cultural Center is part of a series of emblematic projects initiated by the city through the Wujiang Lakefront Masterplan. On the shores of Lake Tai, Christian de Portzamparc discovered the deserted plain in 2013, while appreciating the plan of the future city. It was then built so ...


预览图片
7 / 纽约Hyperscience办公室设计
3年前|OfficeSnapshots|办公|100%...rscience is a cutting-edge software development company focused on a human-centered approach to automation. Their new 36,000 square foot office, located on the 88th floor of One World Trade Center, includes an open reception, pantry and cafeteria, benching workstations, breakout rooms, and small and...


预览图片
8 / Discount 银行集团 | Setter Architects | 2024 | 以色列
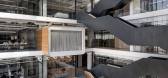
1年前|OfficeSnapshots|办公|100%...ponsible for designing the interiors of office floors, lobbies, conference centers, trading rooms, training centers, auditoriums, synagogue, restaurants, cafés, and various public areas.,As part of the move to the new headquarters, the bank’s management made a groundbreaking decision to transit...




预览图片
9 / Colmobil Group 办公室 | ReMa architects | 2025 | 以色列
1年前|OfficeSnapshots|办公|100%...pressive space, which is part of a larger complex that includes a trade-in center and an authorized service garage, is Marina Rechter-Rubinstein, owner of ReMa Architects. She previously designed the company’s headquarters in Rosh HaAyin several years ago. Now, she shares insights into the monumen...



预览图片
10 / 菲尔德阳光社区办公室设计
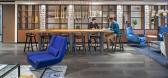
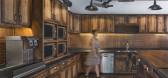
3年前|OfficeSnapshots|办公|100%...nally, they decided to renovate their workplace in the Southfield American Center. The multi-phased renovation aims to harness the power of community in an office space that feels like home.,Inspired by their mission, the workplace environment was transformed into a tranquil retreat achieved by us...


预览图片
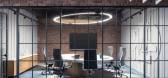
11 / 莫哈里(ACME办公室设计
3年前|OfficeSnapshots|办公|100%... mural. The statement ceiling mimicking the angles of the conference table centers the entire area beautifully.,The contrast in detail directs the eye throughout the office space. A monolithic concrete floor binds the workspace as the eye travels from the high ceilings, classic wooden blinds and d...



预览图片
12 / 北京太湖销售中心办公室设计
5年前|OfficeSnapshots|办公|100%
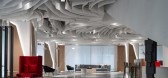
Beijing Yin Qing Yi He Decoration took on the new Taihu Sales Center offices combining modernism representing nature in Beijing, China.
Apart from being a kind of plant within the realm of botany and a synonym for love, rose has also become a profound cultural symbol. Originated in China and in...


预览图片
13 / 被建造(2019)(1458)设计
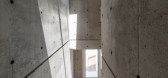
5年前|archdaily|建筑|100%... inside the staircase of common neighborhood living facilities in the city center.
,Circulation - The third and fourth floors are a psychological counseling center run by the client couple. The things being in nature are placed on the circulation of visitors. The flower beds arranged along the ...



预览图片
14 / Holon Shevet Binyamin办公室设计
6年前|OfficeSnapshots|办公|100%...quare meters. The offices are located in a very popular and prime business-center in the center of Israel. The layout was planned to accommodate a premium building company that caters to the business sector (mainly offices and businesses). The office layout is rectangular and two of the perimeter wa...


预览图片
15 / 深圳于强设计--深谷寻宝之神秘之旅 & 中海天...
9年前|大陀螺|商业|100%...中海天钻销售中心
Project Name: Shenzhen Zhonghai Tianzhuang Sales Center项目面积:960平米Project area: 960 square meters完工时间:2015:12月Completion: December 2015设计单位:于强室内设计师事务所Design : YuQiang & partners Decoration design项目位置:罗湖中...


预览图片
16 / Cloud DCS Data Center Offices – Guangzhou
10年前|wfwd12|办公|100%...
技术
Arboit Ltd Design and Architecture has developed the new data center offices of Cloud DCS located in Guangzhou, China.
Arboit有限公司设计和架构开发了云DCS的新数据中心的办公室坐落在广州,中国。
Digital industry is wildly expanding in China given 70...


预览图片
17 / 莫斯科融合核心办公室设计
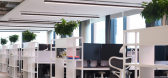
6年前|OfficeSnapshots|办公|100%... Sergey Trukhanov. Total space of the office, which is located in business-center “Alcon” on Leningradsky Ave., is 750 sq. meters.The focus of the project was on the continuity of space and work processes. Most of the employees are programmers and artists that is why comfort and convenience of w...



预览图片
18 / 德克和巧克力风格住宅(2019)(Anna & Eugeni Bach)设计
5年前|archdaily|住宅|100%...n,Country:Spain,设计师描述 | Designer description: In the urban center of the small town of La Bisbal, on a block from the late nineteenth century that follows two of the main roads to the old town, there is a small warehouse - a former chocolate factory - with a very curious typology, w...


预览图片
19 / 柏林PSD银行办公室设计
3年前|OfficeSnapshots|办公|100%... the design transforms the bank into a generous and welcoming neighborhood center. In addition to traditional banking services like ATMs, consulting rooms, and help desks, there are also unexpected spaces for a bank: a café, a colorful community living room, an interior garden, exhibition spaces, a...


预览图片
20 / 中国四川 | SENSE SALON | 意念造型 | 2020 | MOJO STUDIO
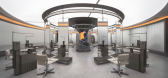
4年前|MOJO.STUDIO|康乐|100%... building. Besides, the plane layout and moving line are radiated from the center to the surrounding area according to different functional attributes and opening degrees taking the column in the center of the interior as the center.ENTRANCE I 门头由于项目地处老成都比较嘈杂的街道...



预览图片
21 / East West Roadlines 办公室 | Squelette Design | 2022 | 印度
3年前|OfficeSnapshots|办公|100%...*]The partition between the cabins and the employee area is a pseudo-three-centered metallic arch with a glass panel hanging from above. It has a wooden storage cabinet on one side and a planter on the other. The planter is topped with a photosynthesis light for better growth of plants. A brass-coat...





预览图片
22 / 内斯克罗姆尼酒吧 | Liza Kormilets | 2021 | 乌克兰
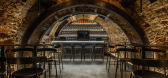
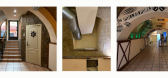
2年前|behance|康乐|100%...inePhoto credits: Dmitro SerhiienkoBar "Neskromniy" is located in the very center of the city of Kharkiv - at the beginning of Rymarska street. The interior of the bar has its own restraint and chamber atmosphere. The basement and arched vaults made of raw brick are not without reason reminiscent of...



预览图片
23 / 孟买维纳尔海外办事处设计
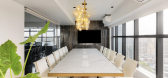
6年前|OfficeSnapshots|办公|100%...ustomized with a metal base and a wooden top, finished with leather in the center. For the large 12-seater conference room, a decision was made to go predominantly white, customizing the main table with white Satvario marble with a brass edge detail and tinted mirror base, white leather chairs, whit...




预览图片
24 / “小池塘”苗圃("small pond" Nursery)Naf Architect & Design 设计
6年前|archdaily|文育|100%...t description provided by the architects. Kamimachi SIZEN-NO-KUNI Day Care Center “small pond” is an affiliate of Day Care Center “small village” completed in 2014 by the same client. “small village” was designed to serve as a future small village where people of various generation and c...


预览图片
25 / 旧金山NEMA公寓楼(NEMA San Francisco, CA)
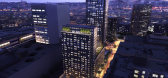
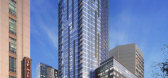
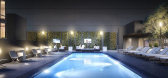
12年前|月夜|住宅|100%... the corner of 10th and Market Streets adjacent to the San Francisco Civic Center district, this residential rental complex will create one of the densest developments in the city at 754 units. The 11, 24, 15, and 37-story towers contain mostly studios, one bedroom and two bedroom apartments. The to...



预览图片



