约有400项符合查询结果,库内数据总量为1205294项。[ 耗时:0.0074秒 ]
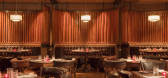
1 / 布宜诺斯艾利斯四季酒店ELENA & PONY LINE餐厅
11年前|yangtomato|餐饮|100%...le path passes through kitchen and pantry to link the restaurant With Pony Line, an elegant mixology lounge that is a second home to Argentina's equestrian legends. This sophisticated carefree social hub is reminiscent of stables and fine leather and features walls of hammered alpaca silver and brid...


预览图片
2 / 洛杉矶Line精品酒店-The Line Hotel
11年前|yangtomato|酒店|100%The Line is a new hotel that draws inspiration from the culture of Los Angeles. Located in a mid-century building less than 6.4 km from Hollywood, the Line Koreatown boutique hotel features free Wi-Fi, an outdoor pool, a furnished sun terrace and three restaurants. Designer Sean Knibb has created mo...


预览图片




6 / 洛杉矶Line酒店
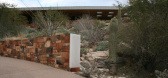
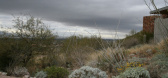
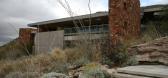
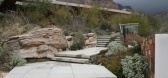
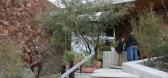
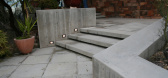
12年前|ssyinss|酒店|100%洛杉矶Line酒店位于洛杉矶韩国街,由Sydell集团负责开发与运营,于2014年1月1日开业。酒店保留了1964年的设计,采用形象的全混凝土粗犷风
格。酒店设计的灵感来源于周围建筑鲜明的韩国风格。酒店包括由Roy Choi担任主厨的餐厅...


预览图片
7 / 俄罗斯北欧水疗(2020)Line Design Studio设计
5年前|linedesign.|康乐|100%
,Architects: Line Design/ Sasha Moloko, Mikhail Lenko, Evgeniya Enina, Pеtr Pavlikov
, Project Year: 2020
, Project Area: 130 м2
, Location: Baltic Sea, Kaliningrad, Russian Federation.
, Photo credits: Sergey Melnikov.
,The building of the Nordic Spa complex is located ...


预览图片
8 / 俄罗斯 | 猫公寓 | 2021 | Line Design Studio
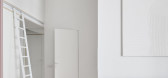
4年前|linedesign.|住宅|100%公寓内部,细节,加里宁格勒,俄罗斯,设计师:Line Design Studio, 面积: 43 m²,年份:2021,摄影:Sergey Melnikov ,首席设计师:Lenko Mikhail, Korablev Grigory,项目监理:Pavlikov Petr,城市:加里宁格勒,国家:俄罗斯,设计...




预览图片
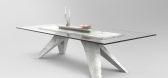
9 / A Furniture and Object Line Featuring Concrete
7年前|yaosh2006|产品应用|100%
所有的混凝土,所有的时间。法国设计工作室Delatour设计实验室创造了一系列新的家具和独特的物件,所有这些都以混凝土为特色。
该藏品...



预览图片
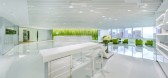
10 / 【公装空间——香港DERM医学美容中心】HD 免费
13年前|蓝羽红翼|办公|100%...l Aesthetic Center in Hong Kong.
Description from Beige Design
Taking ‘line’ and ‘lime‘ as the representation of dynamics, young and energetic to respond to the design brief, designer creates this 15000 sq. ft. lifestyle space with a concept of sustainability and continuity.
Backdrop of t...




预览图片
11 / 中国黄陂洞作战基地遗址(2010)(West-line Studio)设计
5年前|archdaily|建筑|100%Landscape Architecture, Memorial Center, Chishui, China,设计师:West-line Studio, 面积: 2900 m²,年份:2010,摄影:Haobo Wei, Martina Muratori,Lead 设计师:Haobo Wei, Jingsong Xie,City:Chishui,Country:China,设计师描述 | Designer description: The Huangpi Dong ...


预览图片
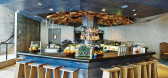
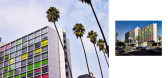
12 / 最粗矿的酒店——韩国LINE酒店
12年前|lee-90|酒店|100%...y joint together to perform a harmonious and elegant
concerto.
洛杉矶Line酒店位于洛杉矶韩国街,由Sydell集团负责开发与运营,于2014年1月1日开业。酒店保留了1964年的设计,采用形象的全混凝土粗犷风
格。酒店设计的灵感来源于周围建筑...


预览图片
13 / Floating Chair | Hongfei Ren 任鸿飞
5年前|behance|产品|100%Floating ChairFloating chair is a work that expresses rhythmic beauty with lines and surfaces, like a dancing streamer,Its lines are very rhythmic, like terraces in Southwest China,Its lines are also very varied, and the change of lines also follows ergonomics,The chair legs, armrests, and backrests...





预览图片
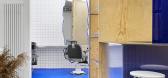
14 / 俄罗斯简约风理发店(2020)(Line Design Studio)设计
5年前|linedesign.|建筑|100%Wellbeing, Interior Design, Kaliningrad, Russia,设计师:Line Design Studio, 面积: 68 m²,年份:2020,Lead 设计师:Lenko Mikhail,设计团队: Lenko Mikhail, Petr Pavlikov, Tatyana Rubenshtane,City:Kaliningrad,Country:Russia,设计师描述 | Designer description: ...




预览图片
15 / SAOTA uses line to reframe the ocean at kloof 151 in cape tow
13年前|BILI|建筑|100%project info:project name: kloof 151
location: clifton, cape town
architects: saota - stefan antoni olmesdahl truen architects
project team: philip olmesdahl, stefan antoni & johann van der vyver
interior design: antoni associates
project team: mark rielly & ashleigh gilmour
'kloof 151' is a p...


预览图片
16 / 中海云锦 | 青禾设计 | 2025 | 中国河北
1年前|青禾设计|住宅|100%...om.When people are in the space, it is very interesting to exchange "sight lines" from various angles, and the indoor and outdoor landscapes are also naturally linked.
【有视频】
一层空间按女主人的喜好,以法式复古为设计基调,设计将柱体和墙角转折做柔和处...


预览图片
17 / Klenoviy大道站2 (Klenoviy大道站2)扎哈·哈迪德建筑师事务所设计
5年前|Archilovers|概念|100%...illion people in the past 20 years.
The new Bolshaya Koltsevaya Line (Large Circle Line) is the city’s third orbital metro line and will significantly increase the capacity and connectivity of the network. Approximately 58 million passengers have already used its sections that opened in...


预览图片
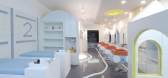
18 / itD丨Zebra Line重庆斑马线儿童理发终端空间設計
6年前|Hi设计|设计情报|100%...f our thinking is: How to connect the space element with the brand Zebra Line naturally, and let the customer have a strong impression on the brand through the whole space?
经过前期调研分析,我们发现大多儿童理发品牌的空间多使用动物和汽车元素,且无故事脉...



预览图片
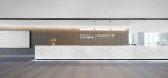
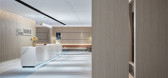
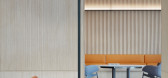
19 / YuQiang & WOW DECO | 直线设计呈现秩序美学 | 罗湖中海慧智大厦招商中心
6年前|于强室内设计|商业|100%... create an ideal business life benchmark.
01.直线象征无限Straight Line Symbolizes Infinite每一种线条都有它的性格。直线是逻辑的,稳定的,刚硬的。线的粗细、长短、聚散等排列构成对比。Every line has its own characters. The straight line is logical, s...



预览图片
20 / WHITE LINES | NOM BUREAU | 2022 | 印度尼西亚
1年前|behance|概念|100%WHITE LINESLocation: Bali, IndonesiaType: exterior and interior visualizationProject Year: 2022Text description by the architects "We constantly seek to promote an appreciation of what is really important in life, eliminating from our architecture anything that is not essential, thus reaching stat...





预览图片
21 / W-HOUSE 赫里翁
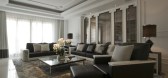
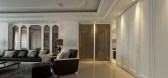
12年前|zka999|住宅|100%...
空間成員:
兩大三小
http://www.fundesign.tv/images/designer/line.jpg
空間格局:
客廳、餐廳、廚房、書房、主臥、次臥*2
http://www.fundesign.tv/images/designer/line.jpg
主要建材:
珍珠白烤漆、大理石、不鏽鋼、玻璃、窗花、圖騰噴...




预览图片
22 / 捡拾时光 | 韦高成作品
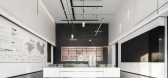
5年前|18816555590|商业|100%... black and white creates a steady, calm and rational texture. The iron art lines are clean and concise, the texture is simple, and the space returns to the essence. The concise geometric figures are enlarged and extended into the spiritual symbols of the space and blended into the environment.
...


预览图片
23 / H-HOTEL 溫潤之珠
12年前|zka999|住宅|100%...間格局:
床區、浴室
http://www.fundesign.tv/images/designer/line.jpg
主要建材:
大理石、木皮、線板、裱布、石材薄板、馬賽克
http://www.fundesign.tv/images/designer/line.jpg
設計理念:
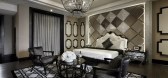
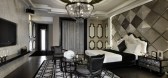
為空間訂製一專屬於旅館基調風格包含空間、...


预览图片
24 / A Jardan Table That Earns its Lines
1月前|The.Local.Proje|产品|100%
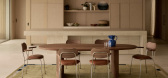
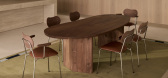
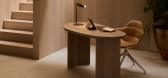
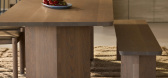
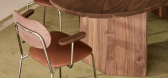
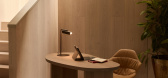
Scale changes everything in furniture design. A detail that reads as modest at one size becomes a declaration at another, and the willingness to make that shift is what separates a considered design decision from a safe one. Jardan’s Arden range makes the shift deliberately, taking a bold fo...
预览图片
25 / 欧阳跳建築設計丨爱走走HIZOZO
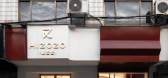
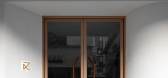

6年前|Hi设计|设计情报|100%...e display device generates a strong visual impact under the combination of linear lights, forming spatial tension, which makes people want to explore what is going on. The window uses basic geometric figures to express the collision, and the superposition and combination of body blocks create ...



预览图片



